Welcome to the epitome of elegance at 101 Jefferson Square in Nashville's sought-after Green Hills! This elegant End-unit Townhouse offers over 2,550 square feet of refined living space in a Gated Community, complete with a beautiful Pool and Clubhouse. Step inside to discover a thoughtful layout featuring four bedrooms with two and a half Baths. Your new home is designed for comfort and style! On the main level enjoy a Formal Living Room and Formal Dining Room with your Kitchen open to the elegant Den. Hardwood floors and Carpet throughout this level add to the cozy yet sophisticated ambiance, while the Fireplace between Built-in Bookcases provides a warm and sophisticated touch. The Basement Level boasts a Family Room with lots of storage and, of course, your Two-car Garage. Enjoy the luxury of a private outdoor space relaxing on your Walled Patio. In 2023, Jefferson Square completed a community restoration project consisting of new gutters, downspouts and James Hardie Fiber Cement siding products on all units and drainage installation. The large Pool and welcoming Clubhouse, plus the serene, well-maintained grounds offer you a welcome retreat each time you come through the Gates of your private Home! With shopping and dining just a short stroll away and Green Hills Park and Radnor Lake State Park less than ten minutes from home, you’ll enjoy the best of both convenience and nature. This IS "Living Large In The Burbs!!"
Active
Price cut: $20K (5/8)
$565,000
101 Jefferson Sq, Nashville, TN 37215
4beds
2,550sqft
:
Get pre-qualified$3,936/mo
Townhouse, Residential, Condominium
Built in 1974
871 Square Feet Lot
$-- Zestimate®
$222/sqft
$525/mo HOA
What's special
- 140 days |
- 255 |
- 16 |
Zillow last checked:
Listing updated:
Listed by:
Jon Young 615-800-1035,
Crye-Leike, Inc., REALTORS 615-771-6620
Source: RealTracs MLS as distributed by MLS GRID,MLS#: 3150227
Facts & features
Interior
Bedrooms & bathrooms
- Bedrooms: 4
- Bathrooms: 3
- Full bathrooms: 2
- 1/2 bathrooms: 1
Bedroom 1
- Features: Suite
- Level: Suite
- Area: 180 Square Feet
- Dimensions: 15x12
Bedroom 2
- Features: Walk-In Closet(s)
- Level: Walk-In Closet(s)
- Area: 120 Square Feet
- Dimensions: 12x10
Bedroom 3
- Area: 121 Square Feet
- Dimensions: 11x11
Bedroom 4
- Features: Walk-In Closet(s)
- Level: Walk-In Closet(s)
- Area: 100 Square Feet
- Dimensions: 10x10
Primary bathroom
- Features: Suite
- Level: Suite
Den
- Features: Bookcases
- Level: Bookcases
- Area: 204 Square Feet
- Dimensions: 17x12
Dining room
- Features: Formal
- Level: Formal
- Area: 117 Square Feet
- Dimensions: 13x9
Kitchen
- Area: 117 Square Feet
- Dimensions: 13x9
Living room
- Features: Formal
- Level: Formal
- Area: 216 Square Feet
- Dimensions: 18x12
Recreation room
- Features: Basement Level
- Level: Basement Level
- Area: 288 Square Feet
- Dimensions: 24x12
Heating
- Central, Electric, Natural Gas
Cooling
- Ceiling Fan(s), Central Air, Electric, Gas
Appliances
- Included: Electric Oven, Dishwasher
- Laundry: Electric Dryer Hookup, Washer Hookup
Features
- Bookcases, Built-in Features, Ceiling Fan(s), Entrance Foyer, Extra Closets, Pantry, Walk-In Closet(s)
- Flooring: Carpet, Wood, Tile
- Basement: Full
- Number of fireplaces: 1
- Fireplace features: Family Room
- Common walls with other units/homes: End Unit
Interior area
- Total structure area: 2,550
- Total interior livable area: 2,550 sqft
- Finished area above ground: 2,550
Property
Parking
- Total spaces: 4
- Parking features: Garage Door Opener, Basement, Asphalt
- Attached garage spaces: 2
- Uncovered spaces: 2
Features
- Levels: Two
- Stories: 2
- Patio & porch: Patio
- Has private pool: Yes
- Pool features: In Ground, Association
- Has view: Yes
- View description: Bluff
Lot
- Size: 871 Square Feet
- Features: Views
- Topography: Views
Details
- Parcel number: 131050A10100CO
- Special conditions: Standard
Construction
Type & style
- Home type: Townhouse
- Architectural style: Traditional
- Property subtype: Townhouse, Residential, Condominium
- Attached to another structure: Yes
Materials
- Brick
- Roof: Shingle
Condition
- New construction: No
- Year built: 1974
Utilities & green energy
- Sewer: Public Sewer
- Water: Public
- Utilities for property: Electricity Available, Natural Gas Available, Water Available, Cable Connected
Community & HOA
Community
- Security: Security Gate, Smoke Detector(s)
- Subdivision: Jefferson Square
HOA
- Has HOA: Yes
- Amenities included: Clubhouse, Gated, Pool, Sidewalks
- Services included: Maintenance Grounds, Insurance, Recreation Facilities
- HOA fee: $525 monthly
Location
- Region: Nashville
Financial & listing details
- Price per square foot: $222/sqft
- Tax assessed value: $608,500
- Annual tax amount: $4,719
- Date on market: 3/16/2026
- Electric utility on property: Yes
Estimated market value
Not available
Estimated sales range
Not available
Not available
Price history
| Date | Event | Price |
|---|---|---|
| 5/8/2026 | Price change | $565,000-3.4%$222/sqft |
Source:  RealTracs MLS as distributed by MLS GRID #3150227 Report a problem RealTracs MLS as distributed by MLS GRID #3150227 Report a problem | ||
| 4/7/2026 | Listed for sale | $585,000+422.3%$229/sqft |
Source: RealTracs MLS as distributed by MLS GRID #3150227 Report a problem | ||
| 11/14/1989 | Sold | $112,000$44/sqft |
Source: Agent Provided Report a problem | ||
Public tax history
| Year | Property taxes | Tax assessment |
|---|---|---|
| 2025 | $4,281 +41.9% | $152,125 +64.1% |
| 2024 | $3,016 | $92,700 |
| 2023 | $3,016 | $92,700 |
| 2022 | $3,016 -1% | $92,700 |
| 2021 | $3,048 -8.5% | $92,700 +17.5% |
| 2020 | $3,329 +33.8% | $78,875 |
| 2019 | $2,489 | $78,875 |
| 2018 | $2,489 | $78,875 |
| 2017 | $2,489 | $78,875 +17.6% |
| 2016 | $2,489 -17.8% | $67,050 |
| 2015 | $3,028 | $67,050 |
| 2014 | $3,028 | $67,050 |
| 2013 | -- | $67,050 +11.3% |
| 2012 | -- | $60,225 |
| 2011 | -- | $60,225 -9.5% |
| 2010 | -- | $66,550 |
| 2009 | -- | $66,550 +23.9% |
| 2008 | -- | $53,725 |
| 2007 | -- | $53,725 |
| 2006 | -- | -- |
| 2005 | -- | -- |
| 2004 | -- | -- |
| 2003 | -- | -- |
| 2002 | -- | -- |
| 2001 | -- | -- |
| 2000 | -- | -- |
Find assessor info on the county website
Monthly payment
Est. payment
Payment breakdown
Explore the cost of this home by adjusting the details. Changes won't be saved.Climate risks
Neighborhood: Four Seasons Condos
Nearby schools
GreatSchools rating
- 9/10Julia Green Elementary SchoolGrades: K-5Distance: 0.6 mi
- 8/10John T. Moore Middle SchoolGrades: 6-8Distance: 1.3 mi
- 6/10Hillsboro High SchoolGrades: 9-12Distance: 1.1 mi
Schools provided by the listing agent
- Elementary: Julia Green Elementary
- Middle: John Trotwood Moore Middle
- High: Hillsboro Comp High School
Source: RealTracs MLS as distributed by MLS GRID. This data may not be complete. We recommend contacting the local school district to confirm school assignments for this home.
- $629,0004 bd4 ba2.8k sqft102 Jefferson Sq, Nashville, TN 37215Off Market

- $525,0003 bd2 ba2.5k sqft103 Jefferson Sq, Nashville, TN 37215Off Market
- $572,1003 bd4 ba2.1k sqft130 Jefferson Sq, Nashville, TN 37215Off Market
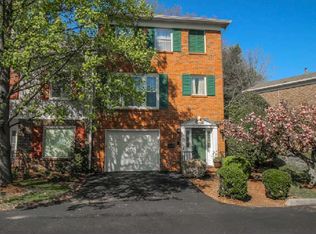
- $454,6002 bd2 ba2.1k sqft104 Jefferson Sq, Nashville, TN 37215Off Market
- $568,1004 bd2 ba2.5k sqft124 Jefferson Sq, Nashville, TN 37215Off Market
- $521,9004 bd3 ba2.7k sqft125 Jefferson Sq, Nashville, TN 37215Off Market
- $756,6002 bd5 ba2.8k sqft123 Jefferson Sq, Nashville, TN 37215Off Market
- $590,7003 bd3 ba2.6k sqft126 Jefferson Sq, Nashville, TN 37215Off Market
A local agent can set up tours, give advice and negotiate with sellers.
A local lender can help you make sure your offer is ready when you are.
Similar homes
- $489,9992 bd3 ba1.3k sqft2018 Stokes Ln, Nashville, TN 37215For Sale

 MLS ID #3255620, Carol Carnahan. RealTracs MLS as distributed by MLS GRID
 - $499,9002 bd3 ba1.6k sqft2836 Woodlawn Dr, Nashville, TN 37215For Sale
 MLS ID #3245739, Stephen Gillean. RealTracs MLS as distributed by MLS GRID
 - $565,0004 bd2 ba1.9k sqft517 Adamwood Dr, Nashville, TN 37211For Sale
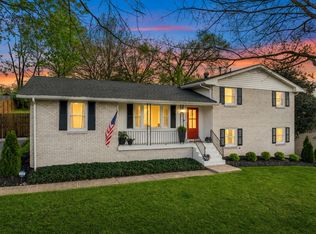 MLS ID #3302378, Donnel Milam. RealTracs MLS as distributed by MLS GRID
 - $695,0003 bd2 ba2.1k sqft8 Sharonwood Dr, Nashville, TN 37215For Sale
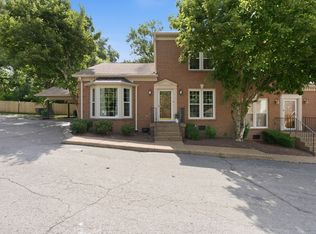 MLS ID #3244671, Pierre Khoury. RealTracs MLS as distributed by MLS GRID
 - $565,0003 bd3 ba2.7k sqft4659 Clarksville Pike, Nashville, TN 37218For SaleMLS ID #3159817, Norma J Drake. RealTracs MLS as distributed by MLS GRID
- $725,0004 bd3 ba2.2k sqft714 Harding Pl, Nashville, TN 37211For SaleMLS ID #3314507, Kirklyn Powell. RealTracs MLS as distributed by MLS GRID
- $475,0003 bd3 ba1.9k sqft6948 Highland Park Dr, Nashville, TN 37205For SaleMLS ID #3305441, Alyson R. Bennett. RealTracs MLS as distributed by MLS GRID
- $440,0002 bd3 ba1.5k sqft730 Old Hickory Blvd APT 126, Nashville, TN 37209For SaleMLS ID #3320588, Erica Scherle. RealTracs MLS as distributed by MLS GRID
- $465,0002 bd3 ba1.6k sqft201 Westchase Dr, Nashville, TN 37205For SaleMLS ID #3298072, Jeff Irwin. RealTracs MLS as distributed by MLS GRID
- $574,0003 bd3 ba2.5k sqft820 42nd Ave N Lot 210, Nashville, TN 37209New ConstructionMLS ID #3319756, Jenn Smith. RealTracs MLS as distributed by MLS GRID
- $599,9004 bd5 ba3k sqft3213 Alpine Ave, Nashville, TN 37218For SaleMLS ID #3229405, Holley Booker. RealTracs MLS as distributed by MLS GRID
- $700,0004 bd4 ba2.8k sqft5909 Old Harding Pike, Nashville, TN 37205For SaleMLS ID #3263158, Gary Ashton. RealTracs MLS as distributed by MLS GRID
- $379,9004 bd4 ba2.8k sqft6935 Highland Park Dr, Nashville, TN 37205For SaleMLS ID #3137528, Jill Davis. RealTracs MLS as distributed by MLS GRID
- $350,0003 bd3 ba1.6k sqft1900 Richard Jones Rd APT V7, Nashville, TN 37215For SaleMLS ID #3251801, Nick Shuford | Principal Broker & Auctioneer. RealTracs MLS as distributed by MLS GRID
- $537,9004 bd3 ba2.1k sqft909 Buckskin Ct, Nashville, TN 37221For SaleMLS ID #3190805, Nathan Matwijec. RealTracs MLS as distributed by MLS GRID
- $814,9004 bd4 ba2.9k sqft5133 Hilson Rd, Nashville, TN 37211For SaleMLS ID #3304789, Jason L. Powell. RealTracs MLS as distributed by MLS GRID
- $339,5003 bd3 ba1.6k sqft1900 Richard Jones Rd APT V10, Nashville, TN 37215For SaleMLS ID #3207875, Gary Ashton. RealTracs MLS as distributed by MLS GRID
- $445,0003 bd3 ba1.6k sqft525 Holt Valley Rd, Nashville, TN 37221For SaleMLS ID #3312147, Gary Ashton. RealTracs MLS as distributed by MLS GRID
- $464,9004 bd3 ba2.2k sqft417 General George Patton Rd, Nashville, TN 37221For SaleMLS ID #3287613, Janet Denton Gatewood. RealTracs MLS as distributed by MLS GRID
- $459,0003 bd2 ba1.7k sqft3115 Southlake Dr, Nashville, TN 37211For SaleMLS ID #3303392, Abby Murphy. RealTracs MLS as distributed by MLS GRID
