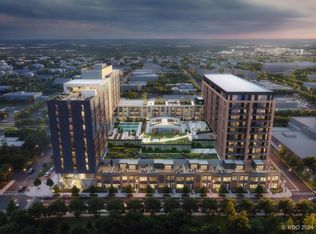
SOLD BEFORE PRINT. SoLa is a mixed-use development coming to Michigan City - Indiana's gateway to Lake Michigan and the Indiana Dunes National Park. Less than a mile walk from the South Shore Line, located at the corner of Michigan Boulevard and Franklin Street, SoLa will be home to luxury condominiums, townhomes, world-class hotels, dining, retail and dynamic outdoor spaces to create a unique, year-round lifestyle community. Best-in-class amenities including four-star resort caliber fitness center, all-seasons swimming pool, cabanas, spa, dog run, business center, a rooftop deck featuring grilling stations and comfortable lounge seating, perfect for owners to relax and enjoy stunning sunset & Lake Michigan views! The building will have a door staff & security. Featuring North exposure, the 6 BR + Den | 5 Bath Penthouse Residence 1225 features high ceilings and a gracious entry foyer that leads into an open concept kitchen, dining room and living room space. Kitchen features custom white shaker cabinetry, Quartz countertops, a large center island, and GE Profile appliances. Beautiful primary bath with modern porcelain tile, custom vanity with Quartz countertop, finished with high-end hardware. Private covered 72' x 9' outdoor terrace that spans the entire length of the residence, in-unit washer/dryer and ample closet space. Garage parking and storage included. If you are considering using your residence as a secondary home or investment, learn more about the option to enter your residence into our short-term rental program.
Pending
$2,500,000
101 W Michigan Blvd #1225, Michigan City, IN 46360
6beds
3,309sqft
Condominium
Built in 2025
-- sqft lot
$1,045,900 Zestimate®
$756/sqft
$2,041/mo HOA
What's special
- 520 days |
- 7 |
- 0 |
Zillow last checked:
Listing updated:
Listed by:
Kacia Snyder,
Encore Sotheby's International 317-660-4444
Source: NIRA as distributed by MLS GRID,MLS#: 817689
Facts & features
Interior
Bedrooms & bathrooms
- Bedrooms: 6
- Bathrooms: 5
- Full bathrooms: 5
Rooms
- Room types: Bedroom 2, Kitchen, Primary Bedroom, Living Room, Dining Room, Den, Bedroom 6, Bedroom 5, Bedroom 4, Bedroom 3
Primary bedroom
- Area: 192
- Dimensions: 12.0 x 16.0
Bedroom 2
- Area: 132
- Dimensions: 12.0 x 11.0
Bedroom 3
- Area: 121
- Dimensions: 11.0 x 11.0
Bedroom 4
- Area: 121
- Dimensions: 11.0 x 11.0
Bedroom 5
- Description: Junior primary with en-suite bath
- Area: 165
- Dimensions: 11.0 x 15.0
Bedroom 6
- Area: 121
- Dimensions: 11.0 x 11.0
Den
- Area: 204
- Dimensions: 12.0 x 17.0
Dining room
- Area: 168
- Dimensions: 12.0 x 14.0
Kitchen
- Area: 294
- Dimensions: 14.0 x 21.0
Living room
- Area: 273
- Dimensions: 13.0 x 21.0
Heating
- Other
Appliances
- Included: Dishwasher, Stainless Steel Appliance(s), Refrigerator, Range Hood, Microwave, Freezer, Electric Range, Disposal
Features
- Double Vanity, Open Floorplan, Walk-In Closet(s), Recessed Lighting, Kitchen Island, High Ceilings, Entrance Foyer
- Has basement: No
- Has fireplace: No
Interior area
- Total structure area: 3,309
- Total interior livable area: 3,309 sqft
- Finished area above ground: 3,309
Property
Parking
- Total spaces: 1
- Parking features: Attached, Garage Door Opener, Heated Garage
- Attached garage spaces: 1
Features
- Levels: One
- Exterior features: Fire Pit
- Pool features: Heated, In Ground
- Has view: Yes
- View description: Neighborhood, Water
- Has water view: Yes
- Water view: Water
Lot
- Features: Landscaped
Details
- Parcel number: TBD
Construction
Type & style
- Home type: Condo
- Property subtype: Condominium
- Attached to another structure: Yes
Condition
- To Be Built
- New construction: Yes
- Year built: 2025
Utilities & green energy
- Sewer: Other
- Water: Other
- Utilities for property: Cable Connected, Sewer Connected, Water Connected, Electricity Connected
Community & HOA
Community
- Security: Smoke Detector(s)
- Subdivision: Sola
HOA
- Has HOA: Yes
- Amenities included: Maintenance Grounds, Snow Removal, Pool, Park, Other
- Services included: Maintenance Grounds, Snow Removal, Trash
- HOA fee: $2,041 monthly
- HOA name: SoLa Association
- HOA phone: 000-000-0000
Location
- Region: Michigan City
Financial & listing details
- Price per square foot: $756/sqft
- Date on market: 3/19/2025
- Listing agreement: Exclusive Right To Sell
- Listing terms: Cash,Other,Conventional
Estimated market value
$1,045,900
$889,000 - $1.24M
$5,995/mo
Price history
| Date | Event | Price |
|---|---|---|
| 3/19/2025 | Pending sale | $2,500,000$756/sqft |
Source:  NIRA as distributed by MLS GRID #817689 Report a problem NIRA as distributed by MLS GRID #817689 Report a problem | ||
Public tax history
Tax history is unavailable.
Monthly payment
Est. payment
Payment breakdown
Explore the cost of this home by adjusting the details. Changes won't be saved.Climate risks
Neighborhood: 46360
Nearby schools
GreatSchools rating
- 6/10Pine Elementary SchoolGrades: PK-6Distance: 3.5 mi
- 2/10Barker Middle SchoolGrades: 7-8Distance: 1.1 mi
- 3/10Michigan City High SchoolGrades: 9-12Distance: 3.6 mi
- $535,0002 bd2 ba1k sqft101 W Michigan Blvd #823, Michigan City, IN 46360Pending
- $1,100,0003 bd3 ba1.7k sqft101 W Michigan Blvd #826, Michigan City, IN 46360Pending
- $545,0002 bd2 ba1k sqft101 W Michigan Blvd #1122, Michigan City, IN 46360Pending
- $557,0002 bd2 ba1k sqft101 W Michigan Blvd #923, Michigan City, IN 46360Pending
- $550,0002 bd2 ba1k sqft101 W Michigan Blvd #1020, Michigan City, IN 46360Pending
- $570,0002 bd3 ba1.3k sqft101 W Michigan Blvd #612, Michigan City, IN 46360Pending
- $390,0001 bd2 ba760 sqft101 W Michigan Blvd #718, Michigan City, IN 46360Pending
- $575,0002 bd2 ba1k sqft101 W Michigan Blvd #1223, Michigan City, IN 46360Pending
- $750,0003 bd3 ba1.6k sqft101 W Michigan Blvd #1024, Michigan City, IN 46360Pending
A local agent can set up tours, give advice and negotiate with sellers.
A local lender can help you make sure your offer is ready when you are.
Similar homes
- $1,950,0004 bd4 ba2.7k sqft113 Prospect Rd, Michigan City, IN 46360For Sale
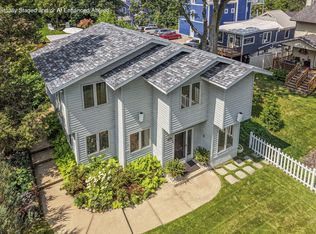
 MLS ID #843806, Marissa Stapleton, Coldwell Banker Realty. NIRA as distributed by MLS GRID
 - $2,195,0006 bd3 ba2.9k sqft2300 Lake Shore Dr, Long Beach, IN 46360For Sale
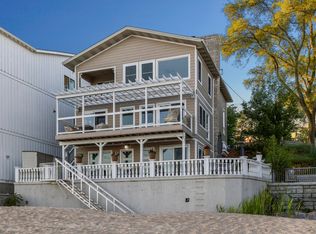 MLS ID #839855, Lisa Cochran, MTM Realty Group. NIRA as distributed by MLS GRID
 - $1,799,0005 bd6 ba3.4k sqft3335 Lasalle Trl, Michigan City, IN 46360For Sale
 MLS ID #843165, Michael Jefvert, @properties/Christie's Intl RE. NIRA as distributed by MLS GRID
 - $2,395,0004 bd4 ba3.4k sqft250 W Lake Front Dr, Beverly Shores, IN 46301For Sale
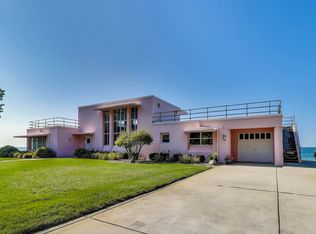 MLS ID #836564, Michael Conner, @properties/Christie's Intl RE. NIRA as distributed by MLS GRID
 - $2,790,0005 bd3 ba3.8k sqft10 S Oval Ave, Beverly Shores, IN 46301For SaleMLS ID #838550, Michael Jefvert, @properties/Christie's Intl RE. NIRA as distributed by MLS GRID
- $1,599,0004 bd3 ba2.7k sqft2005 Lake Shore Dr, Long Beach, IN 46360For SaleMLS ID #843038, Michele Gallas, @properties/Christie's Intl RE. NIRA as distributed by MLS GRID
- $2,290,0006 bd5 ba3k sqft116 N Smith St, New Buffalo, MI 49117For Sale
 MLS ID #25040201, Klaus Nyman, @properties Christie's International R.E.. MichRIC
 - $1,790,0005 bd4 ba2.9k sqft1909 Lake Shore Dr, Michigan City, IN 46360For SaleMLS ID #830171, Timothy Perry, Coldwell Banker Realty. NIRA as distributed by MLS GRID
- $3,750,0005 bd4 ba4.2k sqft2940 Lake Shore Dr, Long Beach, IN 46360ActiveMLS ID #12669988, Tim Perry, Coldwell Banker Realty. MRED as distributed by MLS GRID
- $1,500,0004 bd4 ba3.7k sqft314 Sunset Trl, Michigan City, IN 46360For SaleMLS ID #843549, Michael Jefvert, @properties/Christie's Intl RE. NIRA as distributed by MLS GRID
- $2,499,9994 bd4 ba3.5k sqft16220 Stones Throw Ln, Union Pier, MI 49129For SaleMLS ID #26010464, John B Larkin, Keller Williams Realty SWM. MichRIC
- $1,995,0004 bd5 ba2.2k sqft419 E Lake Front Dr, Beverly Shores, IN 46301For SaleMLS ID #842168, Elizabeth Doherty, Coldwell Banker Realty. NIRA as distributed by MLS GRID
- $2,250,0004 bd5 ba2.9k sqft210 E Water St, New Buffalo, MI 49117For SaleMLS ID #26021952, William Schauble, @properties Christie's International R.E.. MichRIC
- $1,280,0004 bd4 ba3.7k sqft804 E Wilson Ave, Beverly Shores, IN 46301ActiveMLS ID #12596474, David Gust, Century 21 Circle. MRED as distributed by MLS GRID
- $1,875,0006 bd4 ba3.8k sqft45322 Fairway Dr, New Buffalo, MI 49117For SaleMLS ID #26028243, Caleb Dryden, @properties Christie's International R.E.. MichRIC
- $2,800,0004 bd4 ba3.4k sqft3 Lilac Ln, New Buffalo, MI 49117New ConstructionMLS ID #25041240, Christina Kelly, Berkshire Hathaway HomeServices Chicago. MichRIC
- $1,900,0004 bd5 ba4.8k sqft51218 Main Dr, New Buffalo, MI 49117For SaleMLS ID #26041304, Rob Gow, Berkshire Hathaway HomeServices Chicago. MichRIC
- $1,599,0003 bd3 ba2.2k sqft49200 Golfview Ave, New Buffalo, MI 49117For SaleMLS ID #26042622, Lara Heiberger, Coldwell Banker Realty. MichRIC
- $1,950,0004 bd5 ba3.4k sqft2 Lilac Ln, New Buffalo, MI 49117New ConstructionMLS ID #25049190, Christina Kelly, Berkshire Hathaway HomeServices Chicago. MichRIC
- $1,850,0003 bd5 ba3.3k sqft126 W 625 N, Valparaiso, IN 46385For SaleMLS ID #841669, Roxanne Gottleber, RE/MAX Lifestyles. NIRA as distributed by MLS GRID
