Brand New Roof and Water Heater just installed June '26! Brand New Windows will be installed by mid-July or so! Beautiful Ranch home w/Great Curb Appeal in Washington Twp! All 4 BRs & 2.5 BAs are on the Main Floor, with a 3rd Full BA in the nearly 700SF of add'l Finished Living Space in Basement. Freshly Painted Neutral Interior. Natural Woodwork & 6-Panel Doors thruout! From the 10' Ceiling Entry, find the spacious Living Rm, w/Wall of Windows letting in lots of natural light. Dining Rm is just beyond the Living Rm with easy access to the Kitchen. Kitchen boasts Granite Countertops, tons of Cabinet Space, Stainless Steel Appls, Plant Shelf & Wine Cooler! Pantry is located just off Breakfast Area. Kitchen and Breakfast Area are open to the Family Room which features two sets of Skylights, Brick Fireplace/Hearth, WBFP with Stainless Flue Liner, and Ceiling Stereo Speakers. The Laundry Room, with Cabinets, Sink, Countertop, and a Window, is located just off the Garage and Breakfast Area. The Primary Bedroom is notably spacious, and the Primary Bathroom has been Totally and Beautifully Renovated top to bottom, including a gorgeous Walk-In Shower with Bench, Floating Vanities with Double Sinks and a Walk-In Closet. The Sellers will greatly miss the Heated Floors in their Primary Bath! Three additional Bedrooms, all with Updated Ceiling Fans, are just down the Hallway along with the Hall Bath with Raised Vanity. Sellers are using one of the Bedrooms (with a Walk-In Closet) as an Office. Also, just off the Family Room are the Stairs to the Lower Level where you will find the Finished Living Space along with the Full Bath, and an ample Unfinished Storage Area. Outside the Family Room Patio Door, enjoy the beautiful view of the Fully Fenced Backyard off the Extended Paver Patio! The Shed is conveniently located by the Garage. Gas Water Heater 2020, AC 2019, Microwave 2025! Location is wonderful - so very close to so much - Dining, Grocery, Shopping, etc!
Pending
$515,000
1010 Quiet Brook Trl, Dayton, OH 45458
4beds
3,223sqft
:
Get pre-qualified$3,789/mo
Single Family Residence
Built in 1988
0.57 Acres Lot
$501,600 Zestimate®
$160/sqft
$-- HOA
What's special
Stainless steel applsSpacious living rmCeiling stereo speakersFully fenced backyardFreshly painted neutral interiorExtended paver patioTons of cabinet space
- 62 days |
- 817 |
- 35 |
Likely to sell faster than
Zillow last checked:
Listing updated:
Listed by:
Stephanie Armacost 9376098622,
BHHS Professional Realty
Source: DABR MLS,MLS#: 960379 Originating MLS: Dayton Area Board of REALTORS
Originating MLS: Dayton Area Board of REALTORSFacts & features
Interior
Bedrooms & bathrooms
- Bedrooms: 4
- Bathrooms: 4
- Full bathrooms: 3
- 1/2 bathrooms: 1
- Main level bathrooms: 3
Primary bedroom
- Level: Main
- Dimensions: 15 x 13
Bedroom
- Level: Main
- Dimensions: 13 x 11
Bedroom
- Level: Main
- Dimensions: 12 x 10
Bedroom
- Level: Main
- Dimensions: 11 x 10
Breakfast room nook
- Level: Main
- Dimensions: 11 x 10
Dining room
- Level: Main
- Dimensions: 12 x 12
Entry foyer
- Level: Main
- Dimensions: 10 x 7
Family room
- Level: Main
- Dimensions: 18 x 15
Kitchen
- Level: Main
- Dimensions: 15 x 11
Living room
- Level: Main
- Dimensions: 16 x 16
Heating
- Natural Gas
Cooling
- Central Air
Appliances
- Included: Dishwasher, Microwave, Range, Refrigerator, Wine Cooler
Features
- Ceiling Fan(s), Granite Counters, Vaulted Ceiling(s), Walk-In Closet(s)
- Basement: Partially Finished
- Has fireplace: Yes
- Fireplace features: Wood Burning
Interior area
- Total structure area: 3,223
- Total interior livable area: 3,223 sqft
Video & virtual tour
Property
Parking
- Total spaces: 2
- Parking features: Attached, Garage, Two Car Garage, Storage
- Attached garage spaces: 2
Features
- Levels: One
- Stories: 1
- Patio & porch: Patio
- Exterior features: Patio, Storage
Lot
- Size: 0.57 Acres
- Dimensions: 0.57
Details
- Additional structures: Shed(s)
- Parcel number: O67 28616 0005
- Zoning: Residential
- Zoning description: Residential
Construction
Type & style
- Home type: SingleFamily
- Property subtype: Single Family Residence
Materials
- Brick, Cedar
Condition
- Year built: 1988
Community & HOA
Community
- Subdivision: Beechwood Springs Sec 1
HOA
- Has HOA: No
Location
- Region: Dayton
Financial & listing details
- Price per square foot: $160/sqft
- Tax assessed value: $361,900
- Annual tax amount: $8,476
- Date on market: 5/29/2026
- Listing terms: Conventional,FHA,VA Loan
Estimated market value
$501,600
$477,000 - $527,000
$3,428/mo
Price history
| Date | Event | Price |
|---|---|---|
| 7/7/2026 | Pending sale | $515,000$160/sqft |
Source: DABR MLS #960379 Report a problem | ||
| 5/29/2026 | Listed for sale | $515,000+83.9%$160/sqft |
Source:  DABR MLS #960379 Report a problem DABR MLS #960379 Report a problem | ||
| 3/22/2007 | Sold | $280,000+25.6%$87/sqft |
Source: Public Record Report a problem | ||
| 6/4/1998 | Sold | $223,000-0.9%$69/sqft |
Source: Public Record Report a problem | ||
| 10/10/1996 | Sold | $225,000$70/sqft |
Source: Public Record Report a problem | ||
Public tax history
| Year | Property taxes | Tax assessment |
|---|---|---|
| 2025 | $8,476 -0.2% | $126,660 |
| 2024 | $8,491 +8.8% | $126,660 |
| 2023 | $7,801 +4.5% | $126,660 +32% |
| 2022 | $7,469 -0.3% | $95,940 |
| 2021 | $7,489 +0.1% | $95,940 |
| 2020 | $7,479 -20.7% | $95,940 -11.3% |
| 2019 | $9,429 +12% | $108,150 |
| 2018 | $8,420 +1.1% | $108,150 |
| 2017 | $8,330 +11.3% | $108,150 +18.1% |
| 2016 | $7,485 -0.2% | $91,570 |
| 2015 | $7,499 +1.8% | $91,570 |
| 2014 | $7,364 | $91,570 |
Find assessor info on the county website
Monthly payment
Est. payment
Payment breakdown
Explore the cost of this home by adjusting the details. Changes won't be saved.Climate risks
Neighborhood: 45458
Nearby schools
GreatSchools rating
- 7/10W O Cline Elementary SchoolGrades: 2-5Distance: 1.3 mi
- 8/10Magsig Middle SchoolGrades: 6-8Distance: 1.5 mi
- 8/10Centerville High SchoolGrades: 9-12Distance: 1.3 mi
Schools provided by the listing agent
- District: Centerville
Source: DABR MLS. This data may not be complete. We recommend contacting the local school district to confirm school assignments for this home.
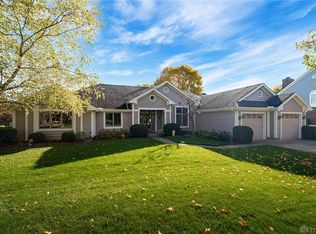
- $416,6004 bd3 ba2.3k sqft9390 Atchison Rd, Dayton, OH 45458Off Market
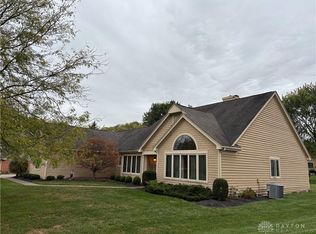
- $455,0003 bd2 ba2.4k sqft1016 Quiet Brook Trl, Dayton, OH 45458Sold
- $---- bd-- ba-- sqftAtchison Rd, Dayton, OH 45458Off Market
- $---- bd-- ba-- sqftAtchison Rd, Dayton, OH 45458Off Market
- $---- bd-- ba-- sqftAtchison Rd, Dayton, OH 45458Off Market
- $---- bd-- ba-- sqftAtchison Rd, Dayton, OH 45458Off Market
- $---- bd-- ba-- sqftAtchison Rd, Dayton, OH 45458Off Market
- $---- bd-- ba-- sqftAtchison Rd, Dayton, OH 45458Off Market
A local agent can set up tours, give advice and negotiate with sellers.
A local lender can help you make sure your offer is ready when you are.
Similar homes
- $450,0004 bd4 ba3.2k sqft9212 Mintcreek Ct, Dayton, OH 45458For Sale

 MLS ID #960323, Teresa M Dabbelt, Irongate Inc.. DABR MLS
 - $479,0003 bd3 ba2.6k sqft10035 Mallet Dr, Dayton, OH 45458For Sale
 MLS ID #963625, Andrew Gaydosh, eXp Realty. DABR MLS
 - $399,9003 bd4 ba3k sqft9511 Glenwyck Ct, Dayton, OH 45458For Sale
 MLS ID #960305, Karen S Ollier, Irongate Inc.. DABR MLS
 - $579,5005 bd4 ba4.1k sqft9120 Surrey Gate Pl, Centerville, OH 45458For Sale
 MLS ID #962649, Kenneth Nelson, InternetAgents.us. DABR MLS
 - $515,0004 bd4 ba3.2k sqft6521 Staverton Dr, Dayton, OH 45459For SaleMLS ID #950347, Tiffany Terry, Howard Hanna Real Estate Serv. DABR MLS
- $499,0004 bd3 ba2.9k sqft2168 Belleville Ln, Dayton, OH 45459For SaleMLS ID #964303, Denise Martin, Bella Realty Group. DABR MLS
- $415,0005 bd4 ba3k sqft8800 Sugarcreek Point, Dayton, OH 45458For SaleMLS ID #964070, Sarah Back, Coldwell Banker Heritage. DABR MLS
- $399,0004 bd4 ba2.8k sqft2033 Meadowside Ln, Dayton, OH 45458For SaleMLS ID #961480, Tony Johnson, Coldwell Banker Heritage. DABR MLS
- $600,0004 bd3 ba4.4k sqft5019 Parkview Ct, Dayton, OH 45458For SaleMLS ID #963099, Lara Ullery, Ullery Real Estate LLC. DABR MLS
- $465,0004 bd3 ba2.7k sqft1860 Weathered Wood Trl, Centerville, OH 45459For SaleMLS ID #963663, Ryan Gillen, Keller Williams Community Part. DABR MLS
- $415,0004 bd3 ba2.7k sqft811 W Spring Valley Pike, Dayton, OH 45458For SaleMLS ID #959796, Julie Suitts, Keller Williams Advisors Rlty. DABR MLS
- $615,0005 bd4 ba4.1k sqft2500 Saint Anne Way, Dayton, OH 45458For SaleMLS ID #962953, Eugene F Pridgett III, CENTURY 21 The Gene Group. DABR MLS
- $524,9004 bd4 ba3.6k sqft4058 Utica Rd, Lebanon, OH 45036For SaleMLS ID #958179, Barbie Woehrmyer, Coldwell Banker Realty. DABR MLS
- $549,0004 bd3 ba3.6k sqft2534 Oakmoor Ln, Dayton, OH 45459For SaleMLS ID #962357, Cynthia A Buckreus, Coldwell Banker Heritage. DABR MLS
- $565,0004 bd4 ba2.5k sqft3066 Sears Rd, Spring Valley, OH 45370For SaleMLS ID #962156, Erika Halburnt, Bella Realty Group. DABR MLS
- $429,0003 bd3 ba2.2k sqft1623 N Wood Creek Dr, Centerville, OH 45458For SaleMLS ID #962577, Austin R Castro, Coldwell Banker Heritage. DABR MLS
- $450,0005 bd3 ba2.7k sqft6621 Statesboro Rd, Dayton, OH 45459For SaleMLS ID #960436, Claire Dunn, Coldwell Banker Heritage. DABR MLS
- $550,0003 bd4 ba3.6k sqft130 Edinburgh Dr, Springboro, OH 45066For SaleMLS ID #963941, Chelsea Stachler, Irongate Inc.. DABR MLS
- $443,0004 bd3 ba2.9k sqft25 Huntley Ct, Springboro, OH 45066For SaleMLS ID #963739, Cassandra Sines, Keller Williams Advisors Rlty. DABR MLS
- $465,0005 bd4 ba3.5k sqft3165 Indian Ripple Rd, Dayton, OH 45440For SaleMLS ID #960509, Emily A McCann, RE/MAX Victory + Affiliates. DABR MLS
