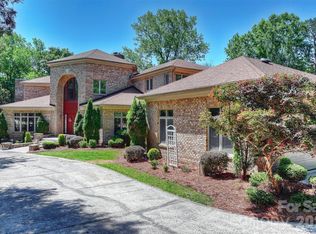
A stunning home where timeless European-inspired architecture meets a complete designer renovation on a breathtaking 1.4-acre wooded homesite. Every detail has been thoughtfully reimagined while preserving the home's incredible character.
The welcoming front porch opens to warm hardwood floors, custom millwork, and light-filled living spaces designed for everyday living and entertaining. At the heart of the home is a stunning chef's kitchen featuring soaring vaulted ceilings, custom blue cabinetry with brass hardware, an oversized island, professional-grade appliances, pot filler, wine refrigerator, and an incredible scullery complete with a second farmhouse sink, additional storage, and beverage station.
The kitchen flows seamlessly into the spacious family room anchored by an exposed brick fireplace and continues into the spectacular vaulted sunroom, where a dramatic wood-planked ceiling and walls of windows overlook the private backyard. Multiple outdoor living spaces—including a large deck, screened porch, and covered patio—create the perfect setting for entertaining or enjoying the peaceful natural surroundings.
The main-level primary suite is a luxurious retreat with tray ceiling, private outdoor access, and a spa-inspired bath featuring dual vanities, marble finishes, oversized walk-in shower, and exceptional closet space. Upstairs offers a second Primary suite and generously sized secondary bedrooms, while the fully finished walk-out basement expands the living space with a recreation room, media room, additional bedrooms and baths, and easy access to the covered outdoor entertaining area.
Set on a beautifully landscaped lot with expansive lawn, mature hardwoods, and a tranquil creek, this property offers an unmatched sense of privacy just minutes from SouthPark, top-rated schools, shopping, dining, and major conveniences. A truly one-of-a-kind home that perfectly blends luxury, warmth, and timeless design.
Under contract-no show
$1,675,000
1010 River Oaks Ln, Charlotte, NC 28226
6beds
4,906sqft
Single Family Residence
Built in 1965
1.4 Acres Lot
$1,678,400 Zestimate®
$341/sqft
$-- HOA
What's special
Custom millworkWelcoming front porchLight-filled living spacesSoaring vaulted ceilingsWarm hardwood floorsOversized islandPot filler
- 7 days |
- 1,264 |
- 106 |
Likely to sell faster than
Zillow last checked:
Listing updated:
Listed by:
Aubrey Grier agrier@dickensmitchener.com,
Dickens Mitchener & Associates Inc,
Brandon Grier,
Dickens Mitchener & Associates Inc
Source: Canopy MLS as distributed by MLS GRID,MLS#: 4354523
Facts & features
Interior
Bedrooms & bathrooms
- Bedrooms: 6
- Bathrooms: 6
- Full bathrooms: 4
- 1/2 bathrooms: 2
- Main level bedrooms: 1
Primary bedroom
- Level: Main
Bedroom s
- Level: Upper
Bedroom s
- Level: Upper
Bedroom s
- Level: Basement
Bedroom s
- Level: Basement
Bathroom full
- Level: Main
Bathroom half
- Level: Main
Bathroom full
- Level: Upper
Bathroom full
- Level: Upper
Bathroom full
- Level: Basement
Bathroom half
- Level: Basement
Other
- Level: Upper
Breakfast
- Level: Main
Den
- Level: Basement
Dining room
- Level: Main
Great room
- Level: Main
Kitchen
- Level: Main
Laundry
- Level: Main
Recreation room
- Level: Basement
Sunroom
- Level: Main
Heating
- Forced Air
Cooling
- Central Air
Appliances
- Included: Bar Fridge, Dishwasher, Disposal, Double Oven, Exhaust Fan, Exhaust Hood, Freezer, Gas Cooktop, Gas Range, Gas Water Heater, Ice Maker, Microwave, Oven, Plumbed For Ice Maker, Refrigerator, Washer/Dryer, Wine Refrigerator
- Laundry: Laundry Room, Main Level
Features
- Breakfast Bar, Built-in Features, Drop Zone, Kitchen Island, Open Floorplan, Pantry, Walk-In Closet(s)
- Flooring: Tile, Wood
- Basement: Exterior Entry,Finished,Walk-Out Access
- Attic: Pull Down Stairs
- Fireplace features: Great Room, Wood Burning
Interior area
- Total structure area: 4,906
- Total interior livable area: 4,906 sqft
- Finished area above ground: 4,906
- Finished area below ground: 0
Video & virtual tour
Property
Parking
- Total spaces: 1
- Parking features: Driveway, Attached Garage, Garage Faces Side, Garage on Main Level
- Attached garage spaces: 1
- Has uncovered spaces: Yes
Features
- Levels: Two
- Stories: 2
- Patio & porch: Covered, Deck, Enclosed, Front Porch, Rear Porch, Screened
- Exterior features: Fire Pit
- Waterfront features: Creek/Stream
Lot
- Size: 1.4 Acres
- Dimensions: 118 x 477 x 170 x 459
Details
- Parcel number: 18727108
- Zoning: N1-A
- Special conditions: Standard
Construction
Type & style
- Home type: SingleFamily
- Property subtype: Single Family Residence
Materials
- Brick Full
Condition
- New construction: No
- Year built: 1965
Utilities & green energy
- Sewer: Public Sewer
- Water: City
Community & HOA
Community
- Subdivision: River Oaks
Location
- Region: Charlotte
Financial & listing details
- Price per square foot: $341/sqft
- Tax assessed value: $854,700
- Annual tax amount: $6,729
- Date on market: 8/13/2026
- Cumulative days on market: 6 days
- Listing terms: Cash,Conventional
- Road surface type: Concrete, Paved
Estimated market value
$1,678,400
$1.59M - $1.76M
$4,560/mo
Price history
| Date | Event | Price |
|---|---|---|
| 8/15/2026 | Pending sale | $1,675,000$341/sqft |
Source:  Canopy MLS as distributed by MLS GRID #4354523 Report a problem Canopy MLS as distributed by MLS GRID #4354523 Report a problem | ||
| 8/13/2026 | Listed for sale | $1,675,000+407.6%$341/sqft |
Source: Canopy MLS as distributed by MLS GRID #4354523 Report a problem | ||
| 9/12/2016 | Sold | $330,000-5.7%$67/sqft |
Source: Canopy MLS as distributed by MLS GRID #3197299 Report a problem | ||
| 7/28/2016 | Pending sale | $349,900$71/sqft |
Source: Golf Realty, Inc #3197299 Report a problem | ||
| 7/12/2016 | Listed for sale | $349,900+21.9%$71/sqft |
Source: Owner Report a problem | ||
| 10/30/2008 | Sold | $287,000$58/sqft |
Source: Public Record Report a problem | ||
Public tax history
| Year | Property taxes | Tax assessment |
|---|---|---|
| 2025 | $6,729 +1.6% | $854,700 |
| 2024 | $6,625 +3.4% | $854,700 |
| 2023 | $6,408 +30.1% | $854,700 +71.9% |
| 2022 | $4,925 +0.2% | $497,300 |
| 2021 | $4,913 +0.2% | $497,300 |
| 2020 | $4,906 +0.3% | $497,300 |
| 2019 | $4,891 +13.9% | $497,300 +102.6% |
| 2018 | $4,295 +33% | $245,400 |
| 2017 | $3,230 | $245,400 |
| 2016 | $3,230 | $245,400 |
| 2015 | $3,230 -13.6% | $245,400 -14.3% |
| 2014 | $3,739 | $286,300 |
| 2013 | -- | $286,300 |
| 2012 | -- | $286,300 |
| 2011 | -- | $286,300 +36.5% |
| 2010 | -- | $209,700 |
| 2009 | -- | $209,700 |
| 2008 | -- | $209,700 |
| 2007 | -- | $209,700 |
| 2006 | -- | $209,700 |
| 2005 | -- | $209,700 |
| 2004 | -- | $209,700 |
| 2003 | -- | $209,700 +13.6% |
| 2002 | -- | $184,630 |
| 2001 | -- | $184,630 |
| 2000 | -- | $184,630 |
Find assessor info on the county website
Monthly payment
Est. payment
Payment breakdown
Explore the cost of this home by adjusting the details. Changes won't be saved.Climate risks
Neighborhood: Olde Providence North
Nearby schools
GreatSchools rating
- 6/10Sharon ElementaryGrades: K-5Distance: 2.2 mi
- 5/10Carmel MiddleGrades: 6-8Distance: 0.8 mi
- 5/10South Mecklenburg HighGrades: 9-12Distance: 4.2 mi
Schools provided by the listing agent
- Elementary: Sharon
- Middle: Carmel
- High: South Mecklenburg
Source: Canopy MLS as distributed by MLS GRID. This data may not be complete. We recommend contacting the local school district to confirm school assignments for this home.
- $712,2003 bd2 ba2.9k sqft1020 River Oaks Ln, Charlotte, NC 28226Off Market
- $1,032,3004 bd3 ba2.7k sqft1000 River Oaks Ln, Charlotte, NC 28226Off Market
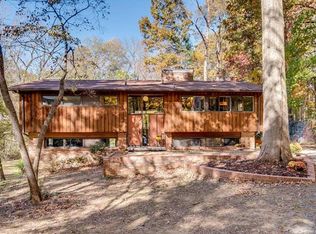
- $238,500-- bd-- ba-- sqft1030 River Oaks Ln, Charlotte, NC 28226Off Market
- $700,2004 bd3 ba2.6k sqft916 River Oaks Ln, Charlotte, NC 28226Off Market
- $706,1004 bd2 ba2.2k sqft6201 Fair Valley Dr, Charlotte, NC 28226Off Market
- $672,2003 bd3 ba2.4k sqft5812 Steeplechase Rd, Charlotte, NC 28226Off Market
- $720,7004 bd3 ba3.1k sqft5806 Steeplechase Rd, Charlotte, NC 28226Off Market
- $1,019,2004 bd3 ba4.3k sqft1040 River Oaks Ln, Charlotte, NC 28226Off Market
A local agent can set up tours, give advice and negotiate with sellers.
Similar homes
- $1,698,0005 bd4 ba4.2k sqft4419 Darventry Ct, Charlotte, NC 28226For Sale
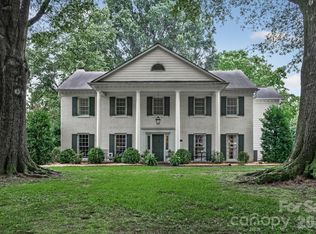
 MLS ID #4403931, Ruth Russell, Dickens Mitchener & Associates Inc. Canopy MLS as distributed by MLS GRID
 - $2,275,0005 bd5 ba4.6k sqft2409 Brandermill Pl, Charlotte, NC 28226For Sale
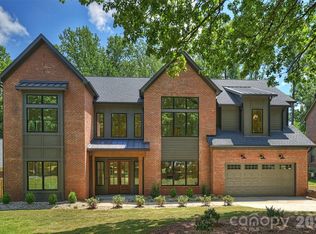 MLS ID #4412996, Paul Sagadin, Charlotte Living Realty. Canopy MLS as distributed by MLS GRID
 - $2,100,0005 bd7 ba5.7k sqft5121 Chillmark Rd, Charlotte, NC 28226For Sale
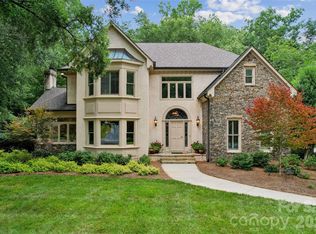 MLS ID #4406043, Cyndi Griffin, My Dream Home Realty. Canopy MLS as distributed by MLS GRID
 - $1,695,0005 bd4 ba6.2k sqft3301 Providence Plantation Ln, Charlotte, NC 28270For Sale
 MLS ID #4379817, Liz Young, RE/MAX Executive. Canopy MLS as distributed by MLS GRID
 - $1,680,0005 bd5 ba4.1k sqft508 Hideaway Ridge Ct, Matthews, NC 28105For SaleMLS ID #4391252, Danielle Edwards, RE/MAX Executive. Canopy MLS as distributed by MLS GRID
- $1,388,0004 bd5 ba3.7k sqft5631 Colony Rd, Charlotte, NC 28226For SaleMLS ID #4379598, Leigh Bryant, COMPASS. Canopy MLS as distributed by MLS GRID
- $850,0005 bd4 ba3.7k sqft2620 Lynbridge Dr, Charlotte, NC 28226For SaleMLS ID #4396076, Lisa Archer, Keller Williams Ballantyne Area. Canopy MLS as distributed by MLS GRID
- $2,195,0005 bd6 ba5.3k sqft6223 Calley Glenn Ln, Charlotte, NC 28226For SaleMLS ID #4385725, Lauren Farlow, Keller Williams South Park. Canopy MLS as distributed by MLS GRID
- $1,695,0005 bd5 ba4.3k sqft915 Laurel Creek Ln, Charlotte, NC 28211For SaleMLS ID #4398548, Dillon Forstberg, Keller Williams South Park. Canopy MLS as distributed by MLS GRID
- $1,699,0004 bd4 ba5.1k sqft8941 Blair Rd, Mint Hill, NC 28227New ConstructionMLS ID #4415120, Maria Korniyenko, The Agency - Charlotte. Canopy MLS as distributed by MLS GRID
- $1,095,0004 bd3 ba3.4k sqft7006 Darnley Pl, Charlotte, NC 28226For SaleMLS ID #4367074, Susan May, Corcoran HM Properties. Canopy MLS as distributed by MLS GRID
- $1,575,0005 bd5 ba4.8k sqft10808 Lederer Ave, Charlotte, NC 28277For SaleMLS ID #4375629, Mona Kile, Better Homes and Gardens Real Estate Paracle. Canopy MLS as distributed by MLS GRID
- $1,875,0005 bd5 ba4.6k sqft3343 Indian Meadows Ln, Charlotte, NC 28210For SaleMLS ID #4372756, Ellis Newell, David Hoffman Realty Charlotte. Canopy MLS as distributed by MLS GRID
- $2,300,0005 bd6 ba4.8k sqft2919 Colony Rd, Charlotte, NC 28211For SaleMLS ID #4391510, Tyler Goldsmith, Real Broker, LLC. Canopy MLS as distributed by MLS GRID
- $1,375,0005 bd5 ba5.7k sqft9267 Egret Rdg, Belmont, NC 28012For SaleMLS ID #4414603, Pressly Ramey, EXP Realty LLC Ballantyne. Canopy MLS as distributed by MLS GRID
- $949,9905 bd3 ba4.4k sqft5914 Hanna Ct, Charlotte, NC 28212For SaleMLS ID #4409124, Xavier Veille, Better Homes and Garden Real Estate Paracle. Canopy MLS as distributed by MLS GRID
- $1,800,0005 bd6 ba6.1k sqft9805 Strike The Gold Ln, Waxhaw, NC 28173For SaleMLS ID #4407755, Monique Brown, Michael Londyn Realty. Canopy MLS as distributed by MLS GRID
- $2,200,0005 bd4 ba4.6k sqft2560 Morrocroft Ln, Charlotte, NC 28211For SaleMLS ID #4373862, Melissa Zimmerman, Berkshire Hathaway HomeServices Carolinas Realty. Canopy MLS as distributed by MLS GRID
- $1,800,0006 bd6 ba5k sqft6207 Victory Pass Ln, Waxhaw, NC 28173For SaleMLS ID #4398111, Lisa Whetstone, Dickens Mitchener & Associates Inc. Canopy MLS as distributed by MLS GRID
- $995,0004 bd5 ba4k sqft6721 Southby Ct, Charlotte, NC 28270For SaleMLS ID #4383243, Lenore Prisco, Coldwell Banker Realty. Canopy MLS as distributed by MLS GRID
