Be sure to check out this beautifully maintained 2,400-square-foot ranch home in Yardley, Pennsylvania, it is the ultimate sanctuary for a growing family. Perfectly situated within the highly desirable Pennsbury School District and located in the peaceful Glen Wood neighborhood, this property combines the ease of single-story luxury with expansive, kid-friendly spaces built for making lifelong memories. From the moment you arrive, the generous circular driveway provides an immediate sense of welcome, offering plenty of parking for family vehicles, weekend guests, and busy playdates. Stepping inside, the spacious foyer entry creates a functional drop-zone for backpacks and coats before opening up into a flowing layout designed for daily life. The large formal living room features its first cozy fireplace, offering an elegant space for quiet relaxation or hosting friends. For special occasions and holiday milestones, the adjacent formal dining room stands ready to host your next family tradition.At the heart of the home is a modern chef’s eat-in kitchen that makes busy school mornings a breeze, providing ample room for casual breakfasts and baking cookies together. The kitchen transitions seamlessly into a massive, sunlit family room anchored by a second cozy fireplace. This incredible central hub is perfect for family movie nights or keeping toys organized, while its large windows let you easily monitor outdoor play. Directly off the family room, a large deck and spacious backyard offer the perfect setting for summer barbecues, lawn games, and endless outdoor adventures. The home’s thoughtful footprint ensures everyone has their own space, featuring three bedrooms and three full bathrooms to eliminate any morning rush hour. Parents will love the main bedroom suite, which offers a private ensuite bathroom for a quiet, well-deserved retreat at the end of the day. Two additional well-sized bedrooms and two more full bathrooms ensure comfort and privacy for children and overnight visitors alike. Perfectly situated for a busy household, this property is located just minutes from excellent local shopping, parks, and historic downtown Yardley. Commuting is equally stress-free with close proximity to major roadways and regional train stations, making travel to Philadelphia, Princeton, or New York City a breeze so you can get home faster to the things that matter most. Offered at $829,000
Pending
$829,000
1010 Yardley Morrisville Rd, Yardley, PA 19067
3beds
2,400sqft
Single Family Residence
Built in 1963
0.41 Acres Lot
$-- Zestimate®
$345/sqft
$-- HOA
What's special
Cozy fireplaceLarge deckSpacious backyardGenerous circular drivewayAdjacent formal dining roomSpacious foyer entrySecond cozy fireplace
- 50 days
- 174
- 6
Likely to sell faster than
Zillow last checked:
Listing updated:
Listed by:
Becky Kent 215-630-5222,
BHHS Fox & Roach -Yardley/Newtown (215) 860-9300,
Co-Listing Agent: Steven Kent 215-504-7529,
BHHS Fox & Roach -Yardley/Newtown
Source: Bright MLS,MLS#: PABU2129498
Facts & features
Interior
Bedrooms & bathrooms
- Bedrooms: 3
- Bathrooms: 3
- Full bathrooms: 3
- Main level bathrooms: 3
- Main level bedrooms: 3
Basement
- Area: 0
Heating
- Baseboard, Natural Gas
Cooling
- Central Air, Electric
Appliances
- Included: Electric Water Heater
- Laundry: Main Level
Features
- Basement: Full,Unfinished
- Number of fireplaces: 2
- Fireplace features: Gas/Propane
Interior area
- Total structure area: 2,400
- Total interior livable area: 2,400 sqft
- Finished area above ground: 2,400
- Finished area below ground: 0
Property
Parking
- Total spaces: 1
- Parking features: Garage Faces Front, Garage Door Opener, Inside Entrance, Attached, Driveway
- Attached garage spaces: 1
- Has uncovered spaces: Yes
Accessibility
- Accessibility features: Grip-Accessible Features
Features
- Levels: One
- Stories: 1
- Pool features: None
Lot
- Size: 0.41 Acres
Details
- Additional structures: Above Grade, Below Grade
- Parcel number: 20054007
- Zoning: R2
- Special conditions: Standard
Construction
Type & style
- Home type: SingleFamily
- Architectural style: Ranch/Rambler
- Property subtype: Single Family Residence
Materials
- Other
- Foundation: Block
Condition
- New construction: No
- Year built: 1963
Utilities & green energy
- Electric: 200+ Amp Service
- Sewer: Public Sewer
- Water: Public
Community & HOA
Community
- Security: Electric Alarm
- Subdivision: Glen Wood
HOA
- Has HOA: No
Location
- Region: Yardley
- Municipality: LOWER MAKEFIELD TWP
Financial & listing details
- Price per square foot: $345/sqft
- Tax assessed value: $37,680
- Annual tax amount: $9,745
- Date on market: 8/25/2026
- Listing agreement: Exclusive Agency
- Inclusions: Washer, Dryer, Refrigerator, Shelving In Basement, Dehumidifier In Basement, Backyard Shed, All Area Rugs And Window Treatments, Security System, Ceramic Tiles In Basement: All Inclusions Are In As Is Condition - No Monetary Value.
- Ownership: Fee Simple
Estimated market value
Not available
Estimated sales range
Not available
Not available
Price history
| Date | Event | Price |
|---|---|---|
| 9/21/2026 | Pending sale | $829,000$345/sqft |
Source:  Bright MLS #PABU2129498 Report a problem Bright MLS #PABU2129498 Report a problem | ||
| 9/2/2026 | Contingent | $829,000$345/sqft |
Source: Bright MLS #PABU2129498 Report a problem | ||
| 8/25/2026 | Listed for sale | $829,000+496.4%$345/sqft |
Source: Bright MLS #PABU2129498 Report a problem | ||
| 9/22/2009 | Sold | $139,000+13%$58/sqft |
Source: Agent Provided Report a problem | ||
| 8/14/1985 | Sold | $123,000$51/sqft |
Source: Agent Provided Report a problem | ||
Public tax history
| Year | Property taxes | Tax assessment |
|---|---|---|
| 2026 | $9,746 +4.1% | $37,680 |
| 2025 | $9,366 +0.8% | $37,680 |
| 2024 | $9,294 +9.7% | $37,680 |
| 2023 | $8,475 +2.2% | $37,680 |
| 2022 | $8,291 +1.6% | $37,680 |
| 2021 | $8,159 | $37,680 |
| 2020 | $8,159 +3.8% | $37,680 |
| 2018 | $7,857 +4.4% | $37,680 |
| 2017 | $7,525 | $37,680 |
| 2016 | $7,525 | $37,680 |
| 2015 | -- | $37,680 |
| 2014 | -- | $37,680 |
| 2013 | -- | $37,680 |
| 2012 | -- | $37,680 |
| 2011 | -- | $37,680 |
| 2010 | -- | $37,680 |
| 2009 | -- | $37,680 -12.2% |
| 2008 | -- | $42,940 +14.2% |
| 2007 | -- | $37,600 |
| 2006 | -- | $37,600 |
| 2005 | -- | $37,600 +300% |
| 2004 | -- | $9,400 |
| 2003 | -- | $9,400 |
| 2002 | -- | $9,400 |
| 2000 | -- | $9,400 |
Find assessor info on the county website
Monthly payment
Est. payment
Payment breakdown
Explore the cost of this home by adjusting the details. Changes won't be saved.Climate risks
Neighborhood: 19067
Nearby schools
Schools provided by the listing agent
- High: Pennbury
- District: Pennsbury
Source: Bright MLS. This data may not be complete. We recommend contacting the local school district to confirm school assignments for this home.
- $543,4002 bd2 ba1.5k sqft1009 Yardley Morrisville Rd, Yardley, PA 19067Off Market
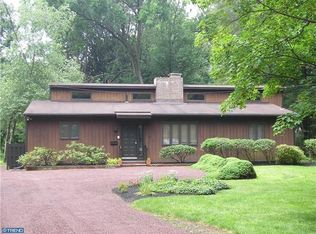
- $733,2004 bd3 ba1.9k sqft1012 Yardley Morrisville Rd, Morrisville, PA 19067Off Market
- $--4 bd3 ba1.9k sqft1012 Yardley Rd, Morrisville, PA 19067Off Market
- $675,0002 bd2 ba1.6k sqft1011 Evergreen Rd, Morrisville, PA 19067Sold
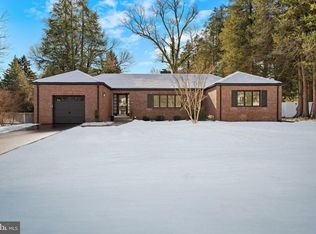
Similar homes
- $810,0004 bd3 ba2.8k sqft1019 Lafayette Dr, Yardley, PA 19067For Sale
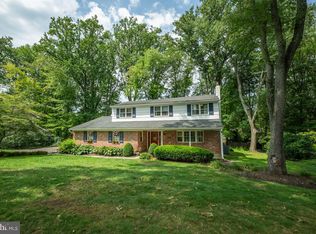
 MLS ID #PABU2130204, Tiffany Nork, Keller Williams Real Estate-Langhorne. Bright MLS
 - $874,9004 bd3 ba2.5k sqft1208 Candlewick Ct, Yardley, PA 19067For Sale
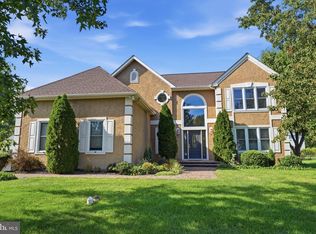 MLS ID #PABU2130942, Jenna Gudusky, Keller Williams Real Estate-Langhorne. Bright MLS
 - $839,9004 bd3 ba3.2k sqft1601 Clark Dr, Yardley, PA 19067For Sale
 MLS ID #PABU2122712, Rico Rodriguez, Coldwell Banker Hearthside. Bright MLS
 - $950,0004 bd3 ba3k sqft700 Fox Hollow Dr, Yardley, PA 19067For Sale
 MLS ID #PABU2132938, Drew Ferrara, RE/MAX Properties - Newtown. Bright MLS
 - $975,0004 bd3 ba2.7k sqft5 Forrest Hill Rd, Titusville, NJ 08560For SaleMLS ID #NJME2084614, Betsy Silverman, Coldwell Banker Residential Brokerage-Princeton Jct. Bright MLS
- $880,0004 bd3 ba2.6k sqft249 Norsam Dr, Langhorne, PA 19047For SaleMLS ID #PABU2132254, Graceann Tinney, Keller Williams Real Estate - Newtown. Bright MLS
- $849,9004 bd3 ba2.9k sqft39 Chicory Ln, Pennington, NJ 08534For SaleMLS ID #NJME2082694, Sita Philion, Redfin. Bright MLS
- $829,9003 bd3 ba1.8k sqft33 Galston Dr, Princeton Junction, NJ 08550For SaleMLS ID #NJME2082514, Sally Franklin, BHHS Fox & Roach Hopewell Valley. Bright MLS
- $790,0004 bd4 ba2.4k sqft64 Wolfpack Rd, Hamilton, NJ 08619For SaleMLS ID #NJME2082962, Pam Trapp, Coldwell Banker Residential Brokerage - Princeton. Bright MLS
- $769,9004 bd3 ba2.6k sqft35 Dark Leaf Dr, Hamilton, NJ 08610For SaleMLS ID #NJME2083558, Linda LeMay-Kelly, Home Journey Realty. Bright MLS
- $650,0004 bd3 ba2.3k sqft424 Long Ave, Langhorne, PA 19047For SaleMLS ID #PABU2132406, Robert Larente, RE/MAX Centre Realtors. Bright MLS
- $879,9004 bd3 ba2.4k sqft41 Hibiscus Ln, Robbinsville, NJ 08691For SaleMLS ID #NJME2083246, Amanda Botwood, Compass New Jersey, LLC - Princeton. Bright MLS
- $899,0004 bd3 ba3.2k sqft42 Harbourton Woodsville Rd, Pennington, NJ 08534For SaleMLS ID #NJME2082286, Cary Simons, Kurfiss Sotheby's International Realty. Bright MLS
- $845,0005 bd4 ba2.9k sqft50 Orourke Dr, Robbinsville, NJ 08691For SaleMLS ID #NJME2073150, Britani Radice-Calderone, Curran Group Real Estate Services. Bright MLS
- $849,9004 bd3 ba3.1k sqft201 Creekwood Dr, Feasterville, PA 19053For SaleMLS ID #PABU2132512, Ilona Vaysman, Keller Williams Real Estate - Newtown. Bright MLS
- $859,0003 bd3 ba2k sqft682 Ewing St, Princeton, NJ 08540For SaleMLS ID #NJME2084448, Amy Schaefer, Callaway Henderson Sotheby's Int'l-Princeton. Bright MLS
- $789,9005 bd3 ba3k sqft10 Timber Wolf Dr, Hamilton, NJ 08620For SaleMLS ID #NJME2081916, Terrisa Svecz, Keller Williams Premier. Bright MLS
- $1,050,0004 bd3 ba3.3k sqft7 Mustang Ct, Holland, PA 18966For SaleMLS ID #PABU2132524, Jay Spaziano, Jay Spaziano Real Estate. Bright MLS
- $950,0004 bd3 ba3.3k sqft6 Jennifer Ln, Churchville, PA 18966For SaleMLS ID #PABU2133138, Larry Minsky, Keller Williams Real Estate - Newtown. Bright MLS
