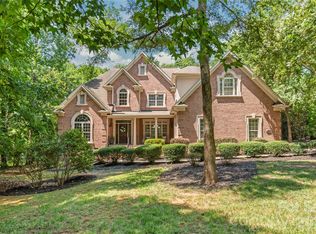
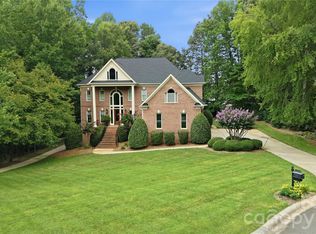
Nestled on a quiet cul-de-sac and within walking distance of Sandy Ridge Elementary, this stunning all-brick, three-story home offers exceptional space, style, and amenities. The main level features a private office/study, elegant formal dining room with a butler's pantry, and a spacious family room with a gas fireplace that opens seamlessly to the gourmet kitchen. Designed with the home chef in mind, the kitchen boasts a large center island, five-burner gas cooktop, built-in GE refrigerator, and abundant workspace. Rich 5-inch cherry hardwood floors and extensive custom moldings add warmth and sophistication throughout the main level including plantation shutters. Upstairs, the expansive primary suite provides a relaxing retreat with a generously sized bath. Three additional bedrooms each enjoy convenient access to a full bathroom. The third floor offers incredible flexibility with a sixth bedroom or second bonus room, complete with its own full bath. Step outside to enjoy the beautifully maintained backyard featuring a large paver patio, built-in firepit, level fenced yard, and plenty of room for entertaining or play.
Additional highlights include a three-car garage and an oversized driveway with ample parking. Residents of Chimneys of Marvin enjoy outstanding community amenities, including a Junior Olympic pool with water slide, toddler pool, tennis courts, pickleball courts, basketball courts, sand volleyball court, recreation field, scenic walking trails, and a picturesque neighborhood pond. Located just minutes from award-winning Marvin Ridge Middle School and Marvin Ridge High School, this exceptional home combines luxury, convenience, and an unbeatable location.
Under contract-no show
Price cut: $10K (7/10)
$1,065,000
10102 Stonesby Ln, Waxhaw, NC 28173
6beds
4,492sqft
:
Get pre-qualified$6,106/mo
Single Family Residence
Built in 2007
0.41 Acres Lot
$1,047,400 Zestimate®
$237/sqft
$140/mo HOA
What's special
Gas fireplaceLevel fenced yardExtensive custom moldingsGourmet kitchenLarge paver patioBeautifully maintained backyardSpacious family room
- 45 days |
- 1,170 |
- 54 |
Likely to sell faster than
Zillow last checked:
Listing updated:
Listed by:
Daniel McKenna danmckenna@kw.com,
Keller Williams Ballantyne Area
Source: Canopy MLS as distributed by MLS GRID,MLS#: 4394343
Facts & features
Interior
Bedrooms & bathrooms
- Bedrooms: 6
- Bathrooms: 5
- Full bathrooms: 5
- Main level bedrooms: 1
Primary bedroom
- Level: Upper
Bedroom s
- Level: Main
Bedroom s
- Level: Upper
Bedroom s
- Level: Upper
Bedroom s
- Level: Upper
Bedroom s
- Level: Third
Bathroom full
- Level: Main
Bathroom full
- Level: Upper
Bathroom full
- Level: Third
Bonus room
- Level: Upper
Dining room
- Level: Main
Family room
- Level: Main
Kitchen
- Level: Main
Office
- Level: Main
Heating
- Zoned
Cooling
- Central Air, Zoned
Appliances
- Included: Dishwasher, Disposal, Exhaust Fan, Gas Cooktop, Microwave, Wall Oven
- Laundry: Laundry Room
Features
- Drop Zone, Kitchen Island, Open Floorplan, Pantry, Walk-In Closet(s)
- Doors: French Doors
- Has basement: No
- Attic: Pull Down Stairs
- Fireplace features: Family Room
Interior area
- Total structure area: 3,897
- Total interior livable area: 4,492 sqft
- Finished area above ground: 4,492
- Finished area below ground: 0
Property
Parking
- Total spaces: 3
- Parking features: Driveway, Attached Garage, Garage Door Opener, Garage Faces Side, Garage on Main Level
- Attached garage spaces: 3
- Has uncovered spaces: Yes
Features
- Levels: Three Or More
- Stories: 3
- Exterior features: Fire Pit
- Pool features: Community
- Fencing: Back Yard,Fenced
Lot
- Size: 0.41 Acres
- Features: Level
Details
- Parcel number: 06210261
- Zoning: AJ0
- Special conditions: Standard
Construction
Type & style
- Home type: SingleFamily
- Property subtype: Single Family Residence
Materials
- Brick Full
- Foundation: Slab
Condition
- New construction: No
- Year built: 2007
Details
- Builder model: Avalon
- Builder name: Pulte
Utilities & green energy
- Sewer: Public Sewer
- Water: City
- Utilities for property: Cable Available, Electricity Connected, Underground Power Lines
Community & HOA
Community
- Features: Clubhouse, Fitness Center, Game Court, Playground, Pond, Recreation Area, Sidewalks, Sport Court, Street Lights, Tennis Court(s), Walking Trails
- Subdivision: The Chimneys of Marvin
HOA
- Has HOA: Yes
- HOA fee: $420 quarterly
- HOA name: CAMS
Location
- Region: Waxhaw
Financial & listing details
- Price per square foot: $237/sqft
- Tax assessed value: $1,057,200
- Annual tax amount: $4,912
- Date on market: 6/20/2026
- Cumulative days on market: 66 days
- Listing terms: Cash,Conventional,FHA,VA Loan
- Exclusions: Gorilla Basketball hoop in Driveway
- Electric utility on property: Yes
- Road surface type: Concrete, Paved
Estimated market value
$1,047,400
$995,000 - $1.10M
$4,592/mo
Price history
| Date | Event | Price |
|---|---|---|
| 7/16/2026 | Pending sale | $1,065,000$237/sqft |
Source:  Canopy MLS as distributed by MLS GRID #4394343 Report a problem Canopy MLS as distributed by MLS GRID #4394343 Report a problem | ||
| 7/10/2026 | Price change | $1,065,000-0.9%$237/sqft |
Source: Canopy MLS as distributed by MLS GRID #4394343 Report a problem | ||
| 6/28/2026 | Price change | $1,075,000-2.3%$239/sqft |
Source: Canopy MLS as distributed by MLS GRID #4394343 Report a problem | ||
| 6/20/2026 | Listed for sale | $1,099,900$245/sqft |
Source: Canopy MLS as distributed by MLS GRID #4394343 Report a problem | ||
| 6/16/2026 | Listing removed | $1,099,900$245/sqft |
Source: Canopy MLS as distributed by MLS GRID #4386321 Report a problem | ||
| 5/26/2026 | Listed for sale | $1,099,900+93%$245/sqft |
Source: Canopy MLS as distributed by MLS GRID #4386321 Report a problem | ||
| 5/6/2015 | Sold | $570,000+40.7%$127/sqft |
Source: Canopy MLS as distributed by MLS GRID #3068612 Report a problem | ||
| 9/11/2012 | Sold | $405,000+7.1%$90/sqft |
Source: Canopy MLS as distributed by MLS GRID #2100011 Report a problem | ||
| 8/7/2012 | Pending sale | $378,300$84/sqft |
Source: Geoff Campbell Realty, Inc #2100011 Report a problem | ||
| 8/2/2012 | Listed for sale | $378,300-32.4%$84/sqft |
Source: Geoff Campbell Realty, Inc #2100011 Report a problem | ||
| 7/24/2007 | Sold | $559,500$125/sqft |
Source: Public Record Report a problem | ||
Public tax history
| Year | Property taxes | Tax assessment |
|---|---|---|
| 2025 | $4,912 +33.7% | $1,057,200 +80.7% |
| 2024 | $3,673 +0.4% | $585,000 |
| 2023 | $3,659 | $585,000 |
| 2022 | $3,659 +0.2% | $585,000 |
| 2021 | $3,651 -6% | $585,000 +16% |
| 2020 | $3,885 +0.5% | $504,500 |
| 2019 | $3,866 | $504,500 |
| 2018 | $3,866 | $504,500 |
| 2017 | $3,866 -3.7% | $504,500 |
| 2016 | $4,015 | $504,500 |
| 2015 | $4,015 +21.3% | $504,500 +4.7% |
| 2014 | $3,309 | $481,730 |
| 2013 | -- | $481,730 |
| 2012 | -- | $481,730 |
| 2011 | -- | $481,730 |
| 2010 | -- | $481,730 |
| 2009 | $3,296 | $481,730 |
| 2008 | $3,296 +787.8% | $481,730 +844.6% |
| 2007 | $371 | $51,000 |
Find assessor info on the county website
Monthly payment
Est. payment
Payment breakdown
Explore the cost of this home by adjusting the details. Changes won't be saved.Climate risks
Neighborhood: Marvin
Nearby schools
GreatSchools rating
- 8/10Sandy Ridge Elementary SchoolGrades: K-5Distance: 0.2 mi
- 10/10Marvin Ridge Middle SchoolGrades: 6-8Distance: 0.8 mi
- 9/10Marvin Ridge High SchoolGrades: 9-12Distance: 0.8 mi
Schools provided by the listing agent
- Elementary: Sandy Ridge
- Middle: Marvin Ridge
- High: Marvin Ridge
Source: Canopy MLS as distributed by MLS GRID. This data may not be complete. We recommend contacting the local school district to confirm school assignments for this home.
- $1,121,4006 bd6 ba4.2k sqft10100 Stonesby Ln, Waxhaw, NC 28173Off Market

- $903,8005 bd3 ba3.4k sqft2814 Julian Glen Cir, Waxhaw, NC 28173Off Market
- $1,051,0006 bd5 ba4.4k sqft10104 Stonesby Ln, Waxhaw, NC 28173Off Market
- $1,054,6006 bd6 ba4.4k sqft10103 Stonesby Ln, Waxhaw, NC 28173Off Market

- $1,097,2006 bd5 ba4.5k sqft10106 Stonesby Ln, Waxhaw, NC 28173Off Market
- $1,255,0006 bd6 ba4.4k sqft2812 Julian Glen Cir, Waxhaw, NC 28173Sold
- $549,9506 bd5 ba4.4k sqft10101 Stonesby Ln, Waxhaw, NC 28173Off Market
- $889,0006 bd5 ba4.4k sqft10101 Stonesby Ln, Waxhaw, NC 28173Off Market
A local agent can set up tours, give advice and negotiate with sellers.
Similar homes
- $1,129,0004 bd4 ba4.1k sqft117 Turkey Hunt Ct, Waxhaw, NC 28173For Sale

 MLS ID #4390303, Dandan Liu, Helen Adams Realty. Canopy MLS as distributed by MLS GRID
 - $850,0005 bd6 ba4k sqft1612 Maize Ct, Waxhaw, NC 28173For Sale
 MLS ID #4406199, Marianne Shields, Shields Realty, Inc.. Canopy MLS as distributed by MLS GRID
 - $950,0004 bd4 ba3.9k sqft4812 Pimlico Ln, Waxhaw, NC 28173For Sale
 MLS ID #4409540, Juliana Labarbera, Howard Hanna Allen Tate Charlotte South. Canopy MLS as distributed by MLS GRID
 - $1,499,0005 bd5 ba4.8k sqft1009 Honors Ct, Waxhaw, NC 28173For Sale
 MLS ID #4409471, Monte Grandon, ERA Live Moore. Canopy MLS as distributed by MLS GRID
 - $1,550,0005 bd4 ba4.3k sqft1632 Look Out Cir, Waxhaw, NC 28173For SaleMLS ID #4401295, Jeff Ciulla, RE/MAX Executive. Canopy MLS as distributed by MLS GRID
- $1,150,0004 bd5 ba4.7k sqft868 Savile Ln, Fort Mill, SC 29715For SaleMLS ID #4409801, Pam Kawakami, Coldwell Banker Realty. Canopy MLS as distributed by MLS GRID
- $869,0006 bd4 ba3.5k sqft7405 Spice Bush Ct, Waxhaw, NC 28173For SaleMLS ID #4376349, Rohit Verma, Red Bricks Realty LLC. Canopy MLS as distributed by MLS GRID
- $1,090,0005 bd4 ba4k sqft10019 Elizabeth Crest Ln, Charlotte, NC 28277For SaleMLS ID #4377153, Jay White, Keller Williams Ballantyne Area. Canopy MLS as distributed by MLS GRID
- $1,110,0006 bd5 ba4.4k sqft9169 Drayton Ln, Indian Land, SC 29707For SaleMLS ID #4398397, Ralph Harvey, Listwithfreedom.com Inc. Canopy MLS as distributed by MLS GRID
- $879,9005 bd4 ba3.4k sqft1711 Laurel Hill Dr, Waxhaw, NC 28173For SaleMLS ID #4381544, Krista Cutler, NorthGroup Real Estate LLC. Canopy MLS as distributed by MLS GRID
- $1,445,0005 bd5 ba5k sqft8703 Deakin Ct, Waxhaw, NC 28173For SaleMLS ID #4385726, Kim Knapik, Southern Nest Realty Inc. Canopy MLS as distributed by MLS GRID
- $759,0004 bd4 ba3.4k sqft2003 Ptarmigan Ct, Waxhaw, NC 28173For SaleMLS ID #4405816, Gina Lorenzo, COMPASS. Canopy MLS as distributed by MLS GRID
- $1,498,0006 bd5 ba4.6k sqft209 Glenmoor Dr, Waxhaw, NC 28173For SaleMLS ID #4371212, Mary McCloskey, Howard Hanna Allen Tate Charlotte South. Canopy MLS as distributed by MLS GRID
- $779,0005 bd3 ba4.1k sqft2201 Trading Ford Dr, Waxhaw, NC 28173For SaleMLS ID #4374708, Judi Phillips, Premier South. Canopy MLS as distributed by MLS GRID
- $735,0004 bd4 ba3.3k sqft1809 Trading Path Ln, Waxhaw, NC 28173For SaleMLS ID #4396687, Cheri Ritter, Howard Hanna Allen Tate Fort Mill. Canopy MLS as distributed by MLS GRID
- $795,0005 bd3 ba3.4k sqft1900 Crestgate Dr, Waxhaw, NC 28173For SaleMLS ID #4385753, Dana Crossman, NorthGroup Real Estate LLC. Canopy MLS as distributed by MLS GRID
- $775,0007 bd5 ba4.7k sqft5098 Cressingham Dr, Indian Land, SC 29707For SaleMLS ID #4408612, Serge Mnatsakanov, Keller Williams Ballantyne Area. Canopy MLS as distributed by MLS GRID
- $739,9005 bd3 ba3.1k sqft610 Springwood Dr, Waxhaw, NC 28173For SaleMLS ID #4391184, Daniela Patton, EXP Realty LLC Ballantyne. Canopy MLS as distributed by MLS GRID
- $709,9004 bd3 ba3.4k sqft8108 Penman Springs Dr, Waxhaw, NC 28173For SaleMLS ID #4398921, Sherry McNitt McCoy, EXP Realty LLC Ballantyne. Canopy MLS as distributed by MLS GRID
- $998,0004 bd4 ba3k sqftArdrey, Charlotte, NC 28277For SaleMLS ID #4384573, Christina Parker, Trelora Realty INC. Canopy MLS as distributed by MLS GRID
