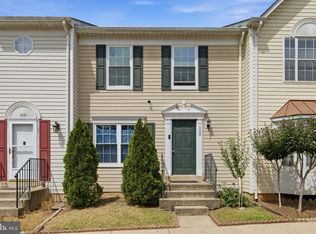
This delightful townhouse offers a perfect blend of comfort and convenience. With 1,936 square feet of thoughtfully designed living space, this home features three bedrooms, two full bathrooms and two half baths, making it an ideal retreat for those seeking a cozy yet functional environment. Step inside to discover a warm and inviting atmosphere, highlighted by a mix of hardwood, luxury vinyl plank, and ceramic tile flooring that flows seamlessly throughout. Large fenced rear yard to entertain and BBQ this fall. Enjoy an easy commute with a bus stop just a mile away and commuter rail stations within a short drive. For frequent travelers, Dulles International Airport (IAD) is conveniently located less than 20 miles from your doorstep. Local amenities abound, with parks, shopping, Splash Downs Waterpark and dining options just a stone's throw away. Whether you're exploring nearby trails of the Manassas National Battlefield or enjoying a leisurely stroll through the neighborhood, you'll find plenty of opportunities to connect with nature and your community. This home allows you to focus on what truly matters-creating lasting memories in a space that feels like home. Don't miss the chance to make this inviting townhouse your own! Contact us for a private appointment to view 10106 Brandon Way, Manassas, VA 20109
Pending
Price cut: $25K (9/14)
$424,900
10106 Brandon Way, Manassas, VA 20109
3beds
1,936sqft
Townhouse
Built in 1970
2,748 Square Feet Lot
$423,700 Zestimate®
$219/sqft
$50/mo HOA
What's special
Thoughtfully designed living spaceThree bedroomsWarm and inviting atmosphere
- 38 days
- 169
- 6
Likely to sell faster than
Zillow last checked:
Listing updated:
Listed by:
Jim Downs 703-501-3626,
MYVAHOME.COM LLC 571-208-1474,
Co-Listing Agent: Wade W Franklin 703-220-4016,
MYVAHOME.COM LLC
Source: Bright MLS,MLS#: VAPW2127228
Facts & features
Interior
Bedrooms & bathrooms
- Bedrooms: 3
- Bathrooms: 4
- Full bathrooms: 2
- 1/2 bathrooms: 2
- Main level bathrooms: 1
Rooms
- Room types: Living Room, Dining Room, Bedroom 3, Bedroom 4, Kitchen, Family Room, Bedroom 1, Laundry, Office, Bathroom 1, Bathroom 2
Bedroom 1
- Features: Ceiling Fan(s), Flooring - Carpet
- Level: Upper
- Area: 198 Square Feet
- Dimensions: 11 X 18
Bedroom 3
- Level: Upper
- Area: 110 Square Feet
- Dimensions: 10 X 11
Bedroom 3
- Level: Main
- Area: 24 Square Feet
- Dimensions: 4 X 6
Bedroom 4
- Level: Lower
- Area: 24 Square Feet
- Dimensions: 4 X 6
Bathroom 1
- Features: Bathroom - Stall Shower
- Level: Upper
- Area: 35 Square Feet
- Dimensions: 5 X 7
Bathroom 2
- Level: Upper
- Area: 150 Square Feet
- Dimensions: 10 X 15
Bathroom 2
- Features: Bathroom - Tub Shower
- Level: Upper
- Area: 35 Square Feet
- Dimensions: 5 X 7
Dining room
- Features: Flooring - HardWood
- Level: Main
- Area: 110 Square Feet
- Dimensions: 10 X 11
Family room
- Features: Wet Bar
- Level: Lower
- Area: 273 Square Feet
- Dimensions: 13 X 21
Kitchen
- Level: Main
- Area: 110 Square Feet
- Dimensions: 10 X 11
Laundry
- Level: Lower
- Area: 72 Square Feet
- Dimensions: 8 X 9
Living room
- Features: Flooring - HardWood
- Level: Main
- Area: 399 Square Feet
- Dimensions: 19 X 21
Office
- Level: Lower
- Area: 182 Square Feet
- Dimensions: 13 X 14
Heating
- Forced Air, Natural Gas
Cooling
- Central Air, Ceiling Fan(s), Electric
Appliances
- Included: Electric Water Heater
- Laundry: Washer In Unit, Dryer In Unit, Laundry Room
Features
- Flooring: Hardwood, Luxury Vinyl, Laminate, Ceramic Tile, Carpet
- Basement: Full,Front Entrance,Finished,Walk-Out Access,Windows
- Has fireplace: No
Interior area
- Total structure area: 2,112
- Total interior livable area: 1,936 sqft
- Finished area above ground: 1,408
- Finished area below ground: 528
Property
Parking
- Parking features: On Street
- Has uncovered spaces: Yes
Accessibility
- Accessibility features: None
Features
- Levels: Three
- Stories: 3
- Pool features: None
- Fencing: Back Yard,Wood
Lot
- Size: 2,748 Square Feet
Details
- Additional structures: Above Grade, Below Grade
- Parcel number: 7697830911
- Zoning: RPC
- Special conditions: Standard
Construction
Type & style
- Home type: Townhouse
- Architectural style: Traditional
- Property subtype: Townhouse
Materials
- Combination
- Foundation: Slab
- Roof: Architectural Shingle,Shingle
Condition
- New construction: No
- Year built: 1970
Utilities & green energy
- Sewer: Public Sewer
- Water: Public
Community & HOA
Community
- Subdivision: Sudley Manor
HOA
- Has HOA: Yes
- Services included: Trash
- HOA fee: $150 quarterly
- HOA name: SUDLEY HOME OWNERS ASSOCIATION
Location
- Region: Manassas
Financial & listing details
- Price per square foot: $219/sqft
- Tax assessed value: $448,600
- Annual tax amount: $4,329
- Date on market: 9/9/2026
- Listing agreement: Exclusive Right To Sell
- Listing terms: Cash,Conventional,FHA,FHA 203(k),Negotiable,Private Financing Available,VA Loan,VHDA
- Ownership: Fee Simple
Estimated market value
$423,700
$403,000 - $445,000
$2,784/mo
Price history
| Date | Event | Price |
|---|---|---|
| 9/22/2026 | Pending sale | $424,900$219/sqft |
Source:  Bright MLS #VAPW2127228 Report a problem Bright MLS #VAPW2127228 Report a problem | ||
| 9/14/2026 | Price change | $424,900-5.6%$219/sqft |
Source: Bright MLS #VAPW2127228 Report a problem | ||
| 9/9/2026 | Listed for sale | $449,900+91.4%$232/sqft |
Source: Bright MLS #VAPW2127228 Report a problem | ||
| 5/21/2004 | Sold | $235,000$121/sqft |
Source: Public Record Report a problem | ||
Public tax history
| Year | Property taxes | Tax assessment |
|---|---|---|
| 2025 | $4,023 +5.3% | $410,300 +6.8% |
| 2024 | $3,821 +4.3% | $384,200 +9.1% |
| 2023 | $3,665 -6.5% | $352,200 +2% |
| 2022 | $3,920 +2% | $345,300 +10.2% |
| 2021 | $3,844 +10.1% | $313,300 +11.3% |
| 2020 | $3,493 +106.2% | $281,600 +0.4% |
| 2019 | $1,694 -48.1% | $280,500 +3.7% |
| 2018 | $3,265 +8.7% | $270,400 +8.6% |
| 2017 | $3,005 -1.8% | $249,000 +0.3% |
| 2016 | $3,059 +38% | $248,200 +6.8% |
| 2015 | $2,217 | $232,500 +33.6% |
| 2014 | $2,217 | $174,000 +7.2% |
| 2013 | -- | $162,300 +16.3% |
| 2012 | -- | $139,600 +19.5% |
| 2010 | -- | $116,800 -6.6% |
| 2009 | -- | $125,100 -49.7% |
| 2008 | -- | $248,600 -28.4% |
| 2007 | -- | $347,400 -0.8% |
| 2006 | -- | $350,100 +45.7% |
| 2005 | -- | $240,300 +22% |
| 2004 | -- | $197,000 +23.2% |
| 2003 | -- | $159,900 +15.1% |
| 2002 | -- | $138,900 +20.1% |
| 2001 | -- | $115,700 |
Find assessor info on the county website
Monthly payment
Est. payment
Payment breakdown
Explore the cost of this home by adjusting the details. Changes won't be saved.Climate risks
Neighborhood: Sudley
Nearby schools
Schools provided by the listing agent
- District: Prince William County Public Schools
Source: Bright MLS. This data may not be complete. We recommend contacting the local school district to confirm school assignments for this home.

Similar homes
- $420,0003 bd4 ba1.9k sqft7505 Sage St, Manassas, VA 20109For Sale

 MLS ID #VAPW2130500, Donnie Anderson JR., Samson Properties. Bright MLS
 - $360,0003 bd2 ba1.3k sqft10059 Irongate Way, Manassas, VA 20109For Sale
 MLS ID #VAPW2130308, Maegan Orr, Keller Williams Realty/Lee Beaver & Assoc.. Bright MLS
 - $417,5003 bd4 ba1.8k sqft302 Moseby Ct, Manassas Park, VA 20111For Sale
 MLS ID #VAMP2004334, Jag Singh, Move4Free Realty, LLC. Bright MLS
 - $530,0003 bd3 ba1.6k sqft9728 King George Dr, Manassas, VA 20109For Sale
 MLS ID #VAPW2130426, Steve Bingham, Realty ONE Group Capital. Bright MLS
 - $409,9003 bd4 ba2.3k sqft9560 Buttonbush Ct, Manassas, VA 20110For SaleMLS ID #VAMN2011860, Jim Downs, MYVAHOME.COM LLC. Bright MLS
- $475,0003 bd3 ba1.7k sqft8711 Ditmars Ct, Manassas, VA 20110For SaleMLS ID #VAMN2011658, LuVerne Boes, Century 21 Redwood Realty. Bright MLS
- $375,0003 bd2 ba1.2k sqft8409 Oakgrove Ct, Manassas, VA 20110For SaleMLS ID #VAMN2011796, Ashley Tauzier, Berkshire Hathaway HomeServices PenFed Realty. Bright MLS
- $389,9004 bd3 ba1.2k sqft8449 Georgian Ct, Manassas, VA 20110For SaleMLS ID #VAMN2011134, David Zouhongbe, HomeSmart. Bright MLS
- $465,0003 bd3 ba1.6k sqft9575 Scales Pl, Bristow, VA 20136For SaleMLS ID #VAPW2127740, Kyle Toomey, Compass. Bright MLS
- $414,9003 bd3 ba1.9k sqft13103 Vineyard Way, Woodbridge, VA 22191For SaleMLS ID #VAPW2132048, Manuwa Eligwe, Keller Williams Realty/Lee Beaver & Assoc.. Bright MLS
- $437,0003 bd3 ba1.7k sqft12549 Basque Pl, Woodbridge, VA 22192For SaleMLS ID #VAPW2131214, Poppy Guo, Coldwell Banker Realty. Bright MLS
- $500,0003 bd4 ba1.6k sqft9055 Falcon Glen Ct, Bristow, VA 20136For SaleMLS ID #VAPW2131844, Steven Joseph, Steven Joseph Real Estate LLC. Bright MLS
- $435,0002 bd4 ba1.9k sqft2665 McGuffeys Ct, Woodbridge, VA 22191For SaleMLS ID #VAPW2132312, Armae Fant, Redfin Corporation. Bright MLS
- $449,9993 bd4 ba1.9k sqft12517 Manchester Way, Woodbridge, VA 22192For SaleMLS ID #VAPW2132264, Leah Webster, RE/MAX Allegiance. Bright MLS
- $419,9003 bd3 ba1.7k sqft4305 Ensbrook Ln, Woodbridge, VA 22193For SaleMLS ID #VAPW2128212, TALITHIA MORRIS, EXP Realty, LLC. Bright MLS
- $625,0004 bd3 ba2.4k sqft8878 Sweetbriar St, Manassas, VA 20110For SaleMLS ID #VAMN2012022, Tricia Filbert, Samson Properties. Bright MLS
- $425,0003 bd3 ba1.8k sqft15346 Blacksmith Ter, Woodbridge, VA 22191For SaleMLS ID #VAPW2130506, Wes Stearns, M.O. Wilson Properties. Bright MLS
- $590,0004 bd2 ba1.3k sqft8705 Jackson Ave, Manassas, VA 20110For SaleMLS ID #VAMN2011976, Anavictoria Torres Perez, Spring Hill Real Estate, LLC.. Bright MLS
- $435,0004 bd4 ba2.1k sqft15377 Inlet Pl, Dumfries, VA 22025For SaleMLS ID #VAPW2123380, Chris J DiNapoli, Samson Properties. Bright MLS
- $474,9003 bd3 ba1.3k sqft5691 Summer Oak Way, Burke, VA 22015For SaleMLS ID #VAFX2344682, Jon Weintraub, Innovation Properties, LLC. Bright MLS
