Immaculate move-in ready two bedroom, two bath condo with den! Updated second floor unit welcomes you with vaulted ceilings in living and dining room offering a bright, airy feel. The den and living room have sliding glass doors that open to a balcony enclosed with sliding glass windows. Updated kitchen is large enough for an eating area and includes a huge walk-in pantry. Spacious primary bedroom has cathedral ceilings, two closets and a recently remodeled bathroom retreat that features double sinks, loads of storage, walk-in shower with seat, and a separate tub. The second bedroom is generously sized with the second full updated bathroom just around the corner. All new windows and an abundance of closets and storage areas, including a large laundry room, finish this wonderful home. Attic access for storage in both the hallway and the garage, which includes pull-down stairs. You will feel at home as soon as you walk in!
New
$375,000
1011 Butternut Ln APT C, Mount Prospect, IL 60056
2beds
1,679sqft
Condominium, Single Family Residence
Built in 1991
-- sqft lot
$-- Zestimate®
$223/sqft
$568/mo HOA
What's special
Second full updated bathroomHuge walk-in pantryAll new windowsLarge laundry roomSeparate tubWalk-in shower with seat
- --
- 69
- views
- 2
- saves
Zillow last checked:
Listing updated:
Listed by:
Suzanne Johnson 847-241-2200,
Keller Williams Thrive
Source: MRED as distributed by MLS GRID,MLS#: 12808918
Facts & features
Interior
Bedrooms & bathrooms
- Bedrooms: 2
- Bathrooms: 2
- Full bathrooms: 2
Rooms
- Room types: Den
Primary bedroom
- Features: Flooring (Carpet), Bathroom (Full, Double Sink, Tub & Separate Shwr)
- Level: Second
- Area: 255 Square Feet
- Dimensions: 15X17
Bedroom 2
- Features: Flooring (Carpet)
- Level: Second
- Area: 156 Square Feet
- Dimensions: 12X13
Den
- Features: Flooring (Carpet)
- Level: Second
- Area: 143 Square Feet
- Dimensions: 13X11
Dining room
- Features: Flooring (Carpet)
- Level: Second
- Area: 121 Square Feet
- Dimensions: 11X11
Kitchen
- Features: Kitchen (Eating Area-Table Space, Pantry-Walk-in), Flooring (Laminate)
- Level: Second
- Area: 120 Square Feet
- Dimensions: 10X12
Laundry
- Level: Second
- Area: 64 Square Feet
- Dimensions: 8X8
Living room
- Features: Flooring (Carpet)
- Level: Second
- Area: 300 Square Feet
- Dimensions: 12X25
Heating
- Has Heating (Unspecified Type)
Cooling
- Central Air
Appliances
- Laundry: Washer Hookup, In Unit
Features
- Vaulted Ceiling(s), Cathedral Ceiling(s), Storage, Walk-In Closet(s), Pantry
- Flooring: Laminate
- Windows: Screens
- Basement: None
Interior area
- Total structure area: 0
- Total interior livable area: 1,679 sqft
Property
Parking
- Total spaces: 1
- Parking features: Asphalt, Garage Door Opener, Yes, Garage Owned, Attached, Garage
- Attached garage spaces: 1
- Has uncovered spaces: Yes
Accessibility
- Accessibility features: No Disability Access
Features
- Exterior features: Balcony
Details
- Parcel number: 03282040351155
- Special conditions: None
Construction
Type & style
- Home type: Condo
- Property subtype: Condominium, Single Family Residence
Materials
- Aluminum Siding, Brick
- Foundation: Concrete Perimeter
- Roof: Asphalt
Condition
- New construction: No
- Year built: 1991
Utilities & green energy
- Sewer: Public Sewer
- Water: Lake Michigan, Public
Community & HOA
Community
- Subdivision: Old Orchard
HOA
- Has HOA: Yes
- Services included: Water, Clubhouse, Pool, Exterior Maintenance, Lawn Care, Snow Removal, Internet
- HOA fee: $568 monthly
Location
- Region: Mount Prospect
Financial & listing details
- Price per square foot: $223/sqft
- Tax assessed value: $277,820
- Annual tax amount: $7,469
- Date on market: 11/18/2026
- Ownership: Condo
Estimated market value
Not available
Estimated sales range
Not available
Not available
Price history
Price history is unavailable.
Public tax history
| Year | Property taxes | Tax assessment |
|---|---|---|
| 2024 | $6,318 +2.8% | $27,782 +0% |
| 2023 | $6,143 +5.1% | $27,781 |
| 2022 | $5,847 +74.7% | $27,781 +67% |
| 2021 | $3,347 -38.6% | $16,637 -28.8% |
| 2020 | $5,452 +0% | $23,367 -10.3% |
| 2019 | $5,452 +28.4% | $26,041 +28.7% |
| 2018 | $4,247 -1.3% | $20,229 |
| 2017 | $4,303 -5.2% | $20,229 |
| 2016 | $4,540 +8.9% | $20,229 +14% |
| 2015 | $4,170 +0.9% | $17,749 |
| 2014 | $4,134 +3.3% | $17,749 |
| 2013 | $4,001 +3.9% | $17,749 -4.5% |
| 2012 | $3,851 -18.1% | $18,594 |
| 2011 | $4,701 +20.9% | $18,594 |
| 2010 | $3,889 -12.6% | $18,594 -22.9% |
| 2009 | $4,450 +6.8% | $24,121 -16.5% |
| 2008 | $4,167 +3.7% | $28,883 |
| 2007 | $4,018 -7.1% | $28,883 +23% |
| 2006 | $4,323 +8% | $23,473 |
| 2005 | $4,004 +4.2% | $23,473 |
| 2004 | $3,844 -8.5% | $23,473 +13.2% |
| 2003 | $4,200 +4.5% | $20,738 |
| 2002 | $4,018 +1.3% | $20,738 |
| 2001 | $3,968 +1.6% | $20,738 +5.9% |
| 2000 | $3,904 +2.2% | $19,584 |
| 1999 | $3,818 | $19,584 |
Find assessor info on the county website
Monthly payment
Est. payment
Payment breakdown
Explore the cost of this home by adjusting the details. Changes won't be saved.Climate risks
Neighborhood: 60056
Nearby schools
Schools provided by the listing agent
- Elementary: Dwight D Eisenhower Elementary S
- Middle: Macarthur Middle School
- High: John Hersey High School
- District: 23
Source: MRED as distributed by MLS GRID. This data may not be complete. We recommend contacting the local school district to confirm school assignments for this home.
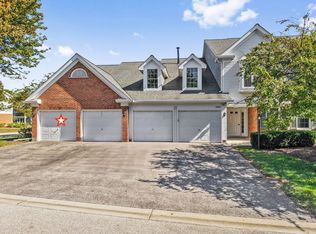
- $370,0003 bd2 ba1.6k sqft1311 Nutmeg Ct APT A, Mount Prospect, IL 60056Sold
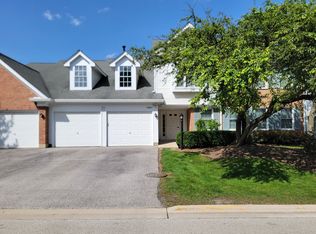
- $295,0002 bd2 ba1.3k sqft1311 Nutmeg Ct APT B, Mount Prospect, IL 60056Sold
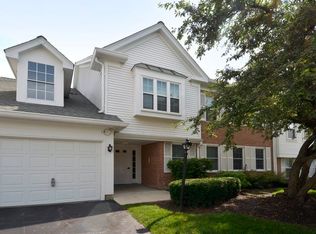
- $328,0002 bd2 ba1.4k sqft1311 Nutmeg Ct APT D, Mount Prospect, IL 60056Off Market
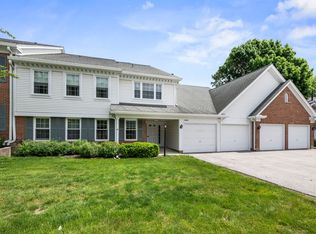
- $350,0002 bd2 ba1.4k sqft1309 Nutmeg Ct APT A, Mount Prospect, IL 60056Sold
Similar homes
- $350,0003 bd2 ba1.6k sqft1408 Plum Ct APT C, Mount Prospect, IL 60056New
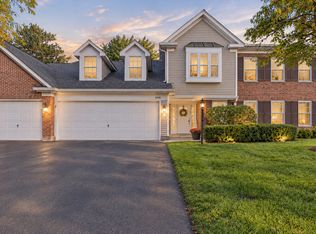 MLS ID #12808634, Jennifer Van Tichelt, HomeSmart Connect LLC. MRED as distributed by MLS GRID
- $339,9002 bd2 ba1.3k sqft52 Country Club Dr APT B, Prospect Heights, IL 60070New
 MLS ID #12808675, Joe Lynn, Grapevine Realty, Inc.. MRED as distributed by MLS GRID
- $347,0002 bd2 ba1.2k sqft617 Edinburgh Ln APT B, Prospect Heights, IL 60070Active
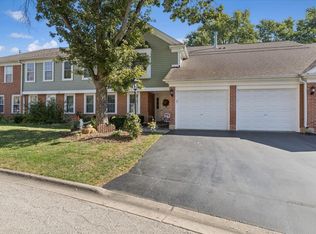 MLS ID #12785483, Elizabeth Thompson, ABR,CSC, Coldwell Banker Realty. MRED as distributed by MLS GRID
- $330,0002 bd2 ba1.2k sqft1214 Gulfstream Pkwy #19B, Libertyville, IL 60048Active
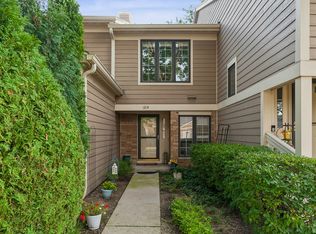 MLS ID #12806810, Eric Hallberg, Baird & Warner. MRED as distributed by MLS GRID
