
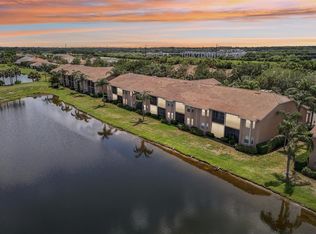
Under contract-accepting backup offers. Virtually Staged. Golf course living with water views and affordability just became your reality! This newly painted unit features an open concept with soaring ceilings and new luxury vinyl flooring in the bedrooms. All you need to do is make the right decision and call this condo yours. One covered, dedicated parking spot sits directly in front of the stairs leading to your front door. Inside, your imagination will bring the space to life. For those looking to acquire an income producer, this unit has a long history of returns that will make any accountant smile, and it’s ready to go. The location feels like it's in the country, yet it's close to everything you need. You will have easy access to numerous amenities, including a clubhouse with a restaurant, a recreation center, a fitness center, and courts for tennis, pickleball, volleyball, and bocce ball—plus two pools and a hot tub. You are also located near highways that afford easy commuting to Tampa, St. Pete, Sarasota, and Lakewood Ranch. Enjoy a short drive to multiple world-class beaches like Anna Maria Island and Siesta Key. There are plenty of shopping options, from Costco and Target to the new Whole Foods (opening soon), Aldi, and more! New restaurants open weekly, and several medical facilities are just minutes away. Take a look at the Matterport Tour on Virtual Tour 2 then come in person!
Accepting backups
Price cut: $5K (7/21)
$220,000
1011 FAIRWAYCOVE LANE #202, BRADENTON, FL 34212
2beds
1,226sqft
Condominium
Built in 2006
-- sqft lot
$207,600 Zestimate®
$179/sqft
$630/mo HOA
What's special
Newly painted unit
- 132 days |
- 127 |
- 0 |
Zillow last checked:
Listing updated:
Listed by:
Steve Slocum 941-730-8071,
COLDWELL BANKER REALTY 941-907-1033
Source: Stellar MLS,MLS#: A4690438 Originating MLS: Sarasota - Manatee
Originating MLS: Sarasota - Manatee
Facts & features
Interior
Bedrooms & bathrooms
- Bedrooms: 2
- Bathrooms: 2
- Full bathrooms: 2
Primary bedroom
- Features: Ceiling Fan(s), En Suite Bathroom, Built-in Closet
- Level: First
- Area: 144 Square Feet
- Dimensions: 12x12
Bedroom 2
- Features: Ceiling Fan(s), Built-in Closet
- Level: First
- Area: 132 Square Feet
- Dimensions: 12x11
Dinette
- Features: No Closet
- Level: First
- Area: 64 Square Feet
- Dimensions: 8x8
Kitchen
- Features: Pantry, Storage Closet
- Level: First
- Area: 108 Square Feet
- Dimensions: 12x9
Living room
- Features: Ceiling Fan(s), No Closet
- Level: First
- Area: 182 Square Feet
- Dimensions: 14x13
Heating
- Electric
Cooling
- Central Air
Appliances
- Included: Dishwasher, Dryer, Electric Water Heater, Microwave, Range, Washer
- Laundry: Inside, Laundry Closet
Features
- Eating Space In Kitchen, High Ceilings, Kitchen/Family Room Combo, Open Floorplan, Primary Bedroom Main Floor, Solid Surface Counters, Solid Wood Cabinets, Split Bedroom, Vaulted Ceiling(s)
- Flooring: Ceramic Tile, Luxury Vinyl
- Doors: Sliding Doors
- Has fireplace: No
Interior area
- Total structure area: 1,322
- Total interior livable area: 1,226 sqft
Video & virtual tour
Property
Parking
- Total spaces: 1
- Parking features: Covered, Deeded, Guest
- Carport spaces: 1
Features
- Levels: One
- Stories: 1
- Patio & porch: Rear Porch, Screened
- Has view: Yes
- View description: Golf Course, Water, Pond
- Has water view: Yes
- Water view: Water,Pond
Lot
- Residential vegetation: Oak Trees, Trees/Landscaped
Details
- Parcel number: 1102091309
- Zoning: PDMU
- Special conditions: None
Construction
Type & style
- Home type: Condo
- Architectural style: Florida
- Property subtype: Condominium
Materials
- Block, Stucco
- Foundation: Slab
- Roof: Tile
Condition
- New construction: No
- Year built: 2006
Utilities & green energy
- Sewer: Public Sewer
- Water: Public
- Utilities for property: Cable Connected, Electricity Connected, Phone Available, Sewer Connected, Water Connected
Community & HOA
Community
- Features: Association Recreation - Owned, Clubhouse, Community Mailbox, Deed Restrictions, Dog Park, Fitness Center, Gated Community - No Guard, Golf, Playground, Pool, Restaurant, Tennis Court(s)
- Pet fee: $0 monthly
- Subdivision: STONE HARBOUR III
HOA
- Has HOA: Yes
- Amenities included: Cable TV, Clubhouse, Gated
- Services included: Community Pool, Reserve Fund, Fidelity Bond, Maintenance Structure, Maintenance Grounds, Security, Trash
- HOA fee: $630 monthly
- HOA name: C&S Community Management Services
- HOA phone: 941-758-9454
- Second HOA name: Heritage Harbour Master Assoc
- Second HOA phone: 281-870-0585
Location
- Region: Bradenton
Financial & listing details
- Price per square foot: $179/sqft
- Tax assessed value: $233,750
- Annual tax amount: $4,041
- Date on market: 4/17/2026
- Cumulative days on market: 120 days
- Listing terms: Cash,Conventional
- Ownership: Condominium
- Total actual rent: 0
- Electric utility on property: Yes
- Road surface type: Paved
Estimated market value
$207,600
$197,000 - $218,000
$1,879/mo
Price history
| Date | Event | Price |
|---|---|---|
| 8/11/2026 | Listed for sale | $220,000$179/sqft |
Source:  Stellar MLS #A4690438 Report a problem Stellar MLS #A4690438 Report a problem | ||
| 7/31/2026 | Contingent | $220,000$179/sqft |
Source: Stellar MLS #A4690438 Report a problem | ||
| 7/21/2026 | Price change | $220,000-2.2%$179/sqft |
Source: Stellar MLS #A4690438 Report a problem | ||
| 7/7/2026 | Price change | $225,000-2.1%$184/sqft |
Source: Stellar MLS #A4690438 Report a problem | ||
| 6/19/2026 | Price change | $229,900-1.3%$188/sqft |
Source: Stellar MLS #A4690438 Report a problem | ||
| 5/14/2026 | Price change | $233,000-2.9%$190/sqft |
Source: Stellar MLS #A4690438 Report a problem | ||
| 5/5/2026 | Price change | $240,000-0.8%$196/sqft |
Source: Stellar MLS #A4690438 Report a problem | ||
| 5/1/2026 | Price change | $242,000-1.2%$197/sqft |
Source: Stellar MLS #A4690438 Report a problem | ||
| 4/17/2026 | Listed for sale | $245,000-11.6%$200/sqft |
Source: Stellar MLS #A4690438 Report a problem | ||
| 11/29/2023 | Sold | $277,000-2.5%$226/sqft |
Source: Stellar MLS #A4581334 Report a problem | ||
| 10/18/2023 | Pending sale | $284,000$232/sqft |
Source: Stellar MLS #A4581334 Report a problem | ||
| 10/11/2023 | Price change | $284,000-5%$232/sqft |
Source: Stellar MLS #A4581334 Report a problem | ||
| 9/23/2023 | Price change | $299,000-3.2%$244/sqft |
Source: Stellar MLS #A4581334 Report a problem | ||
| 8/31/2023 | Listed for sale | $309,000+104.6%$252/sqft |
Source: Stellar MLS #A4581334 Report a problem | ||
| 7/31/2019 | Sold | $151,000-2.5%$123/sqft |
Source: Public Record Report a problem | ||
| 7/1/2019 | Pending sale | $154,900$126/sqft |
Source: Michael Saunders & Company - Licensed Real Estate Broker #A4437588 Report a problem | ||
| 5/31/2019 | Listed for sale | $154,900-26.9%$126/sqft |
Source: MICHAEL SAUNDERS & COMPANY #A4437588 Report a problem | ||
| 3/9/2016 | Listing removed | $1,295$1/sqft |
Source: BLAKELEY & ASSOCIATES REALTY #A4129167 Report a problem | ||
| 2/8/2016 | Price change | $1,295-4.1%$1/sqft |
Source: BLAKELEY & ASSOCIATES REALTY #A4129167 Report a problem | ||
| 1/19/2016 | Price change | $1,350-10%$1/sqft |
Source: BLAKELEY & ASSOCIATES REALTY #A4129167 Report a problem | ||
| 9/24/2015 | Price change | $1,500-6.3%$1/sqft |
Source: BLAKELEY & ASSOCIATES REALTY #A4129167 Report a problem | ||
| 8/11/2015 | Listed for rent | $1,600+23.1%$1/sqft |
Source: BLAKELEY & ASSOCIATES REALTY #A4129167 Report a problem | ||
| 4/27/2015 | Listing removed | $1,300$1/sqft |
Source: BLAKELEY & ASSOCIATES REALTY #A4106581 Report a problem | ||
| 12/10/2014 | Price change | $1,300-7.1%$1/sqft |
Source: BLAKELEY & ASSOCIATES REALTY (266508775) #A4106581 Report a problem | ||
| 11/2/2014 | Price change | $1,400-3.4%$1/sqft |
Source: BLAKELEY & ASSOCIATES REALTY (266508775) #A4106581 Report a problem | ||
| 10/20/2014 | Listed for rent | $1,450$1/sqft |
Source: BLAKELEY & ASSOCIATES REALTY (266508775) #A4106581 Report a problem | ||
| 11/14/2006 | Sold | $211,900$173/sqft |
Source: Public Record Report a problem | ||
Public tax history
| Year | Property taxes | Tax assessment |
|---|---|---|
| 2025 | $4,041 -3.5% | $233,750 -5.2% |
| 2024 | $4,187 +92.1% | $246,500 +73.6% |
| 2023 | $2,179 +2.9% | $141,999 +3% |
| 2022 | $2,118 +0.3% | $137,863 +3% |
| 2021 | $2,112 +0.8% | $133,848 +1.4% |
| 2020 | $2,097 -23.9% | $132,000 |
| 2019 | $2,756 | $132,000 +3.1% |
| 2018 | $2,756 +3.1% | $128,000 +6.3% |
| 2017 | $2,673 +30.8% | $120,360 +13.9% |
| 2016 | $2,044 | $105,710 +14.9% |
| 2015 | $2,044 | $91,977 +0.4% |
| 2014 | $2,044 +9.2% | $91,618 +20.8% |
| 2013 | $1,871 +187044% | $75,874 +2% |
| 2012 | $1 | $74,386 -5% |
| 2011 | $1 | $78,301 -14% |
| 2010 | -- | $91,061 -18% |
| 2009 | $2,291 -11.2% | $111,050 -31.8% |
| 2008 | $2,581 -13.5% | $162,712 -12% |
| 2007 | $2,985 +725.6% | $184,900 +789.1% |
| 2006 | $362 | $20,796 |
Find assessor info on the county website
Monthly payment
Est. payment
Payment breakdown
Explore the cost of this home by adjusting the details. Changes won't be saved.Climate risks
Neighborhood: Heritage Harbour
Nearby schools
GreatSchools rating
- 7/10Freedom Elementary SchoolGrades: PK-5Distance: 0.3 mi
- 8/10Carlos E. Haile Middle SchoolGrades: 6-8Distance: 0.4 mi
- 5/10Parrish Community High SchoolGrades: 9-12Distance: 6.5 mi
- $199,0002 bd2 ba1.1k sqft1003 Fairwaycove Ln UNIT 205, Bradenton, FL 34212For Sale
- $249,9002 bd2 ba1.3k sqft1003 Fairwaycove Ln UNIT 201, Bradenton, FL 34212For Sale
- $223,0002 bd2 ba1.3k sqft1011 Fairwaycove Ln UNIT 108, Bradenton, FL 34212Off Market
- $215,9002 bd2 ba1.2k sqft1003 Fairwaycove Ln UNIT 102, Bradenton, FL 34212Off Market
- $225,9002 bd2 ba1.3k sqft1011 Fairwaycove Ln UNIT 208, Bradenton, FL 34212Off Market
- $277,0002 bd2 ba1.2k sqft1011 Fairwaycove Ln UNIT 102, Bradenton, FL 34212Sold
- $215,0002 bd2 ba1.1k sqft1011 Fairwaycove Ln UNIT 204, Bradenton, FL 34212Off Market
- $203,4002 bd2 ba1.1k sqft1003 Fairwaycove Ln UNIT 104, Bradenton, FL 34212Off Market
A local agent can set up tours, give advice and negotiate with sellers.
Similar homes
- $249,9002 bd2 ba1.3k sqft1003 FAIRWAYCOVE LANE #201, BRADENTON, FL 34212For Sale
 MLS ID #D6147271, Anne Gallant, RE FLORIDA HOMES. Stellar MLS
 - $229,0002 bd2 ba1.1k sqft915 FAIRWAYCOVE LANE #204, BRADENTON, FL 34212For Sale
 MLS ID #A4672538, Cynthia Brock, GULF SANDS REALTY, LLC. Stellar MLS
 - $254,9002 bd2 ba1.1k sqft7911 GRAND ESTUARY TRAIL #403, BRADENTON, FL 34212For Sale
 MLS ID #A4686385, John Wisz, KELLER WILLIAMS ON THE WATER. Stellar MLS
 - $282,5002 bd2 ba1.1k sqft7911 GRAND ESTUARY TRAIL #402, BRADENTON, FL 34212For Sale
 MLS ID #A4701563, Lynne Dowd, MEDWAY REALTY. Stellar MLS
 - $250,0002 bd2 ba1.3k sqft6870 FAIRVIEW TERRACE, BRADENTON, FL 34203For SaleMLS ID #A4698758, Lynda Wagner, WAGNER REALTY. Stellar MLS
- $245,0002 bd2 ba1.3k sqft7343 FOUNTAIN PALM CIRCLE #na, BRADENTON, FL 34203For SaleMLS ID #A4692532, Jana Gouwens, PREFERRED SHORE LLC. Stellar MLS
- $219,0002 bd2 ba1.1k sqft4802 51ST STREET W #1010, BRADENTON, FL 34210For SaleMLS ID #A4687160, Jim McElhinney, COLDWELL BANKER REALTY. Stellar MLS
- $265,0002 bd2 ba1.1k sqft8309 GRAND ESTUARY TRAIL #306, BRADENTON, FL 34212For SaleMLS ID #A4701971, Mia McKeehan, PREMIER SOTHEBY'S INTERNATIONAL REALTY. Stellar MLS
- $199,0002 bd2 ba1.2k sqft6908 DREWRYS BLUFF #704, BRADENTON, FL 34203For SaleMLS ID #A4662478, Dave Wood, WEICHERT REALTORS HALLMARK PRO. Stellar MLS
- $215,0002 bd2 ba1.1k sqft4706 SAND TRAP STREET CIRCLE E #202, BRADENTON, FL 34203For SaleMLS ID #A4671417, Linda Quintero, RE/MAX ALLIANCE GROUP. Stellar MLS
- $209,0002 bd2 ba1.1k sqft4802 51ST STREET W #1410, BRADENTON, FL 34210For SaleMLS ID #A4699028, Lyn Breedlove, EXP REALTY LLC. Stellar MLS
- $253,5002 bd2 ba1.3k sqft6611 STONE RIVER ROAD #102, BRADENTON, FL 34203For SaleMLS ID #A4686117, Christine Claxton, EXP REALTY LLC. Stellar MLS
- $265,0002 bd2 ba1.3k sqft6821 FAIRVIEW TERRACE #6821, BRADENTON, FL 34203For SaleMLS ID #A4698319, Nancy Fish-Mooney, FINE PROPERTIES. Stellar MLS
- $289,0002 bd2 ba1.1k sqft7911 GRAND ESTUARY TRAIL #104, BRADENTON, FL 34212For SaleMLS ID #O6366187, Sarah Wampler, REDFIN CORPORATION. Stellar MLS
- $239,0002 bd2 ba1.3k sqft4206 CADDIE DRIVE E #201, BRADENTON, FL 34203For SaleMLS ID #A4688418, Samantha Campbell, BETTER HOMES AND GARDENS REAL ESTATE ATCHLEY PROPE. Stellar MLS
- $289,0002 bd2 ba1.1k sqft7607 GRAND ESTUARY TRAIL #406, BRADENTON, FL 34212For SaleMLS ID #A4698919, Joey Hodgson, KELLER WILLIAMS ON THE WATER. Stellar MLS
- $233,0002 bd1 ba1k sqft4802 51ST STREET W #1801, BRADENTON, FL 34210For SaleMLS ID #A4687157, Jim McElhinney, COLDWELL BANKER REALTY. Stellar MLS
- $225,0001 bd1 ba752 sqft8911 MANOR LOOP #207, LAKEWOOD RANCH, FL 34202For SaleMLS ID #A4685584, Zarrin Falasiri, KW COASTAL LIVING II. Stellar MLS
- $215,0002 bd2 ba1k sqft5654 GARDENS DRIVE, SARASOTA, FL 34243For SaleMLS ID #TB8479707, John Nowicki, CHARLES RUTENBERG REALTY INC. Stellar MLS
- $185,0002 bd2 ba1.1k sqft4802 51ST STREET W #1015, BRADENTON, FL 34210For SaleMLS ID #A4691150, Mike Rosario, CENTURY 21 ROSEBAY. Stellar MLS
