Move-in ready home conveniently located near downtown Bremerton, the ferry docks, and Naval Base! This updated 4-bedroom home offers space, functionality, and comfort! Features include air conditioning, extensive parking, a nearly 400 square foot garage, storage space, and 2 gas fireplaces! The kitchen has been quartz countertops, stainless appliances, a breakfast bar, gas stove, and a pantry space. The door off of the kitchen leads out to a spacious deck overlooking the backyard. Multiple living areas, one on the main & a separate downstairs living room in the basement, providing ideal separation for entertaining, home office, or flexible living arrangements. The inviting primary suite includes a private balcony, walk-in closet, and ensuite bath with dual sinks. Ideal for commuters, military personnel, or anyone looking for a well-appointed home in a central LOCATION!! Additional storage in the backyard along with a storage shed and parking pad for an RV or boat in the front. Don’t miss this one!!
Pending
Listed by: Century 21 Van Dorm Realty • Chase Lipke
Price cut: $10K (7/9)
$505,000
1011 Pennsylvania Avenue, Bremerton, WA 98337
4beds
1,950sqft
:
Get pre-qualified$3,076/mo
Single Family Residence
Built in 1997
5,227 Square Feet Lot
$504,300 Zestimate®
$259/sqft
$-- HOA
What's special
Private balconyExtensive parkingWalk-in closetInviting primary suiteGas stoveBreakfast barStainless appliances
- 49 days |
- 79 |
- 1 |
Likely to sell faster than
Zillow last checked:
Listing updated:
Listed by:
Chase Lipke,
Century 21 Van Dorm Realty
Source: NWMLS as distributed by MLS GRID,MLS#: 2543857
Facts & features
Interior
Bedrooms & bathrooms
- Bedrooms: 4
- Bathrooms: 2
- Full bathrooms: 1
- 3/4 bathrooms: 1
- Main level bathrooms: 1
Primary bedroom
- Level: Second
Bedroom
- Level: Lower
Bedroom
- Level: Second
Bedroom
- Level: Second
Bathroom full
- Level: Second
Bathroom three quarter
- Level: Main
Bonus room
- Level: Lower
Entry hall
- Level: Main
Kitchen with eating space
- Level: Main
Living room
- Level: Main
Utility room
- Level: Second
Heating
- Fireplace, Forced Air, Heat Pump, Electric, Natural Gas
Cooling
- Forced Air, Heat Pump
Appliances
- Included: Dishwasher, Dryer, Microwave, Refrigerator, Stove(s)/Range(s), Washer, Dishwasher(s), Dryer(s), Microwave(s), Refrigerator(s), Washer(s), Water Heater: Gas, Water Heater Location: Basement
Features
- Bath Off Primary, Ceiling Fan(s)
- Flooring: Bamboo/Cork, Ceramic Tile, Laminate, Vinyl Plank, Carpet
- Doors: French Doors
- Windows: Dbl Pane/Storm Window
- Basement: Finished
- Number of fireplaces: 2
- Fireplace features: Gas, Lower Level: 1, Main Level: 1, Fireplace
Interior area
- Total structure area: 1,950
- Total interior livable area: 1,950 sqft
Property
Parking
- Total spaces: 10
- Parking features: Driveway, Detached Garage, Off Street, RV Parking
- Has garage: Yes
- Covered spaces: 1
- Uncovered spaces: 9
Features
- Levels: Two
- Stories: 2
- Entry location: Main
- Patio & porch: Bath Off Primary, Ceiling Fan(s), Dbl Pane/Storm Window, Fireplace, French Doors, Jetted Tub, Walk-In Closet(s), Water Heater
- Spa features: Bath
- Has view: Yes
- View description: Territorial
Lot
- Size: 5,227 Square Feet
- Features: Curbs, Paved, Sidewalk, Deck, Fenced-Partially, Gas Available, Outbuildings, RV Parking
- Topography: Level
- Residential vegetation: Fruit Trees, Garden Space
Details
- Parcel number: 37970180040009
- Zoning description: Jurisdiction: City
- Special conditions: Standard
- Other equipment: Leased Equipment: None
Construction
Type & style
- Home type: SingleFamily
- Architectural style: 2 Stories w/Bsmnt
- Property subtype: Single Family Residence
Materials
- Wood Siding, Wood Products
- Foundation: Poured Concrete
- Roof: Composition
Condition
- Good
- Year built: 1997
Utilities & green energy
- Electric: Company: PSE
- Sewer: Sewer Connected, Company: City of Bremerton
- Water: Public, Company: City of Bremerton
Community & HOA
Community
- Subdivision: Bremerton
Location
- Region: Bremerton
Financial & listing details
- Price per square foot: $259/sqft
- Tax assessed value: $459,370
- Annual tax amount: $4,052
- Date on market: 7/9/2026
- Cumulative days on market: 33 days
- Listing terms: Conventional,FHA,VA Loan
- Inclusions: Dishwasher(s), Dryer(s), Leased Equipment, Microwave(s), Refrigerator(s), Stove(s)/Range(s), Washer(s)
Estimated market value
$504,300
$479,000 - $530,000
$3,088/mo
Price history
| Date | Event | Price |
|---|---|---|
| 7/13/2026 | Pending sale | $505,000$259/sqft |
Source:  NWMLS as distributed by MLS GRID #2543857 Report a problem NWMLS as distributed by MLS GRID #2543857 Report a problem | ||
| 7/9/2026 | Price change | $505,000-1.9%$259/sqft |
Source: NWMLS as distributed by MLS GRID #2543857 Report a problem | ||
| 6/22/2026 | Listed for sale | $515,000+220.9%$264/sqft |
Source: NWMLS as distributed by MLS GRID #2543857 Report a problem | ||
| 5/30/2014 | Sold | $160,500+4.2%$82/sqft |
Source: NWMLS as distributed by MLS GRID #589504 Report a problem | ||
| 5/8/2014 | Pending sale | $154,000-9.4%$79/sqft |
Source: Windermere Real Estate Greenwood #589504 Report a problem | ||
| 4/12/2014 | Listed for sale | $169,900$87/sqft |
Source: Windermere Real Estate Greenwood #589504 Report a problem | ||
| 3/28/2014 | Pending sale | $169,900-7.1%$87/sqft |
Source: Windermere Real Estate Greenwood #589504 Report a problem | ||
| 2/5/2014 | Listed for sale | $182,900+30.4%$94/sqft |
Source: Windermere Real Estate Greenwood #589504 Report a problem | ||
| 10/21/2013 | Sold | $140,250-6.5%$72/sqft |
Source: Public Record Report a problem | ||
| 1/21/2013 | Listing removed | $150,000$77/sqft |
Source: Keller Williams Seattle Metro #431958 Report a problem | ||
| 12/21/2012 | Listed for sale | $150,000-39.5%$77/sqft |
Source: Keller Williams Seattle Metro #431958 Report a problem | ||
| 10/23/2012 | Listing removed | $1,299$1/sqft |
Source: Pickett Property Mgmt Report a problem | ||
| 9/12/2012 | Price change | $1,299-0.1%$1/sqft |
Source: Pickett Property Mgmt Report a problem | ||
| 8/10/2012 | Price change | $1,300-7.1%$1/sqft |
Source: Pickett Property Mgmt Report a problem | ||
| 7/18/2012 | Listed for rent | $1,400+7.7%$1/sqft |
Source: Pickett Property Mgmt Report a problem | ||
| 8/24/2011 | Listing removed | $1,300$1/sqft |
Source: Pickett Property Mgmt Report a problem | ||
| 8/10/2011 | Listed for rent | $1,300$1/sqft |
Source: Pickett Property Mgmt Report a problem | ||
| 6/26/2006 | Sold | $248,000+83.8%$127/sqft |
Source: NWMLS as distributed by MLS GRID #26062975 Report a problem | ||
| 1/9/2001 | Sold | $134,900-0.1%$69/sqft |
Source: Public Record Report a problem | ||
| 3/30/1998 | Sold | $135,000+694.1%$69/sqft |
Source: Public Record Report a problem | ||
| 3/18/1997 | Sold | $17,000$9/sqft |
Source: Public Record Report a problem | ||
Public tax history
| Year | Property taxes | Tax assessment |
|---|---|---|
| 2025 | $4,070 +0.5% | $459,370 |
| 2024 | $4,050 +3.6% | $459,370 |
| 2023 | $3,908 -3.3% | $459,370 |
| 2022 | $4,040 +7.1% | $459,370 +19.2% |
| 2021 | $3,771 +10% | $385,500 +20.1% |
| 2020 | $3,429 +24.6% | $320,870 +20.4% |
| 2019 | $2,752 -12.1% | $266,610 +33% |
| 2018 | $3,129 | $200,500 |
| 2017 | $3,129 +19.2% | $200,500 +11.7% |
| 2016 | $2,625 +5.8% | $179,420 +3% |
| 2015 | $2,482 | $174,260 +4.8% |
| 2014 | $2,482 +2.5% | $166,250 -6.1% |
| 2013 | $2,423 +2.2% | $177,140 -4.2% |
| 2012 | $2,370 -1.1% | $184,840 -8% |
| 2011 | $2,396 +4.2% | $200,860 -3.7% |
| 2010 | $2,299 +0.9% | $208,570 -6.9% |
| 2009 | $2,278 +1.2% | $223,970 -4% |
| 2008 | $2,250 -3.4% | $233,350 +6.6% |
| 2007 | $2,328 +22.2% | $218,990 +53.9% |
| 2005 | $1,905 | $142,300 +18.7% |
| 2002 | -- | $119,880 +9.7% |
| 2001 | $1,579 -1.9% | $109,320 +3.3% |
| 2000 | $1,610 | $105,800 |
Find assessor info on the county website
Monthly payment
Est. payment
Payment breakdown
Explore the cost of this home by adjusting the details. Changes won't be saved.Climate risks
Neighborhood: 98337
Nearby schools
GreatSchools rating
- 5/10Naval Avenue Elementary SchoolGrades: PK-5Distance: 0.3 mi
- 3/10Mountain View Middle SchoolGrades: 6-8Distance: 1.5 mi
- 4/10Bremerton High SchoolGrades: 9-12Distance: 0.2 mi
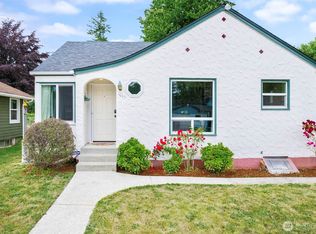
- $405,0003 bd2 ba1.8k sqft1011 High Ave, Bremerton, WA 98337Pending

- $415,0002 bd2 ba1.5k sqft1015 Hewitt Ave, Bremerton, WA 98337Sold
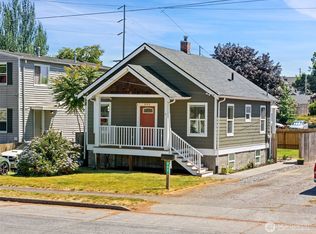
- $425,0004 bd2 ba1.5k sqft902 Hewitt Ave, Bremerton, WA 98337Sold
- $365,0004 bd1 ba2.3k sqft1910 11th St, Bremerton, WA 98337Sold

- $426,900-- bd-- ba1k sqft908-910 Hewitt Ave, Bremerton, WA 98337Off Market
- $479,7773 bd2 ba1.6k sqft1012 High Ave, Bremerton, WA 98337Sold
- $275,0002 bd1 ba869 sqft1810 8th St, Bremerton, WA 98337Sold
- $405,0002 bd1 ba1.4k sqft1710 8th St, Bremerton, WA 98337Sold
A local agent can set up tours, give advice and negotiate with sellers.
Similar homes
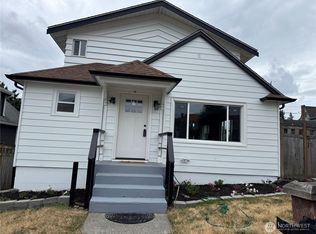
- $489,9994 bd2 ba2k sqft1231 4th Street, Bremerton, WA 98337Active
 MLS ID #2534682, Anita Monk. NWMLS as distributed by MLS GRID
 - $475,0003 bd1 ba1.5k sqft914 McKenzie Avenue, Bremerton, WA 98337Active
 MLS ID #2545517, Dustin Baker. NWMLS as distributed by MLS GRID
 - $415,0004 bd2 ba2.1k sqft140 S Cambrian Avenue, Bremerton, WA 98312Active
 MLS ID #2565800, Brian Pate. NWMLS as distributed by MLS GRID
 - $489,0004 bd2 ba1.7k sqft7337 E Patricia Street, Port Orchard, WA 98366Active
 MLS ID #2565836, Melea Anderson. NWMLS as distributed by MLS GRID
 - $525,0003 bd2 ba2.1k sqft1916 NE Cady Street, Bremerton, WA 98310ActiveMLS ID #2563621, Jason D Krause. NWMLS as distributed by MLS GRID
- $473,5004 bd3 ba2.1k sqft483 NE Conifer Drive, Bremerton, WA 98311ActiveMLS ID #2562541, Destin Schuster. NWMLS as distributed by MLS GRID
- $415,0003 bd2 ba2.2k sqft610 Bertha Avenue, Bremerton, WA 98312ActiveMLS ID #2565351, Mikie Brown. NWMLS as distributed by MLS GRID
- $579,0004 bd3 ba2k sqft3980 Redemption Avenue SE, Port Orchard, WA 98366ActiveMLS ID #2565735, Erica Tudela. NWMLS as distributed by MLS GRID
- $590,0004 bd2 ba2.6k sqft4683 W Sherman Heights Road, Bremerton, WA 98312ActiveMLS ID #2564186, Jeremy Morrison. NWMLS as distributed by MLS GRID
- $499,9003 bd3 ba1.8k sqft1424 West Avenue, Port Orchard, WA 98366ActiveMLS ID #2551575, Doug Miller. NWMLS as distributed by MLS GRID
- $485,0003 bd2 ba1.8k sqft9125 Central Valley Road NE, Bremerton, WA 98311ActiveMLS ID #2548701, Kristina M Togia. NWMLS as distributed by MLS GRID
- $534,5003 bd3 ba1.8k sqftIllahee Firs, Bremerton, WA 98311ActiveMLS ID #2548674, Denice Jentlie. NWMLS as distributed by MLS GRID
- $625,0004 bd3 ba2.3k sqft6110 Lakemont Lane, Bremerton, WA 98312ActiveMLS ID #2563069, Joe Stevick. NWMLS as distributed by MLS GRID
- $435,0003 bd3 ba1.4k sqft355 Stonewood Place, Bremerton, WA 98310ActiveMLS ID #2561154, Vivienne Vanichkul. NWMLS as distributed by MLS GRID
- $529,0003 bd3 ba1.9k sqft2275 Northlake Way NW, Bremerton, WA 98312ActiveMLS ID #2497240, Lisa Collier. NWMLS as distributed by MLS GRID
- $530,0003 bd2 ba1.5k sqft3501 Harris Road SE, Port Orchard, WA 98366ActiveMLS ID #2561584, Curtis Yates. NWMLS as distributed by MLS GRID
- $550,0004 bd3 ba1.9k sqftTracyton Place, Bremerton, WA 98310ActiveMLS ID #2519491, Larissa Butler. NWMLS as distributed by MLS GRID
- $480,0003 bd3 ba1.5k sqft3512 Nanette Lane SE, Port Orchard, WA 98366ActiveMLS ID #2558642, Dana Stone. NWMLS as distributed by MLS GRID
- $639,0004 bd5 ba2.5k sqft1910 Corbet Drive NW, Bremerton, WA 98312ActiveMLS ID #2543237, Jeffrey Hartnett. NWMLS as distributed by MLS GRID
- $515,0003 bd2 ba1.5k sqft2349 SE Sinclair View Drive, Port Orchard, WA 98366ActiveMLS ID #2535164, Jason D Krause. NWMLS as distributed by MLS GRID
