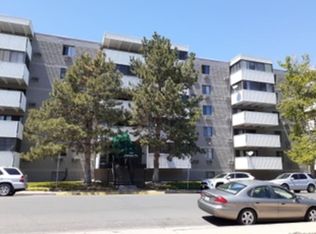
Ideally located on the top floor of a secure building, this beautifully updated 2-bedroom, 2-bathroom condominium offers 1,039 square feet of comfortable living space with breathtaking city and mountain views. Enjoy Colorado's stunning sunsets from your private covered balcony while taking in panoramic views that truly set this home apart.
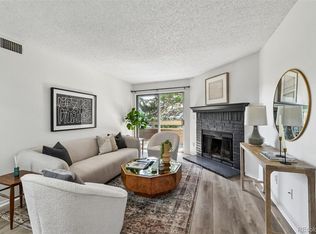
Inside, you'll find a bright, open floor plan enhanced by skylights that fill the home with natural light. The updated interior features a spacious living area, a modern kitchen, and the convenience of a full-size in-unit washer and dryer. The primary suite boasts a custom walk-in closet, providing exceptional storage and organization.
This move-in-ready home includes two reserved parking spaces in a secure underground garage and access to outstanding community amenities, including a pool and clubhouse. Conveniently located near shopping, dining, parks, and major commuter routes, this home combines low-maintenance living with exceptional comfort, style, and views.
Enjoy one of Aurora's most convenient locations! Walk to Target, Costco, King Soopers, Kohl's, Sprouts, restaurants, coffee shops, and The Gardens on Havana shopping district. Nearby parks, trails, recreation, and easy access to I-225 and the Anschutz Medical Campus make this an ideal place to live.
Don't miss this rare opportunity to own a beautifully-updated residence with amenities and some of the best views in the area!
Note: Property is virtually staged.
For sale
$200,000
1011 S Ironton Street #510, Aurora, CO 80012
2beds
1,039sqft
Condominium
Built in 1981
-- sqft lot
$-- Zestimate®
$192/sqft
$572/mo HOA
What's special
- 21 days |
- 718 |
- 71 |
Zillow last checked:
Listing updated:
Listed by:
Danae Policky myrealtordanae@gmail.com,
Your Castle Real Estate Inc
Source: REcolorado as distributed by MLS GRID,MLS#: 5668399
Facts & features
Interior
Bedrooms & bathrooms
- Bedrooms: 2
- Bathrooms: 2
- Full bathrooms: 1
- 3/4 bathrooms: 1
- Main level bathrooms: 2
- Main level bedrooms: 2
Bedroom
- Description: Spacious, Serene Primary Bedroom With Custom Walk-In Closet
- Features: Primary Suite
- Level: Main
Bedroom
- Description: Large Secondary Bedroom With Mountain Views
- Level: Main
Bathroom
- Description: Remodeled Custom Primary Bath With Garden Tub
- Features: Primary Suite
- Level: Main
Bathroom
- Description: Remodeled, Luxurious Guest Bath
- Level: Main
Dining room
- Description: Amazing City Views
- Level: Main
Kitchen
- Description: Fully Updated, Beautiful Kitchen With Ample Cabinetry
- Level: Main
Laundry
- Description: Full-Size In Unit Laundry With Storage
- Level: Main
Living room
- Description: Complete With Fireplace And Beautiful Mountain Views
- Level: Main
Heating
- Baseboard, Hot Water
Cooling
- Air Conditioning-Room
Appliances
- Included: Cooktop, Dishwasher, Disposal, Dryer, Microwave, Oven, Refrigerator, Washer
- Laundry: In Unit
Features
- Built-in Features, Ceiling Fan(s), Elevator, Entrance Foyer, Five Piece Bath, High Ceilings, No Stairs, Open Floorplan, Primary Suite, Smoke Free, Vaulted Ceiling(s), Walk-In Closet(s)
- Flooring: Laminate, Tile
- Windows: Double Pane Windows, Skylight(s), Window Coverings, Window Treatments
- Has basement: No
- Number of fireplaces: 1
- Fireplace features: Electric, Living Room
- Common walls with other units/homes: End Unit
Interior area
- Total structure area: 1,039
- Total interior livable area: 1,039 sqft
- Finished area above ground: 1,039
Property
Parking
- Total spaces: 2
- Parking features: Underground
- Details: Reserved Spaces: 2
Features
- Levels: One
- Stories: 1
- Entry location: Corridor Access
- Patio & porch: Covered, Deck, Patio
- Exterior features: Balcony, Elevator, Gas Grill, Lighting
- Has private pool: Yes
- Pool features: Outdoor Pool, Private
- Has view: Yes
- View description: City, Mountain(s)
Details
- Parcel number: 032512164
- Special conditions: Standard
Construction
Type & style
- Home type: Condo
- Architectural style: Contemporary
- Property subtype: Condominium
- Attached to another structure: Yes
Materials
- Concrete
Condition
- Updated/Remodeled
- Year built: 1981
Utilities & green energy
- Electric: 110V
- Sewer: Public Sewer
- Water: Public
- Utilities for property: Cable Available, Phone Available
Community & HOA
Community
- Security: Carbon Monoxide Detector(s), Secured Garage/Parking, Security Entrance, Smart Locks, Smart Security System, Smoke Detector(s)
- Subdivision: Steppington Place
HOA
- Has HOA: Yes
- Amenities included: Clubhouse, Elevator(s), Fitness Center, Pool, Security, Storage
- Services included: Reserve Fund, Heat, Maintenance Grounds, Maintenance Structure, Security, Sewer, Snow Removal, Trash, Water
- HOA fee: $572 monthly
- HOA name: M&M Property Management
Location
- Region: Aurora
Financial & listing details
- Price per square foot: $192/sqft
- Tax assessed value: $279,200
- Annual tax amount: $1,502
- Date on market: 7/2/2026
- Listing terms: 1031 Exchange,Cash,Conventional,FHA,Other,VA Loan
- Exclusions: None
- Ownership: Corporation/Trust
- Electric utility on property: Yes
- Road surface type: Paved
Estimated market value
Not available
Estimated sales range
Not available
Not available
Price history
| Date | Event | Price |
|---|---|---|
| 7/2/2026 | Listed for sale | $200,000+15.9%$192/sqft |
Source:  REcolorado as distributed by MLS GRID #5668399 Report a problem REcolorado as distributed by MLS GRID #5668399 Report a problem | ||
| 10/4/2017 | Sold | $172,500+1.5%$166/sqft |
Source: Public Record Report a problem | ||
| 8/30/2017 | Listed for sale | $169,900+30.7%$164/sqft |
Source: REALTY PROFESSIONALS LLC #9167910 Report a problem | ||
| 5/3/2016 | Sold | $130,000+7.5%$125/sqft |
Source: Public Record Report a problem | ||
| 1/31/2015 | Listing removed | $1,100$1/sqft |
Source: Jenna Poche Northpoint Asset Management Report a problem | ||
| 1/22/2015 | Price change | $1,100-15.3%$1/sqft |
Source: Jenna Poche Northpoint Asset Management Report a problem | ||
| 1/14/2015 | Listed for rent | $1,299+18.2%$1/sqft |
Source: Jenna Poche Northpoint Asset Management Report a problem | ||
| 5/17/2014 | Listing removed | $1,099$1/sqft |
Source: Jenna Poche Northpoint Asset Management Report a problem | ||
| 5/9/2014 | Listed for rent | $1,099+22.1%$1/sqft |
Source: Jenna Poche Northpoint Asset Management Report a problem | ||
| 2/26/2013 | Listing removed | $900$1/sqft |
Source: Northpoint Asset Management Report a problem | ||
| 2/24/2013 | Price change | $900-5.3%$1/sqft |
Source: Northpoint Asset Management Report a problem | ||
| 2/12/2013 | Price change | $950-5%$1/sqft |
Source: vFlyer Rentals Report a problem | ||
| 2/6/2013 | Listed for rent | $1,000$1/sqft |
Source: vFlyer Rentals Report a problem | ||
| 9/5/2002 | Sold | $120,900+86%$116/sqft |
Source: Public Record Report a problem | ||
| 2/14/1997 | Sold | $65,000+10.2%$63/sqft |
Source: Public Record Report a problem | ||
| 6/24/1994 | Sold | $59,000$57/sqft |
Source: Public Record Report a problem | ||
Public tax history
| Year | Property taxes | Tax assessment |
|---|---|---|
| 2025 | $1,122 +13.4% | $17,450 +22% |
| 2024 | $990 +5.4% | $14,305 -21.2% |
| 2023 | $939 -0.6% | $18,164 +40.1% |
| 2022 | $945 | $12,969 -2.8% |
| 2021 | -- | $13,342 -7.3% |
| 2020 | $1,034 +46.1% | $14,393 |
| 2019 | $708 | $14,393 +50% |
| 2018 | $708 +1.4% | $9,598 |
| 2017 | $697 | $9,598 +59.1% |
| 2016 | -- | $6,034 |
| 2015 | -- | $6,034 +79.2% |
| 2014 | -- | $3,367 -19.4% |
| 2013 | $280 | $4,180 |
| 2012 | -- | $4,180 |
| 2011 | $394 +2.7% | $4,180 -17.7% |
| 2010 | $384 -29.9% | $5,080 |
| 2009 | $547 | $5,080 -29% |
| 2008 | -- | $7,157 |
| 2007 | -- | $7,157 -8.1% |
| 2006 | -- | $7,785 |
| 2005 | -- | $7,785 -14.8% |
| 2002 | $674 +21.8% | $9,140 +28.4% |
| 2001 | $553 | $7,120 |
Find assessor info on the county website
Monthly payment
Est. payment
Payment breakdown
Explore the cost of this home by adjusting the details. Changes won't be saved.Climate risks
Neighborhood: Rangeview
Nearby schools
GreatSchools rating
- 3/10Highline Community Elementary SchoolGrades: PK-5Distance: 0.4 mi
- 3/10Prairie Middle SchoolGrades: 6-8Distance: 1.7 mi
- 6/10Overland High SchoolGrades: 9-12Distance: 1.6 mi
Schools provided by the listing agent
- Elementary: Highline Community
- Middle: Prairie
- High: Overland
- District: Cherry Creek 5
Source: REcolorado as distributed by MLS GRID. This data may not be complete. We recommend contacting the local school district to confirm school assignments for this home.
- $203,5002 bd2 ba943 sqft1011 S Ironton St APT 309, Aurora, CO 80012Off Market
- $205,3002 bd2 ba1k sqft1011 S Ironton St APT 511, Aurora, CO 80012Off Market

- $154,0001 bd1 ba657 sqft1011 S Ironton St APT 205, Aurora, CO 80012For Sale

- $175,0002 bd2 ba1k sqft1011 S Ironton St APT 210, Aurora, CO 80012Sold

- $150,0002 bd2 ba952 sqft1011 S Ironton St APT 204, Aurora, CO 80012For Sale
- $170,0002 bd2 ba943 sqft1011 S Ironton St APT 509, Aurora, CO 80012Sold
- $186,7002 bd2 ba1k sqft1011 S Ironton St APT 101, Aurora, CO 80012Off Market
- $176,1002 bd2 ba1k sqft1011 S Ironton St APT 102, Aurora, CO 80012Off Market
A local agent can set up tours, give advice and negotiate with sellers.
Similar homes
- $199,0002 bd2 ba816 sqftSunnyside Condominiums, Aurora, CO 80012For Sale
 MLS ID #2369473, Elizabeth Krejcik, Altos Realty Advisors, Inc.. REcolorado as distributed by MLS GRID
 - $210,0002 bd1 ba816 sqft12170 E Kepner Place, Aurora, CO 80012For Sale
 MLS ID #7403368, EMPOWERHOME Team, Keller Williams DTC. REcolorado as distributed by MLS GRID
 - $212,0002 bd1 ba945 sqft9335 E Center Avenue #2B, Denver, CO 80247For Sale
 MLS ID #8148434, Carol Guzman, Your Castle Real Estate Inc. REcolorado as distributed by MLS GRID
 - $199,0002 bd2 ba1.2k sqft495 S Dayton Street #3B, Denver, CO 80247For Sale
 MLS ID #2594767, The Wechsler Team LTD., Brokers Guild Homes. REcolorado as distributed by MLS GRID
 - $204,0002 bd1 ba870 sqft720 S Clinton Street #B1, Denver, CO 80247For SaleMLS ID #3421712, Carol Guzman, Your Castle Real Estate Inc. REcolorado as distributed by MLS GRID
- $205,0002 bd2 ba1.2k sqftWindsor Gardens, Denver, CO 80247For SaleMLS ID #7926922, The Grossman Team, Madison & Company Properties. REcolorado as distributed by MLS GRID
- $164,9002 bd2 ba1.2k sqftWindsor Gardens, Denver, CO 80247For SaleMLS ID #9198399, The Grossman Team, Madison & Company Properties. REcolorado as distributed by MLS GRID
- $195,0002 bd2 ba1.2k sqftAlpha A, Aurora, CO 80014For SaleMLS ID #1825333, Misty Yakhlef, Heather Gardens Brokers. REcolorado as distributed by MLS GRID
- $199,9002 bd2 ba1.2k sqftWindsor Gardens, Denver, CO 80247For SaleMLS ID #4571613, The Grossman Team, Madison & Company Properties. REcolorado as distributed by MLS GRID
- $234,9002 bd2 ba1.2k sqft13601 E Marina Drive #505, Aurora, CO 80014For SaleMLS ID #9727266, Julie Maeda, Guardian Real Estate Group. REcolorado as distributed by MLS GRID
- $185,0002 bd1 ba930 sqft3124 S Wheeling Way #211, Aurora, CO 80014For SaleMLS ID #9456834, Eric Johnson, MB Metro Brokers - Door2Denver. REcolorado as distributed by MLS GRID
- $219,9002 bd2 ba1.2k sqftWindsor Gardens, Denver, CO 80247For SaleMLS ID #3247530, The Grossman Team, Madison & Company Properties. REcolorado as distributed by MLS GRID
- $204,9002 bd1 ba945 sqftWindsor Gardens, Denver, CO 80247For SaleMLS ID #5844572, Jannett Pacheco, Pebble Realty. REcolorado as distributed by MLS GRID
- $210,0002 bd2 ba1.2k sqftWindsor Gardens, Denver, CO 80247For SaleMLS ID #9067622, The Grossman Team, Madison & Company Properties. REcolorado as distributed by MLS GRID
- $220,0002 bd1 ba973 sqft9995 E Harvard Avenue #290, Denver, CO 80231For SaleMLS ID #5632053, Trelora Realty Team, Trelora Realty, Inc.. REcolorado as distributed by MLS GRID
- $225,0002 bd2 ba1.2k sqftWindsor Gardens, Denver, CO 80247For SaleMLS ID #3222626, The Grossman Team, Madison & Company Properties. REcolorado as distributed by MLS GRID
- $229,0002 bd2 ba1.2k sqft750 S Alton Way #4C, Denver, CO 80247For SaleMLS ID #3157039, Courtney Trembly, 8z Real Estate. REcolorado as distributed by MLS GRID
- $222,5002 bd1 ba945 sqftWindsor Gardens, Denver, CO 80247For SaleMLS ID #7678351, The Grossman Team, Madison & Company Properties. REcolorado as distributed by MLS GRID
- $219,9002 bd2 ba1.2k sqftWindsor Gardens, Denver, CO 80247For SaleMLS ID #2335464, The Grossman Team, Madison & Company Properties. REcolorado as distributed by MLS GRID
- $179,5002 bd1 ba870 sqftWindsor Gardens, Denver, CO 80247For SaleMLS ID #7341446, The Grossman Team, Madison & Company Properties. REcolorado as distributed by MLS GRID
