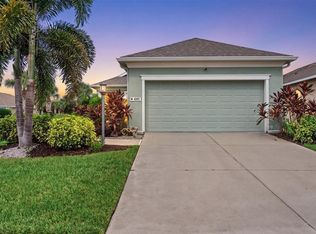
This house says come grow with me or time to downsize. As soon as you walk up to the door you feel the friendliness of this house, beckoning you to your new home. This home sits on a lake where you can enjoy having your coffee in the morning watching the birds play all from the fenced yard while your dog plays. Aberdeen is the sub division and Morrison was the builder of this Berkshire model. The openness allows the kitchen and family room to be one gathering place so all are in the loop. The master bedroom is off the kitchen and you can lie in bed and watch the birds on the water. The other two bedrooms are at the other end of the house offering privacy to the master bedroom and seclusion for the guest who might be staying in one of the rooms. The present owners have converted the utility room into an office but all the hookups are still there for the washer and dryer which at the present are in the garage. Aberdeen is less than an hour from the Tampa International Airport, Ellenton outlet mall is just down the road as are restaurants, shopping, schools,banks what else do you need? This cul de saq doesn't have traffic so peace and quiet is what you get.
Pre-foreclosure
Est. $289,400
10119 37th Ct E, Parrish, FL 34219
3beds
1,275sqft
SingleFamily
Built in 2007
5,227 Square Feet Lot
$289,400 Zestimate®
$227/sqft
$52/mo HOA
Overview
- 82 days
- 16
- 2
Originating MLS: Sarasota - Manatee
Facts & features
Interior
Bedrooms & bathrooms
- Bedrooms: 3
- Bathrooms: 2
- Full bathrooms: 2
Heating
- Other, Gas
Cooling
- Central
Appliances
- Included: Dryer, Refrigerator, Washer
Features
- Cathedral Ceiling(s), Ceiling Fans(s), Master Bedroom Downstairs, Split Bedroom, Vaulted Ceiling(s), Unfurnished, Open Floorplan, Solid Surface Counters, Solid Wood Cabinets, Eating Space In Kitchen, Kitchen/Family Room Combo, Attic
- Flooring: Carpet
- Windows: Blinds
- Has fireplace: No
Interior area
- Structure area source: Public Records
- Total interior livable area: 1,275 sqft
Property
Parking
- Parking features: Garage - Attached
Features
- Levels: One
- Patio & porch: Deck, Patio, Porch
- Exterior features: Stucco
- Waterfront features: Pond
Lot
- Size: 5,227 Square Feet
- Features: In County
Details
- Parcel number: 727114109
- Zoning: PDR
Construction
Type & style
- Home type: SingleFamily
- Architectural style: Traditional
Materials
- masonry
- Roof: Composition
Condition
- Year built: 2007
Details
- Builder model: Berkshire
- Builder name: Morrison
Utilities & green energy
- Utilities for property: Public, Electricity Connected, Fire Hydrant, Gas, Underground Utilities
Community & HOA
Community
- Security: Smoke Detector(s)
HOA
- Has HOA: Yes
- HOA fee: $52 monthly
Location
- Region: Parrish
Financial & listing details
- Price per square foot: $227/sqft
- Tax assessed value: $258,492
- Annual tax amount: $3,296
- Listing terms: Cash, Conventional, FHA, VA Loan, USDA Loan
Foreclosure details
Estimated market value
$289,400
$272,000 - $304,000
$2,247/mo
Price history
| Date | Event | Price |
|---|---|---|
| 5/22/2018 | Sold | $212,000-3.6%$166/sqft |
Source: Public Record Report a problem | ||
| 4/16/2018 | Pending sale | $220,000$173/sqft |
Source: RE/MAX ALLIANCE GROUP #A4214031 Report a problem | ||
| 4/16/2018 | Listed for sale | $220,000$173/sqft |
Source: RE/MAX ALLIANCE GROUP #A4214031 Report a problem | ||
| 4/16/2018 | Pending sale | $220,000$173/sqft |
Source: RE/MAX ALLIANCE GROUP #A4214031 Report a problem | ||
| 3/21/2018 | Listed for sale | $220,000+12.3%$173/sqft |
Source: RE/MAX ALLIANCE GROUP #A4214031 Report a problem | ||
| 11/30/2007 | Sold | $195,900$154/sqft |
Source: Public Record Report a problem | ||
Public tax history
| Year | Property taxes | Tax assessment |
|---|---|---|
| 2025 | $3,296 +2.3% | $258,492 -0.9% |
| 2024 | $3,222 -0.7% | $260,821 +0.9% |
| 2023 | $3,246 +2.9% | $258,385 +3% |
| 2022 | $3,156 +21.2% | $250,859 +52.6% |
| 2021 | $2,604 +10.5% | $164,371 +10% |
| 2020 | $2,357 -2.8% | $149,428 -2.2% |
| 2019 | $2,424 | $152,836 +10.2% |
| 2018 | $2,424 +15.1% | $138,651 +8.5% |
| 2017 | $2,106 +51.8% | $127,753 +11.2% |
| 2016 | $1,387 | $114,836 -3.9% |
| 2015 | $1,387 | $119,521 +44.4% |
| 2014 | $1,387 +5.9% | $82,787 +8% |
| 2013 | $1,309 +130786% | $76,655 -3.3% |
| 2012 | $1 | $79,261 -13.3% |
| 2011 | $1 | $91,385 -4.1% |
| 2010 | -- | $95,309 -13.1% |
| 2009 | $1,807 -21.6% | $109,639 -28.4% |
| 2008 | $2,306 +278.9% | $153,078 +286% |
| 2007 | $608 -4.7% | $39,660 +3% |
| 2006 | $639 +161.7% | $38,500 +170.2% |
| 2005 | $244 | $14,250 |
Find assessor info on the county website
Monthly payment
Climate risks
Neighborhood: 34219
Nearby schools
Schools provided by the listing agent
- Elementary: Blackburn Elementary
- Middle: Lincoln Middle
- High: Palmetto High
Source: The MLS. This data may not be complete. We recommend contacting the local school district to confirm school assignments for this home.
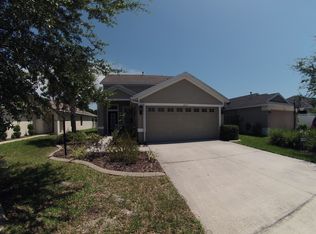

Similar homes
- $299,7003 bd2 ba1.3k sqft10230 41ST COURT E, PARRISH, FL 34219For Sale
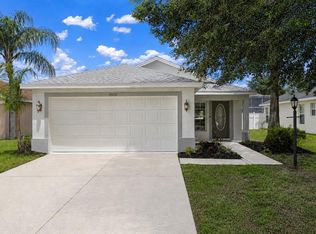
 MLS ID #A4710456, Douglas Oravec, LLC, RE/MAX ALLIANCE GROUP. Stellar MLS
 - $329,0003 bd2 ba1.5k sqft3628 101ST AVENUE E, PARRISH, FL 34219For Sale
 MLS ID #A4695504, Michael Branco, LESLIE WELLS REALTY, INC.. Stellar MLS
 - $300,0003 bd2 ba1.7k sqft4107 PINE MEADOW DRIVE, PARRISH, FL 34219For Sale
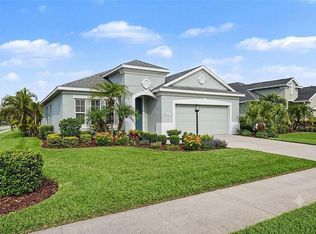 MLS ID #O6415590, Jeff Jones, MARK SPAIN REAL ESTATE. Stellar MLS
 - $320,0002 bd2 ba1.2k sqft4105 DEEP CREEK TERRACE, PARRISH, FL 34219For Sale
 MLS ID #A4708677, Lily Lopez, COLDWELL BANKER REALTY. Stellar MLS
 - $380,0003 bd2 ba1.5k sqft11115 SAND PINE LANE, PARRISH, FL 34219For SaleMLS ID #A4708282, Vicki Eddings, FINE PROPERTIES. Stellar MLS
- $330,0003 bd2 ba1.3k sqft12167 WARWICK CIRCLE, PARRISH, FL 34219For SaleMLS ID #A4705706, Wendy Lewis, WATERSIDE REALTY LLC. Stellar MLS
- $279,9002 bd2 ba1.2k sqft4718 FOREST CREEK TRAIL, PARRISH, FL 34219For SaleMLS ID #A4701584, Jeanine Colavecchi, PA, PREMIERE PLUS REALTY COMPANY. Stellar MLS
- $349,9003 bd2 ba1.3k sqft4134 DEEP CREEK TERRACE, PARRISH, FL 34219For SaleMLS ID #TB8540821, Eric Gross, EXP REALTY LLC. Stellar MLS
- $269,0002 bd2 ba1.4k sqft11477 52ND COURT E, PARRISH, FL 34219For SaleMLS ID #A4701633, Mugsie Quinlan, PREMIER PROPERTIES OF SRQ LLC. Stellar MLS
- $369,0003 bd2 ba1.3k sqft9812 44TH STREET COURT E, PARRISH, FL 34219For SaleMLS ID #A4707380, Matt Berg, BERG REALTY LLC. Stellar MLS
- $325,0003 bd2 ba1.4k sqft2426 WILDERNESS BOULEVARD W, PARRISH, FL 34219For SaleMLS ID #A4706403, Tom Collier, LESLIE WELLS REALTY, INC.. Stellar MLS
- $400,0003 bd2 ba1.5k sqft10426 CROOKED CREEK COURT, PARRISH, FL 34219For SaleMLS ID #A4708749, Christie Wilkins, DOUGLAS ELLIMAN. Stellar MLS
- $264,9002 bd2 ba1.1k sqft11835 CRAWFORD PARRISH LANE, PARRISH, FL 34219For SaleMLS ID #TB8549693, CHRISTINA Griffin, GENSTONE REALTY. Stellar MLS
- $355,0004 bd2 ba1.6k sqft9784 50TH STREET CIRCLE E, PARRISH, FL 34219For SaleMLS ID #A4699705, Michelle Olds, LPT REALTY, LLC. Stellar MLS
- $334,9003 bd2 ba1.5k sqft6015 114TH DRIVE E, PARRISH, FL 34219For SaleMLS ID #A4706940, Jose Ramirez Hernandez, FIDATA REAL ESTATE LLC. Stellar MLS
- $420,0002 bd2 ba1.5k sqft11728 FENNEMORE WAY, PARRISH, FL 34219For SaleMLS ID #A4710029, Judi Taulbee, FINE PROPERTIES. Stellar MLS
- $349,9003 bd2 ba1.7k sqft4560 SUMMERLAKE CIRCLE, PARRISH, FL 34219For SaleMLS ID #A4706881, Jeanine Colavecchi, PA, PREMIERE PLUS REALTY COMPANY. Stellar MLS
- $379,9003 bd2 ba1.7k sqft4158 DEEP CREEK TERRACE, PARRISH, FL 34219For SaleMLS ID #A4704353, Lori Carey, LLC, PREMIER SOTHEBY'S INTERNATIONAL REALTY. Stellar MLS
- $387,9993 bd3 ba1.6k sqft3820 SHIMMERING OAKS DRIVE, PARRISH, FL 34219For SaleMLS ID #TB8548486, Ineta Kalnina, ENGEL & VOLKERS MADEIRA BEACH. Stellar MLS
- $359,0003 bd2 ba1.4k sqft5706 106TH AVENUE E, PARRISH, FL 34219For SaleMLS ID #A4695431, Matt Berg, BERG REALTY LLC. Stellar MLS
