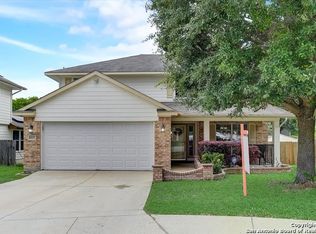
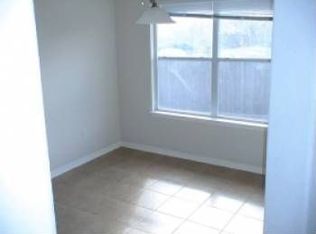
Move in ready, remodeled home with front welcoming porch that has a new roof, solar panels, and new ac system! This spacious 4 bedroom 3.5 bathroom home has an open layout with luxury vinyl plank flooring and valued ceilings. Entry area has an office or flex room. Kitchen has updated counters, cabinets, stainless steel appliances and kitchen sink & faucet. Large master bedroom located downstairs with separate shower and tub. Primary bedroom is downstairs with ceiling fan and full bath. Second living game room area upstairs with nice size secondary bedrooms. Recent updates include interior paint, new light & plumbing fixtures, exterior solar light, and finished garage flooring. NO HOME OWNERS ASSOCIATION!!! Convenient access to highways, shopping, and Randolph AFB, and more! Come and view this beautiful home!
For sale
Price cut: $100 (7/26)
$298,900
10119 Margarita Hill, Converse, TX 78109
4beds
2,543sqft
:
Get pre-qualified$2,168/mo
Single Family Residence
Built in 2006
5,140 Square Feet Lot
$296,500 Zestimate®
$118/sqft
$-- HOA
What's special
Stainless steel appliancesLuxury vinyl plank flooringFinished garage flooringSolar panelsExterior solar lightFront welcoming porchNew ac system
- 53 days |
- 398 |
- 72 |
Zillow last checked:
Listing updated:
Listed by:
Vincent Salas TREC #516943 (210) 846-2975,
Texas Home Realty
Source: LERA MLS,MLS#: 1972332
Facts & features
Interior
Bedrooms & bathrooms
- Bedrooms: 4
- Bathrooms: 4
- Full bathrooms: 3
- 1/2 bathrooms: 1
Primary bedroom
- Features: Walk-In Closet(s), Full Bath
- Area: 240
- Dimensions: 15 x 16
Bedroom 2
- Area: 132
- Dimensions: 12 x 11
Bedroom 3
- Area: 144
- Dimensions: 12 x 12
Bedroom 4
- Area: 121
- Dimensions: 11 x 11
Primary bathroom
- Features: Tub/Shower Separate, Double Vanity, Soaking Tub
- Area: 81
- Dimensions: 9 x 9
Dining room
- Area: 110
- Dimensions: 11 x 10
Family room
- Area: 320
- Dimensions: 20 x 16
Kitchen
- Area: 121
- Dimensions: 11 x 11
Living room
- Area: 90
- Dimensions: 10 x 9
Heating
- Central, Electric
Cooling
- Central Air
Appliances
- Included: Microwave, Range, Refrigerator, Disposal, Dishwasher, Electric Water Heater
- Laundry: Main Level, Laundry Room, Washer Hookup, Dryer Connection
Features
- Two Living Area, Open Floorplan, High Speed Internet, Walk-In Closet(s), Master Downstairs, Ceiling Fan(s), Chandelier, Solid Counter Tops
- Flooring: Carpet, Vinyl
- Windows: Window Coverings
- Has basement: No
- Has fireplace: No
- Fireplace features: Not Applicable
Interior area
- Total interior livable area: 2,543 sqft
Property
Parking
- Total spaces: 2
- Parking features: Two Car Garage, Garage Door Opener
- Garage spaces: 2
Features
- Levels: Two
- Stories: 2
- Pool features: None
Lot
- Size: 5,140 Square Feet
Details
- Parcel number: 050524890250
Construction
Type & style
- Home type: SingleFamily
- Property subtype: Single Family Residence
Materials
- Brick, Fiber Cement
- Foundation: Slab
- Roof: Composition
Condition
- Pre-Owned
- New construction: No
- Year built: 2006
Utilities & green energy
- Water: Water System
- Utilities for property: Cable Available
Community & HOA
Community
- Features: None
- Subdivision: Loma Alta
Location
- Region: Converse
Financial & listing details
- Price per square foot: $118/sqft
- Tax assessed value: $299,420
- Annual tax amount: $6,420
- Price range: $298.9K - $298.9K
- Date on market: 6/3/2026
- Cumulative days on market: 53 days
- Listing terms: Conventional,FHA,VA Loan,Cash
Estimated market value
$296,500
$282,000 - $311,000
$2,230/mo
Price history
| Date | Event | Price |
|---|---|---|
| 7/26/2026 | Price change | $298,9000%$118/sqft |
Source:  LERA MLS #1972332 Report a problem LERA MLS #1972332 Report a problem | ||
| 7/22/2026 | Price change | $299,000-0.3%$118/sqft |
Source: LERA MLS #1972332 Report a problem | ||
| 7/16/2026 | Price change | $299,9000%$118/sqft |
Source: LERA MLS #1972332 Report a problem | ||
| 7/6/2026 | Price change | $299,995+0.7%$118/sqft |
Source: LERA MLS #1972332 Report a problem | ||
| 6/30/2026 | Price change | $297,777-0.4%$117/sqft |
Source: LERA MLS #1972332 Report a problem | ||
| 6/20/2026 | Price change | $299,000-0.3%$118/sqft |
Source: LERA MLS #1972332 Report a problem | ||
| 6/14/2026 | Price change | $299,9000%$118/sqft |
Source: LERA MLS #1972332 Report a problem | ||
| 6/3/2026 | Listed for sale | $299,995+29.3%$118/sqft |
Source: LERA MLS #1972332 Report a problem | ||
| 11/16/2020 | Sold | -- |
Source: LERA MLS #1482939 Report a problem | ||
| 10/26/2020 | Pending sale | $232,000$91/sqft |
Source: Keller Williams Heritage #1482939 Report a problem | ||
| 9/12/2020 | Listed for sale | $232,000+22.2%$91/sqft |
Source: Keller Williams Heritage #1482939 Report a problem | ||
| 6/21/2016 | Sold | -- |
Source: LERA MLS #44006_1176621 Report a problem | ||
| 5/7/2016 | Listed for sale | $189,900+5.6%$75/sqft |
Source: ePropertyRealty #1176621 Report a problem | ||
| 9/17/2015 | Listing removed | $1,450$1/sqft |
Source: iHOUSEweb, Inc. #1137812 Report a problem | ||
| 9/11/2015 | Listing removed | $179,900$71/sqft |
Source: Olivia Townsend Realty #1125532 Report a problem | ||
| 9/11/2015 | Listed for rent | $1,450$1/sqft |
Source: iHOUSEweb, Inc. #1137812 Report a problem | ||
| 8/27/2015 | Listed for sale | $179,900$71/sqft |
Source: Olivia Townsend Realty #1125532 Report a problem | ||
| 2/15/2008 | Sold | -- |
Source: LERA MLS #674585 Report a problem | ||
Public tax history
| Year | Property taxes | Tax assessment |
|---|---|---|
| 2025 | $6,552 -1.9% | $299,420 -1% |
| 2024 | $6,681 -6.9% | $302,430 -7.3% |
| 2023 | $7,178 -8.1% | $326,370 -0.4% |
| 2022 | $7,814 | $327,600 +36.1% |
| 2021 | -- | $240,660 +6.8% |
| 2020 | -- | $225,360 +2.9% |
| 2019 | $5,319 | $219,000 +6.7% |
| 2018 | $5,319 +3.1% | $205,210 -0.9% |
| 2017 | $5,158 +10.6% | $207,170 +11.6% |
| 2016 | $4,663 +12.8% | $185,610 +6.7% |
| 2015 | $4,132 | $173,932 +10% |
| 2014 | $4,132 | $158,120 +1.4% |
| 2013 | -- | $155,870 -1% |
| 2012 | -- | $157,420 -0.9% |
| 2011 | -- | $158,780 -0.7% |
| 2010 | -- | $159,960 -5.1% |
| 2009 | -- | $168,540 -1.8% |
| 2008 | -- | $171,660 +1.9% |
| 2007 | -- | $168,490 +953.1% |
| 2006 | -- | $16,000 +6.7% |
| 2005 | -- | $15,000 |
Find assessor info on the county website
Monthly payment
Est. payment
Payment breakdown
Explore the cost of this home by adjusting the details. Changes won't be saved.Climate risks
Neighborhood: 78109
Nearby schools
GreatSchools rating
- 8/10Crestview Elementary SchoolGrades: PK-5Distance: 0.8 mi
- 5/10Kitty Hawk Middle SchoolGrades: 6-8Distance: 1.2 mi
- 3/10Veterans Memorial High SchoolGrades: 9-12Distance: 5.5 mi
Schools provided by the listing agent
- Elementary: Crestview
- Middle: Kitty Hawk
- High: Veterans Memorial
- District: Judson
Source: LERA MLS. This data may not be complete. We recommend contacting the local school district to confirm school assignments for this home.
- $230,4003 bd2 ba1.4k sqft10115 Margarita Hl, Converse, TX 78109Off Market
- $--4 bd3 ba2k sqft10123 Margarita Hl, Converse, TX 78109Sold
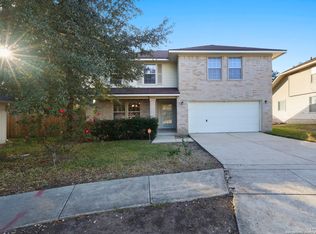
- $238,1003 bd2 ba1.6k sqft10111 Margarita Hl, Converse, TX 78109Off Market
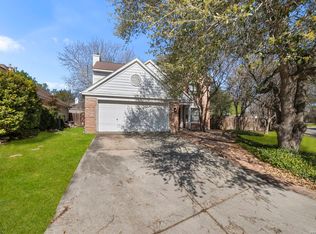
- $--4 bd3 ba2.3k sqft10127 Margarita Hl, Converse, TX 78109Sold
- $250,3004 bd3 ba2.5k sqft10114 Outlaw Bnd, Converse, TX 78109Off Market
- $198,9003 bd2 ba1.4k sqft10118 Outlaw Bnd, Converse, TX 78109Off Market
- $228,5004 bd2 ba1.6k sqft10110 Outlaw Bnd, Converse, TX 78109Off Market
- $257,9004 bd3 ba2.2k sqft10131 Margarita Hl, Converse, TX 78109Off Market
A local agent can set up tours, give advice and negotiate with sellers.
A local lender can help you make sure your offer is ready when you are.
Similar homes
- $279,9884 bd3 ba1.9k sqft10431 Mustang, Converse, TX 78109For Sale
 MLS ID #1950999, Omar Jackson TREC #600181, Coldwell Banker D'Ann Harper, REALTOR. LERA MLS
 - $285,0004 bd3 ba1.9k sqft3510 Storm Moon, Converse, TX 78109For Sale
 MLS ID #1997005, James Green TREC #824856, Real Broker, LLC. LERA MLS
 - $314,9904 bd3 ba2.3k sqft6907 Ashcat, Converse, TX 78109For Sale
 MLS ID #1969821, Jared Thomas TREC #807301, Real Broker, LLC. LERA MLS
 - $320,0003 bd3 ba2k sqft6930 STIPE Ln, Converse, TX 78109For Sale
 MLS ID #1951048, Taurus Parker TREC #737638, Redbird Realty LLC. LERA MLS
 - $294,9954 bd3 ba2.1k sqft6906 Hanover Stone, San Antonio, TX 78244For SaleMLS ID #1992366, Vincent Salas TREC #516943, Texas Home Realty. LERA MLS
- $239,0004 bd3 ba2.5k sqft5015 Badland Beacon, Converse, TX 78109For SaleMLS ID #1953493, Chanda Ammann TREC #551336, Engel & Volkers Alamo Heights. LERA MLS
- $315,0005 bd3 ba2.8k sqft1921 Walter Raleigh, Windcrest, TX 78239For SaleMLS ID #1962190, Alyssa Marquez TREC #770341, LPT Realty, LLC. LERA MLS
- $309,9954 bd2 ba2.1k sqft120 Evening Breeze, Cibolo, TX 78108For SaleMLS ID #1997722, Vincent Salas TREC #516943, Texas Home Realty. LERA MLS
- $300,0004 bd3 ba3k sqft116 Willow Tree, Cibolo, TX 78108For SaleMLS ID #1993474, Jeanette Rachuig TREC #664121, BHHS PenFed Realty. LERA MLS
- $263,9004 bd2 ba1.9k sqft10814 Margarita Loop, Converse, TX 78109For SaleMLS ID #1973493, Vincent Salas TREC #516943, Texas Home Realty. LERA MLS
- $340,0004 bd2 ba1.8k sqft9534 Chelmsford, San Antonio, TX 78239For SaleMLS ID #1939327, Carlos Ledesma TREC #763120, NetWorth Realty of San Antonio. LERA MLS
- $330,0003 bd3 ba2.2k sqft10446 Canard Crest, Converse, TX 78109For SaleMLS ID #1999546, Shalanda Schroeder TREC #790256, Key Realty. LERA MLS
- $299,9003 bd3 ba2.1k sqft15006 Digger, San Antonio, TX 78247For SaleMLS ID #1992907, Michael Godinez TREC #651171, eXp Realty. LERA MLS
- $282,0003 bd3 ba2.2k sqft13567 Hickory Legend, San Antonio, TX 78247For SaleMLS ID #1997412, Ana Sanchez TREC #631820, 1st Choice Realty Group. LERA MLS
- $260,0003 bd2 ba1.7k sqft12614 MOSS HOLLOW ST, Live Oak, TX 78233For SaleMLS ID #1998321, Cheryl McClintock TREC #471303, Randolph Field Realty, Inc.. LERA MLS
- $289,0003 bd2 ba1.8k sqft6415 Indian Path, San Antonio, TX 78247For SaleMLS ID #1996992, Charles Stidham TREC #427549, Walter Ray Owens, Jr. - Broker. LERA MLS
- $242,0004 bd2 ba1.4k sqft3038 LAGUNA CLFS, Converse, TX 78109For SaleMLS ID #1968881, Vincent Salas TREC #516943, Texas Home Realty. LERA MLS
- $399,5004 bd3 ba3.1k sqft311 CARLITO CV, Universal City, TX 78148For SaleMLS ID #1992679, James Unal TREC #667175, Commonwealth Commercial and Residential Realty, LL. LERA MLS
- $349,9003 bd3 ba2k sqft7803 Alton Blvd, Selma, TX 78154For SaleMLS ID #1968092, Shane Neal TREC #608871, eXp Realty. LERA MLS
- $239,7003 bd3 ba1.4k sqft4202 Brigadier, Converse, TX 78109For SaleMLS ID #1990162, Katherine Lopez TREC #829412, Real Broker, LLC. LERA MLS
