TURNKEY LIVING! Welcome to this charming and thoughtfully updated home located in the heart of Mount Juliet where modern improvements blend seamlessly with a warm and inviting atmosphere. Just minutes from the Providence shopping and dining, this beautiful home is nestled in a growing community. Updated kitchen features include quartz countertops and a farm style sink, while the primary bathroom offers an elegant marble countertop situated above professionally painted cabinets, accompanying a large garden tub. Additional updates have been added to the living room that create a comfortable space you’ll be proud to call home. Outside, enjoy a spacious yard shaded by mature trees. Major improvements include a roof that was installed in 2022, HVAC that was installed in 2024, and water heater that was installed in 2021, providing added peace of mind for the next homeowner. Enjoy neighborhood amenities including a pool and two playgrounds! Sidewalks throughout the neighborhood that offer the perfect walking path. Ideally situated just 30 minutes from Downtown Nashville in case you want to go into Music City for a day of fun or whether you want to stay close by, you'll have plenty to do! This home sits close to an abundance of shopping and restaurants making it convenient for all things shopping and food!
Active
Price cut: $15K (10/3)
$450,000
1012 Bradford Park Rd, Mount Juliet, TN 37122
3beds
1,874sqft
Single Family Residence, Residential
Built in 2005
7,405 Square Feet Lot
$-- Zestimate®
$240/sqft
$56/mo HOA
What's special
Updated kitchenProfessionally painted cabinetsFarm style sinkQuartz countertopsLarge garden tub
- 24 days
- 515
- 52
Likely to sell faster than
Zillow last checked:
Listing updated:
Listed by:
Grant Burnett 615-974-4261,
Compass 615-370-8669
Source: RealTracs MLS as distributed by MLS GRID,MLS#: 3547129
Facts & features
Interior
Bedrooms & bathrooms
- Bedrooms: 3
- Bathrooms: 3
- Full bathrooms: 2
- 1/2 bathrooms: 1
- Main level bedrooms: 1
Bedroom 1
- Features: Suite
- Level: Suite
- Area: 247 Square Feet
- Dimensions: 19x13
Bedroom 2
- Features: Extra Large Closet
- Level: Extra Large Closet
- Area: 132 Square Feet
- Dimensions: 12x11
Bedroom 3
- Features: Extra Large Closet
- Level: Extra Large Closet
- Area: 132 Square Feet
- Dimensions: 12x11
Primary bathroom
- Features: Primary Bedroom
- Level: Primary Bedroom
Dining room
- Features: Combination
- Level: Combination
- Area: 120 Square Feet
- Dimensions: 12x10
Kitchen
- Features: Eat-in Kitchen
- Level: Eat-in Kitchen
- Area: 196 Square Feet
- Dimensions: 14x14
Living room
- Features: Great Room
- Level: Great Room
- Area: 360 Square Feet
- Dimensions: 20x18
Recreation room
- Area: 216 Square Feet
- Dimensions: 18x12
Heating
- Central, Natural Gas
Cooling
- Central Air, Electric
Appliances
- Included: Electric Oven, Range, Dishwasher, Microwave
- Laundry: Electric Dryer Hookup, Washer Hookup
Features
- Ceiling Fan(s)
- Flooring: Carpet, Wood, Vinyl
- Basement: None
Interior area
- Total structure area: 1,874
- Total interior livable area: 1,874 sqft
- Finished area above ground: 1,874
Property
Parking
- Total spaces: 6
- Parking features: Garage Door Opener, Garage Faces Front, Concrete, Driveway
- Attached garage spaces: 2
- Uncovered spaces: 4
Features
- Levels: Two
- Stories: 2
- Patio & porch: Patio, Covered
Lot
- Size: 7,405 Square Feet
- Dimensions: 178.89 x 61.88 IRR
- Features: Level
- Topography: Level
Details
- Parcel number: 096G D 06100 000
- Special conditions: Standard
Construction
Type & style
- Home type: SingleFamily
- Property subtype: Single Family Residence, Residential
Materials
- Vinyl Siding
- Roof: Shingle
Condition
- New construction: No
- Year built: 2005
Utilities & green energy
- Sewer: Public Sewer
- Water: Public
- Utilities for property: Electricity Available, Natural Gas Available, Water Available
Community & HOA
Community
- Subdivision: Providence Ph H1 Sec 1b
HOA
- Has HOA: Yes
- Amenities included: Sidewalks
- HOA fee: $169 quarterly
Location
- Region: Mount Juliet
Financial & listing details
- Price per square foot: $240/sqft
- Tax assessed value: $320,100
- Annual tax amount: $1,760
- Date on market: 9/14/2026
- Electric utility on property: Yes
Estimated market value
Not available
Estimated sales range
Not available
Not available
Price history
| Date | Event | Price |
|---|---|---|
| 10/3/2026 | Price change | $450,000-3.2%$240/sqft |
Source:  RealTracs MLS as distributed by MLS GRID #3547129 Report a problem RealTracs MLS as distributed by MLS GRID #3547129 Report a problem | ||
| 9/14/2026 | Listed for sale | $465,000+5.7%$248/sqft |
Source: RealTracs MLS as distributed by MLS GRID #3547129 Report a problem | ||
| 2/23/2022 | Sold | $439,900$235/sqft |
Source: RealTracs MLS as distributed by MLS GRID #2304020 Report a problem | ||
| 1/14/2022 | Pending sale | $439,900$235/sqft |
Source: RealTracs MLS as distributed by MLS GRID #2304020 Report a problem | ||
| 12/16/2021 | Listed for sale | $439,900$235/sqft |
Source: RealTracs MLS as distributed by MLS GRID #2304020 Report a problem | ||
| 12/10/2021 | Pending sale | $439,900$235/sqft |
Source: RealTracs MLS as distributed by MLS GRID #2304020 Report a problem | ||
| 10/29/2021 | Listed for sale | $439,900+9.1%$235/sqft |
Source: Zillow Offers Report a problem | ||
| 10/19/2021 | Sold | $403,100+139.6%$215/sqft |
Source: Public Record Report a problem | ||
| 5/2/2012 | Sold | $168,264-5%$90/sqft |
Source: RealTracs MLS as distributed by MLS GRID #1329268 Report a problem | ||
| 1/26/2012 | Listed for sale | $177,200-13.1%$95/sqft |
Source: The Dream Team Hendersonville, LLC #1329268 Report a problem | ||
| 1/20/2012 | Sold | $203,886+10.5%$109/sqft |
Source: Public Record Report a problem | ||
| 1/6/2012 | Listed for sale | $184,500-2.8%$98/sqft |
Source: foreclosure.com Report a problem | ||
| 6/13/2006 | Sold | $189,866$101/sqft |
Source: Public Record Report a problem | ||
Public tax history
| Year | Property taxes | Tax assessment |
|---|---|---|
| 2025 | $1,760 +8.9% | $80,025 |
| 2024 | $1,616 | $80,025 |
| 2023 | $1,616 | $80,025 |
| 2022 | $1,616 | $80,025 |
| 2021 | -- | $80,025 +36.3% |
| 2020 | $1,576 +6.6% | $58,700 |
| 2019 | $1,479 -6.2% | $58,700 |
| 2018 | $1,576 0% | $58,700 |
| 2017 | $1,577 -14.1% | $58,700 |
| 2016 | $1,835 +12.9% | $58,700 |
| 2015 | $1,626 +21.8% | $58,700 +21.8% |
| 2014 | $1,336 | $48,210 |
| 2013 | $1,336 +0% | $48,210 |
| 2012 | $1,335 +2.6% | $48,210 |
| 2011 | $1,302 | $48,210 |
| 2010 | -- | $48,210 -8.4% |
| 2009 | $1,280 -1.4% | $52,622 -1.4% |
| 2008 | $1,298 +9.8% | $53,356 +12% |
| 2007 | $1,182 +7.6% | $47,651 +7.6% |
| 2006 | $1,098 | $44,276 |
Find assessor info on the county website
Monthly payment
Est. payment
Payment breakdown
Explore the cost of this home by adjusting the details. Changes won't be saved.Climate risks
Neighborhood: 37122
Nearby schools
Schools provided by the listing agent
- Elementary: Rutland Elementary
- Middle: Gladeville Middle School
- High: Wilson Central High School
Source: RealTracs MLS as distributed by MLS GRID. This data may not be complete. We recommend contacting the local school district to confirm school assignments for this home.
- $416,600-- bd3 ba1.4k sqft1010 Bradford Park Rd, Mount Juliet, TN 37122Off Market
- $453,3003 bd3 ba1.8k sqft2007 Blossom Valley Ct, Mount Juliet, TN 37122Off Market
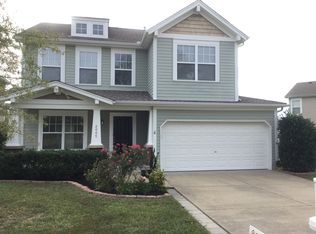
- $394,4003 bd3 ba1.3k sqft1008 Bradford Park Rd, Mount Juliet, TN 37122Off Market

- $425,6003 bd2 ba1.8k sqft2020 Blossom Valley Ct, Mount Juliet, TN 37122Off Market

Similar homes
- $449,9003 bd2 ba1.5k sqft1006 Bradford Park Rd, Mount Juliet, TN 37122For Sale
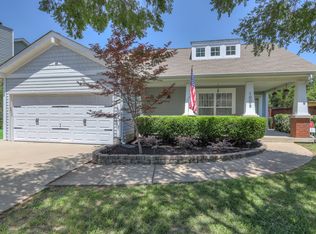
 MLS ID #3244578, Christopher Phillips. RealTracs MLS as distributed by MLS GRID
 - $445,0003 bd2 ba1.6k sqft1008 Olivia Ct, Mount Juliet, TN 37122For Sale
 MLS ID #3546001, Jamie Wilhite. RealTracs MLS as distributed by MLS GRID
 - $435,0003 bd2 ba2.1k sqft2935 Melbourne Ter, Mount Juliet, TN 37122For Sale
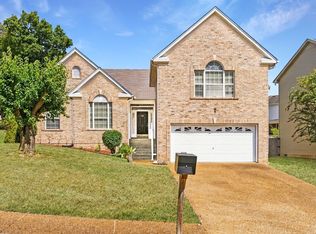 MLS ID #3547043, Karen Hotsinpiller. RealTracs MLS as distributed by MLS GRID
 - $479,9995 bd3 ba2.4k sqft1713 Kendall Cove Ln, Mount Juliet, TN 37122For Sale
 MLS ID #3546110, Baker Reynolds. RealTracs MLS as distributed by MLS GRID
 - $399,9003 bd2 ba1.5k sqft634 Belinda Pkwy, Mount Juliet, TN 37122For SaleMLS ID #3282474, John Davis Hitch. RealTracs MLS as distributed by MLS GRID
- $419,0004 bd3 ba1.9k sqft622 Oakwood Ter, Mount Juliet, TN 37122For SaleMLS ID #3264321, Tammy Porter. RealTracs MLS as distributed by MLS GRID
- $440,0003 bd2 ba2k sqft3395 Nina Cir, Lebanon, TN 37087For SaleMLS ID #3611211, Leslie Tubberville. RealTracs MLS as distributed by MLS GRID
- $525,0004 bd3 ba2.3k sqft339 Midtown Trl, Mount Juliet, TN 37122For SaleMLS ID #3596216, Gary Ashton. RealTracs MLS as distributed by MLS GRID
- $460,0003 bd2 ba2.1k sqft104 E Ridgeview Trce, Hendersonville, TN 37075For SaleMLS ID #3514729, Ryan Frederick. RealTracs MLS as distributed by MLS GRID
- $499,0003 bd3 ba2.4k sqft117 Huntington Pl, Hendersonville, TN 37075For SaleMLS ID #3167466, Gayle M. Halvorson. RealTracs MLS as distributed by MLS GRID
- $465,0003 bd3 ba2k sqft132 Dueler Dr, Hermitage, TN 37076For SaleMLS ID #3246680, Lloyd McDonald. RealTracs MLS as distributed by MLS GRID
- $497,9004 bd3 ba2.5k sqft2601 Windsor Ln, Old Hickory, TN 37138For SaleMLS ID #3242699, Melissa Pyle. RealTracs MLS as distributed by MLS GRID
- $475,0004 bd4 ba2.4k sqft639 Pemberton Dr, Lebanon, TN 37087For SaleMLS ID #3609880, Samantha Stephens. RealTracs MLS as distributed by MLS GRID
- $449,9003 bd3 ba2k sqft4248 Longfellow Dr, Nashville, TN 37214For SaleMLS ID #3597506, Pam Ford. RealTracs MLS as distributed by MLS GRID
- $450,0003 bd3 ba2.1k sqft199 Vintage Cir, Hendersonville, TN 37075For SaleMLS ID #3530030, Lori Cloud. RealTracs MLS as distributed by MLS GRID
- $472,0004 bd3 ba1.9k sqft1163 Fitzpatrick Rd, Nashville, TN 37214For SaleMLS ID #3525865, Sherrie Hudson. RealTracs MLS as distributed by MLS GRID
- $660,0003 bd3 ba2.5k sqft735 Plowson Rd, Mount Juliet, TN 37122For SaleMLS ID #3500836, Amy Doyle, CLHMS, CSP, GRI, RENE, SRS. RealTracs MLS as distributed by MLS GRID
- $430,0003 bd3 ba1.8k sqft1630 Espy Aly, Hermitage, TN 37076For SaleMLS ID #3543169, Chelsea Bell Bailey. RealTracs MLS as distributed by MLS GRID
- $499,9904 bd3 ba2.7k sqft4700 Cape Hope Pass, Hermitage, TN 37076For SaleMLS ID #3528800, Allison (Ally) Kennedy. RealTracs MLS as distributed by MLS GRID
- $469,9004 bd3 ba2.6k sqft1115 Woodbridge Blvd, Lebanon, TN 37090For SaleMLS ID #3304679, Edward (Eddie) Rockensock. RealTracs MLS as distributed by MLS GRID
