Walls of Windows/Sliders open to a 35 ft. private balcony offering beautiful southeast views and a sun-kissed palette. This pristine 1531 s.f. condo features a new updated & fully applianced eat-in kitchen, plenty of granite counter space, custom cabinets galore and huge pantry and opens graciously to the large living/dining room--great for entertaining family and friends. The 20x13 ft. main bedroom suite includes 2 closets plus a 12x6 ft. walk-in closet & ensuite bath with double-sink vanity and marble floor. The second bathroom was also updated. Enjoy hardwood laminate floors throughout, assigned garage parking space, extra storage, 24-hr. security guard, outdoor heated pool, BBQ area, an updated fitness center that includes a sauna, a huge function room with capacity for 125 guests, on-site manager and maintenance superintendent, easy access to highways, shopping centers, and more. Best of all -- the HOA fee includes ALL UTILITIES. Move right in and enjoy the luxury of a Ferncroft residence. Single-level living at its best.
For sale
$579,000
1012 Ferncroft Tower #1012, Middleton, MA 01949
2beds
1,531sqft
Condominium
Built in 1976
-- sqft lot
$-- Zestimate®
$378/sqft
$1,011/mo HOA
What's special
Sun-kissed paletteBbq areaAssigned garage parking spaceOutdoor heated poolHardwood laminate floors throughoutBeautiful southeast viewsHuge pantry
- 8 days |
- 357 |
- 10 |
Likely to sell faster than
Zillow last checked:
Listing updated:
Listed by:
Ann McGuiggin 978-777-3030,
Country Crossroads Realty Associates LLC 978-228-0137,
Meg Steele 978-228-0137
Source: MLS PIN,MLS#: 73562410
Facts & features
Interior
Bedrooms & bathrooms
- Bedrooms: 2
- Bathrooms: 2
- Full bathrooms: 2
Primary bedroom
- Level: First
- Area: 260
- Dimensions: 20 x 13
Bedroom 2
- Level: First
- Area: 180
- Dimensions: 15 x 12
Primary bathroom
- Features: Yes
Bathroom 1
- Features: Bathroom - Full
Bathroom 2
- Features: Bathroom - 3/4
Dining room
- Level: First
- Area: 150
- Dimensions: 15 x 10
Kitchen
- Level: First
- Area: 140
- Dimensions: 14 x 10
Living room
- Level: First
- Area: 322
- Dimensions: 23 x 14
Heating
- Central, Forced Air, Natural Gas, Unit Control
Cooling
- Central Air, Unit Control
Appliances
- Included: Range, Dishwasher, Disposal, Microwave, Refrigerator, Washer, Dryer
- Laundry: In Building, In Unit
Features
- Flooring: Wood, Tile, Marble
- Doors: Insulated Doors
- Windows: Insulated Windows, Screens
- Has basement: No
- Has fireplace: No
- Common walls with other units/homes: 2+ Common Walls
Interior area
- Total structure area: 1,531
- Total interior livable area: 1,531 sqft
- Finished area above ground: 1,531
Property
Parking
- Total spaces: 3
- Parking features: Attached, Under, Garage Door Opener, Deeded, Assigned, Off Street, Common, Guest, Paved
- Attached garage spaces: 1
- Uncovered spaces: 2
Accessibility
- Accessibility features: No
Features
- Entry location: Unit Placement(Upper)
- Exterior features: Balcony, Screens
- Pool features: Association, In Ground, Heated
Details
- Zoning: Residentia
Construction
Type & style
- Home type: Condo
- Property subtype: Condominium
- Attached to another structure: Yes
Materials
- Brick, Stone
- Roof: Rubber
Condition
- Year built: 1976
Utilities & green energy
- Electric: 220 Volts, Circuit Breakers
- Sewer: Public Sewer
- Water: Public
Community & HOA
Community
- Features: Shopping, Tennis Court(s), Golf, Medical Facility, Laundromat, Highway Access, Public School
- Security: TV Monitor, Security Guard
HOA
- Amenities included: Hot Water, Pool, Laundry, Elevator(s), Fitness Center, Sauna/Steam, Clubroom, Trail(s), Storage
- Services included: Heat, Electricity, Gas, Water, Sewer, Insurance, Security, Maintenance Structure, Road Maintenance, Maintenance Grounds, Snow Removal, Trash, Air Conditioning, Reserve Funds
- HOA fee: $1,011 monthly
Location
- Region: Middleton
Financial & listing details
- Price per square foot: $378/sqft
- Tax assessed value: $454,800
- Annual tax amount: $5,726
- Date on market: 8/12/2026
- Listing terms: Contract
Estimated market value
Not available
Estimated sales range
Not available
Not available
Price history
| Date | Event | Price |
|---|---|---|
| 8/12/2026 | Listed for sale | $579,000$378/sqft |
Source: MLS PIN #73562410 Report a problem | ||
Public tax history
Tax history is unavailable.
Monthly payment
Est. payment
Payment breakdown
Explore the cost of this home by adjusting the details. Changes won't be saved.Climate risks
Neighborhood: 01949
Nearby schools
GreatSchools rating
- NAFuller Meadow Elementary SchoolGrades: K-2Distance: 2.3 mi
- 6/10Masconomet Regional Middle SchoolGrades: 7-8Distance: 2 mi
- 9/10Masconomet Regional High SchoolGrades: 9-12Distance: 1.9 mi
Schools provided by the listing agent
- Elementary: Middleton
- Middle: Masconomet
- High: Masconomet
Source: MLS PIN. This data may not be complete. We recommend contacting the local school district to confirm school assignments for this home.
- $441,0001 bd2 ba1.2k sqft40 Village Rd #807, Middleton, MA 01949Sold
- $457,5002 bd2 ba1.5k sqft1212 Ferncroft Towers UNIT 1212, Middleton, MA 01949Sold
- $490,0002 bd2 ba1.5k sqft40 Village Rd #406, Middleton, MA 01949Sold
- $601,0002 bd2 ba1.7k sqft40 Village Rd #703, Middleton, MA 01949Sold
- $473,8001 bd2 ba1.2k sqft40 Village Rd #908B, Middleton, MA 01949Off Market
- $449,0001 bd2 ba1.2k sqft40 Village Rd #1207, Middleton, MA 01949Sold
- $526,0002 bd2 ba1.5k sqft1506 Ferncroft Tower, Middleton, MA 01949Sold
- $603,0002 bd2 ba1.7k sqft1602 Ferncroft Towers #1602, Middleton, MA 01949Sold
A local agent can set up tours, give advice and negotiate with sellers.
A local lender can help you make sure your offer is ready when you are.
Similar homes
- $649,9002 bd2 ba1.7k sqftFerncroft Tower, Middleton, MA 01949For Sale
 MLS ID #73543318, Ann McGuiggin, Country Crossroads Realty Associates LLC. MLS PIN
 - $639,9002 bd2 ba1.2k sqftIronwood On The Greens, Middleton, MA 01949For Sale
 MLS ID #73477699, Americo Rossino, Professional Business. MLS PIN
 - $578,0002 bd2 ba1.2k sqftSeal Harbor, Winthrop, MA 02152For Sale
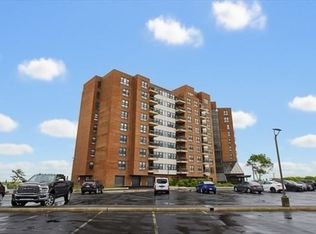 MLS ID #73564816, Tammy Merk, Real Broker MA, LLC. MLS PIN
 - $579,9002 bd3 ba2.2k sqftHighland Condominium, Salem, MA 01970For Sale
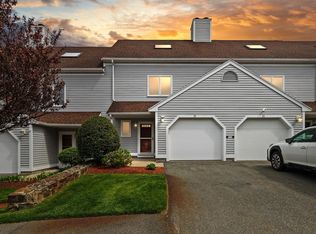 MLS ID #73531145, Cynthia Anselmo, East Coast Properties. MLS PIN
 - $614,0002 bd3 ba2.2k sqftHighland Condominium, Salem, MA 01970For SaleMLS ID #73535463, Cynthia Anselmo, East Coast Properties. MLS PIN
- $569,9002 bd2 ba1.1k sqftThe Wellington, Medford, MA 02155For SaleMLS ID #73559264, David Hayes, Coldwell Banker Realty - Lexington. MLS PIN
- $495,0002 bd2 ba1k sqft376 Ocean Ave APT 709, Revere, MA 02151For SaleMLS ID #73565280, Zhonghui Zhu, Keller Williams Realty. MLS PIN
- $539,9002 bd2 ba1.1k sqft100 High St APT 206, Medford, MA 02155For SaleMLS ID #73563816, John Veneziano, REMAX Andrew Realty Services. MLS PIN
- $549,0002 bd2 ba1k sqftMaple Park, Medford, MA 02155For SaleMLS ID #73563047, Zhonghui Zhu, Keller Williams Realty. MLS PIN
- $455,0002 bd1 ba939 sqftBourbon Street Courtyards, Peabody, MA 01960For SaleMLS ID #73556933, Jennifer Ann Scali, Century 21 North East. MLS PIN
- $469,9002 bd2 ba1.1k sqftMontserrat Condominium, Beverly, MA 01915For SaleMLS ID #73559301, Ted Richard, J. Barrett & Company. MLS PIN
- $599,9002 bd2 ba1.1k sqft12 Mount Vernon St APT 25, Melrose, MA 02176For SaleMLS ID #73507400, Lisa Berry, Simply Sell Realty. MLS PIN
- $595,0002 bd2 ba1.2k sqftParkway Plaza South, Medford, MA 02155For SaleMLS ID #73537384, Team Suzanne and Company, Compass. MLS PIN
- $384,9002 bd1 ba1k sqftDunham Castle, Beverly, MA 01915For SaleMLS ID #73561393, Nicholas Piraino, Realty One Group Nest. MLS PIN
- $469,9002 bd2 ba1.1k sqftPeabody Crossing, Peabody, MA 01960For SaleMLS ID #73556065, The Piracini Group, eXp Realty LLC - Corporate Office. MLS PIN
- $615,0002 bd2 ba1.2k sqftSeal Harbor, Winthrop, MA 02152For SaleMLS ID #73535066, Peggie Gilbert, Coldwell Banker Peggy Carter Team. MLS PIN
- $529,0002 bd2 ba1.1k sqftThe Breakers, Revere, MA 02151For SaleMLS ID #73538440, Renee Greene, Charlesgate Realty Group, llc. MLS PIN
- $618,9002 bd2 ba1.3k sqft220 Martins Lndg Unit 411, North Reading, MA 01864For SaleMLS ID #73484044, Viken Dumeciyan, eXp Realty LLC. MLS PIN
- $635,0002 bd2 ba1.2k sqftParkway Plaza South Condo, Medford, MA 02155For SaleMLS ID #73553235, Luxe Home Team, 1st Knock Realty. MLS PIN
- $530,0002 bd2 ba1k sqftMaple Park Condominium Trust, Medford, MA 02155For SaleMLS ID #73560148, Maureen Lavin, Charlesgate Realty Group, llc. MLS PIN
