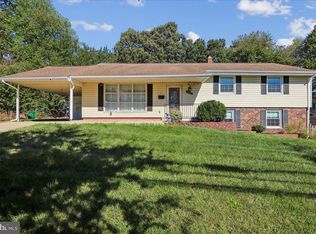
OPEN HOUSE CANCELED! Multiple offers received. This well‑maintained split‑level home features 3 bedrooms and 3 full bathrooms. The primary bedroom includes a beautifully updated en‑suite bath, while the additional bedrooms share a nicely sized hall bathroom. The main level offers a bright living room that flows into the dining area and an attractive kitchen with stainless steel appliances and granite countertops. From the dining room, step out onto a large deck overlooking an above‑ground pool and a spacious, fully fenced backyard. The property includes both a large modern shed and a smaller storage shed, providing excellent space for tools and seasonal items. A generously sized driveway accommodates 3–4 cars, offering convenient off‑street parking. Showings Begin on 7/23
Pending
$525,000
10124 Stansfield Rd, Laurel, MD 20723
3beds
2,011sqft
Single Family Residence
Built in 1984
8,712 Square Feet Lot
$532,900 Zestimate®
$261/sqft
$-- HOA
What's special
Large modern shedNicely sized hall bathroomSpacious fully fenced backyardSmaller storage shedGranite countertops
- 75 days
- 53
- 2
Zillow last checked:
Listing updated:
Listed by:
Jo Hernandez 571-278-0277,
RE/MAX One Solutions 703-992-0254
Source: Bright MLS,MLS#: MDHW2071898
Facts & features
Interior
Bedrooms & bathrooms
- Bedrooms: 3
- Bathrooms: 3
- Full bathrooms: 3
Basement
- Area: 483
Heating
- Heat Pump, Electric
Cooling
- Central Air, Electric
Appliances
- Included: Dishwasher, Disposal, Exhaust Fan, Microwave, Stainless Steel Appliance(s), Refrigerator, Cooktop, Washer, Washer/Dryer Stacked, Dryer, Electric Water Heater
- Laundry: In Basement
Features
- Combination Kitchen/Dining, Kitchenette, Recessed Lighting, Store/Office
- Flooring: Hardwood, Wood
- Basement: Partial,Finished,Interior Entry,Rear Entrance,Space For Rooms,Windows,Shelving
- Has fireplace: No
Interior area
- Total structure area: 2,211
- Total interior livable area: 2,011 sqft
- Finished area above ground: 1,728
- Finished area below ground: 283
Video & virtual tour
Property
Parking
- Parking features: Driveway
- Has uncovered spaces: Yes
Accessibility
- Accessibility features: None
Features
- Levels: Multi/Split,Three
- Stories: 3
- Has private pool: Yes
- Pool features: Above Ground, Private
Lot
- Size: 8,712 Square Feet
Details
- Additional structures: Above Grade, Below Grade
- Parcel number: 1406431364
- Zoning: RSC
- Special conditions: Standard
Construction
Type & style
- Home type: SingleFamily
- Property subtype: Single Family Residence
Materials
- Frame
- Foundation: Permanent
- Roof: Shingle
Condition
- Excellent
- New construction: No
- Year built: 1984
- Major remodel year: 2018
Utilities & green energy
- Sewer: Public Sewer
- Water: Public
- Utilities for property: Sewer Available, Water Available, Cable Available, Electricity Available, Phone Available
Community & HOA
Community
- Subdivision: None Available
HOA
- Has HOA: No
Location
- Region: Laurel
Financial & listing details
- Price per square foot: $261/sqft
- Tax assessed value: $412,667
- Annual tax amount: $5,909
- Date on market: 7/22/2026
- Listing agreement: Exclusive Right To Sell
- Listing terms: Cash,Conventional,FHA,VA Loan
- Inclusions: Above Ground Pool. Shed
- Ownership: Fee Simple
Estimated market value
$532,900
$506,000 - $560,000
$2,952/mo
Price history
| Date | Event | Price |
|---|---|---|
| 7/25/2026 | Pending sale | $525,000$261/sqft |
Source:  Bright MLS #MDHW2071898 Report a problem Bright MLS #MDHW2071898 Report a problem | ||
| 7/22/2026 | Listed for sale | $525,000+84.2%$261/sqft |
Source: Bright MLS #MDHW2071898 Report a problem | ||
| 8/14/2018 | Sold | $285,000$142/sqft |
Source: Public Record Report a problem | ||
| 3/17/2018 | Pending sale | $285,000$142/sqft |
Source: Coldwell Banker Residential Brokerage - Columbia #1003302515 Report a problem | ||
| 3/12/2018 | Price change | $285,000+3.6%$142/sqft |
Source: Coldwell Banker Residential Brokerage - Columbia #1003302515 Report a problem | ||
| 3/10/2018 | Price change | $275,000-8%$137/sqft |
Source: Coldwell Banker Residential Brokerage - Columbia #1003302515 Report a problem | ||
| 10/25/2017 | Listed for sale | $299,000+110.6%$149/sqft |
Source: Coldwell Banker Residential Brokerage #HW10089883 Report a problem | ||
| 8/13/1996 | Sold | $142,000$71/sqft |
Source: Public Record Report a problem | ||
Public tax history
| Year | Property taxes | Tax assessment |
|---|---|---|
| 2025 | $5,909 +43.8% | $374,700 +2.6% |
| 2024 | $4,110 +2.7% | $365,033 +2.7% |
| 2023 | $4,001 +2.8% | $355,367 +2.8% |
| 2022 | $3,893 +6.7% | $345,700 +6.7% |
| 2021 | $3,650 +7.1% | $324,133 +7.1% |
| 2020 | $3,407 +7.7% | $302,567 +7.7% |
| 2019 | $3,164 -5.9% | $281,000 +1.6% |
| 2018 | $3,363 -19.9% | $276,600 -1.6% |
| 2017 | $4,198 | $281,000 +4.9% |
| 2016 | -- | $267,800 +0.3% |
| 2015 | -- | $267,000 +0.3% |
| 2014 | -- | $266,200 +0.3% |
| 2013 | -- | $265,400 |
| 2012 | -- | $265,400 |
| 2011 | -- | $265,400 -22.9% |
| 2010 | -- | $344,370 +6.8% |
| 2009 | -- | $322,486 +7.3% |
| 2008 | -- | $300,603 +7.9% |
| 2007 | -- | $278,720 +17.6% |
| 2006 | -- | $237,096 +21.3% |
| 2005 | -- | $195,473 +27.1% |
| 2004 | -- | $153,850 +4.7% |
| 2003 | -- | $146,952 +4.9% |
| 2002 | -- | $140,056 +5.2% |
| 2001 | -- | $133,160 +150% |
| 2000 | -- | $53,260 |
Find assessor info on the county website
Monthly payment
Est. payment
Payment breakdown
Explore the cost of this home by adjusting the details. Changes won't be saved.Climate risks
Neighborhood: 20723
Nearby schools
Schools provided by the listing agent
- Elementary: Gorman Crossing
- Middle: Murray Hill
- High: Reservoir
- District: Howard County Public School System
Source: Bright MLS. This data may not be complete. We recommend contacting the local school district to confirm school assignments for this home.
Similar homes
- $525,0004 bd2 ba1.7k sqft10101 Madronawood Dr, Laurel, MD 20708For Sale

 MLS ID #MDPG2215720, Mandy Hursen, RLAH @properties. Bright MLS
 - $549,0005 bd3 ba2.7k sqft6306 Sandy St, Laurel, MD 20707For Sale
 MLS ID #MDPG2211344, Marsha De Girolamo, Charis Realty Group. Bright MLS
 - $450,0003 bd3 ba2.1k sqft10107 Snowden Rd, Laurel, MD 20708For Sale
 MLS ID #MDPG2220336, Hazel Shakur, Redfin Corp. Bright MLS
 - $565,0004 bd3 ba1.8k sqft3112 Calverton Blvd, Beltsville, MD 20705For Sale
 MLS ID #MDPG2219632, Seema Rodriguez, RE/MAX Realty Centre, Inc.. Bright MLS
 - $575,0005 bd3 ba2.3k sqft1836 Quebec St, Severn, MD 21144For SaleMLS ID #MDAA2158384, Sonia Singh, Samson Properties. Bright MLS
- $539,0004 bd3 ba1.9k sqft1224 Pleasant Valley Dr, Catonsville, MD 21228For SaleMLS ID #MDBC2177078, JJ Legambi, Corner House Realty. Bright MLS
- $564,0003 bd2 ba2k sqft6669 Hunter Rd, Elkridge, MD 21075For SaleMLS ID #MDHW2074710, Sandy Kelly, EXIT First Realty. Bright MLS
- $599,9925 bd3 ba1.7k sqft13119 Collingwood Ter, Silver Spring, MD 20904For SaleMLS ID #MDMC2258642, Kim Rice, TTR Sotheby's International Realty. Bright MLS
- $540,0003 bd3 ba2.2k sqft6492 Sedgwick St, Elkridge, MD 21075For SaleMLS ID #MDHW2073990, Lening Rivera, Douglas Realty, LLC. Bright MLS
- $515,0004 bd2 ba1.7k sqft2516 Kittery Ln, Bowie, MD 20715For SaleMLS ID #MDPG2220742, Chris Burdette, Keller Williams Realty Centre. Bright MLS
- $517,0004 bd3 ba2k sqft754 Hyde Park Dr, Glen Burnie, MD 21061For SaleMLS ID #MDAA2153256, Joe Casey, Taylor Properties. Bright MLS
- $550,0004 bd3 ba2.9k sqft8036 Foxtail Ln, Glen Burnie, MD 21061For SaleMLS ID #MDAA2156454, Julie Hood, Real Broker, LLC. Bright MLS
- $524,9004 bd3 ba1.9k sqft984 Fall Circle Way, Gambrills, MD 21054For SaleMLS ID #MDAA2155042, Barry Hess, Keller Williams Flagship. Bright MLS
- $509,9503 bd3 ba2k sqft9602 Dubarry Ave, Lanham, MD 20706For SaleMLS ID #MDPG2219310, David Barrett, All Service Real Estate. Bright MLS
- $639,0004 bd2 ba2k sqft9600 Cedarhollow Ln, Upper Marlboro, MD 20774For SaleMLS ID #MDPG2220878, Arshia Kia, EXP Realty, LLC. Bright MLS
- $479,9004 bd2 ba1.6k sqft7945 Tower Court Rd, Severn, MD 21144For SaleMLS ID #MDAA2155720, Gabriella Vidro, Douglas Realty, LLC. Bright MLS
- $460,0004 bd3 ba1.7k sqft12820 Maple St, Silver Spring, MD 20904For SaleMLS ID #MDMC2248406, David Villalta, Weichert, REALTORS. Bright MLS
- $510,0003 bd3 ba1.7k sqft7065 Melstone Valley Way, Marriottsville, MD 21104For SaleMLS ID #MDCR2037784, Joe Bird, Red Cedar Real Estate, LLC. Bright MLS
- $489,9004 bd2 ba2.4k sqft252 Magothy Bridge Rd, Pasadena, MD 21122For SaleMLS ID #MDAA2149452, Randy Fazio, Fathom Realty MD, LLC. Bright MLS
- $549,0005 bd4 ba1.8k sqft5906 Berwyn Rd, College Park, MD 20740For SaleMLS ID #MDPG2213268, Leslie Sanchez, Douglas Realty, LLC. Bright MLS
