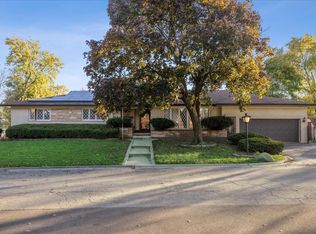
One of the largest homes in Franklin Park is on the market for the first time, with so much potential. A 3 bedroom, 3.1 bath ranch, upstairs and basement laundry, an oversized heated garage, enclosed 3 season room PLUS a full finished basement. The basement has its own entrance and potential to be a garden style apartment with a full kitchen, just missing some appliances and updates. The home was made for entertaining, and with some love and updates this home will be brought back to its former glory. Roof is 11 years told, furnace and AC are 4 years, hot water heater is 1 year, generator is 10 years. Solar panels have 18 years left on the lease, but cuts the electric down to $15 per month. Home is being sold as-is and buyer must assume findings from Franklin Park inspection, nothing major.
Active
Price cut: $10 (7/12)
$524,990
10129 Westmanor Dr, Franklin Park, IL 60131
3beds
3,190sqft
Single Family Residence
Built in 1971
0.29 Acres Lot
$515,600 Zestimate®
$165/sqft
$-- HOA
What's special
- 46 days |
- 590 |
- 22 |
Zillow last checked:
Listing updated:
Listed by:
Ashlee Fox (815)459-5900,
Berkshire Hathaway HomeServices Starck Real Estate
Source: MRED as distributed by MLS GRID,MLS#: 12702591
Facts & features
Interior
Bedrooms & bathrooms
- Bedrooms: 3
- Bathrooms: 4
- Full bathrooms: 3
- 1/2 bathrooms: 1
Rooms
- Room types: Enclosed Porch, Recreation Room
Primary bedroom
- Features: Bathroom (Full)
- Level: Main
- Area: 288 Square Feet
- Dimensions: 18X16
Bedroom 2
- Level: Main
- Area: 224 Square Feet
- Dimensions: 14X16
Bedroom 3
- Level: Main
- Area: 255 Square Feet
- Dimensions: 15X17
Enclosed porch
- Level: Main
- Area: 416 Square Feet
- Dimensions: 26X16
Family room
- Level: Main
- Area: 324 Square Feet
- Dimensions: 18X18
Kitchen
- Features: Kitchen (Eating Area-Table Space)
- Level: Main
- Area: 288 Square Feet
- Dimensions: 18X16
Laundry
- Level: Main
- Area: 84 Square Feet
- Dimensions: 12X7
Living room
- Level: Main
- Area: 480 Square Feet
- Dimensions: 20X24
Recreation room
- Level: Basement
- Area: 1400 Square Feet
- Dimensions: 35X40
Heating
- Natural Gas
Cooling
- Central Air
Features
- Basement: Finished,Exterior Entry,Full
- Number of fireplaces: 1
- Fireplace features: Family Room
Interior area
- Total structure area: 5,990
- Total interior livable area: 3,190 sqft
- Finished area below ground: 2,800
Property
Parking
- Total spaces: 2
- Parking features: Heated Garage, Garage, Yes, Attached
- Attached garage spaces: 2
Accessibility
- Accessibility features: No Disability Access
Features
- Stories: 1
- Patio & porch: Deck
- Has spa: Yes
- Spa features: Outdoor Hot Tub
Lot
- Size: 0.29 Acres
Details
- Parcel number: 12283000170000
- Special conditions: None
- Other equipment: Intercom, Sump Pump, Generator
Construction
Type & style
- Home type: SingleFamily
- Property subtype: Single Family Residence
Materials
- Brick
Condition
- New construction: No
- Year built: 1971
Utilities & green energy
- Sewer: Public Sewer
- Water: Public
Green energy
- Energy generation: Solar
Community & HOA
HOA
- Services included: None
Location
- Region: Franklin Park
Financial & listing details
- Price per square foot: $165/sqft
- Annual tax amount: $10,737
- Date on market: 7/12/2026
- Ownership: Fee Simple
Estimated market value
$515,600
$490,000 - $541,000
$3,874/mo
Price history
| Date | Event | Price |
|---|---|---|
| 7/12/2026 | Price change | $524,9900%$165/sqft |
Source:  MRED as distributed by MLS GRID #12702591 Report a problem MRED as distributed by MLS GRID #12702591 Report a problem | ||
| 6/11/2026 | Price change | $525,000-4.5%$165/sqft |
Source: MRED as distributed by MLS GRID #12619303 Report a problem | ||
| 4/14/2026 | Listed for sale | $549,990$172/sqft |
Source: MRED as distributed by MLS GRID #12619303 Report a problem | ||
Public tax history
Tax history is unavailable.
Monthly payment
Est. payment
Payment breakdown
Explore the cost of this home by adjusting the details. Changes won't be saved.Climate risks
Neighborhood: 60131
Nearby schools
GreatSchools rating
- NAEnger SchoolGrades: PK-8Distance: 0.4 mi
- 6/10West Leyden High SchoolGrades: 9-12Distance: 1.3 mi
- 4/10Mannheim Middle SchoolGrades: 6-8Distance: 0.4 mi
Schools provided by the listing agent
- Elementary: Scott Elementary School
- Middle: Mannheim Middle School
- High: West Leyden High School
- District: 83
Source: MRED as distributed by MLS GRID. This data may not be complete. We recommend contacting the local school district to confirm school assignments for this home.
- $533,2003 bd4 ba3.1k sqft10129 W Manor Dr, Franklin Park, IL 60131Off Market
- $480,7003 bd2 ba2.6k sqft10127 W Manor Dr, Franklin Park, IL 60131Off Market
- $333,5003 bd2 ba1.2k sqft10204 Nevada Ave, Franklin Park, IL 60131Off Market
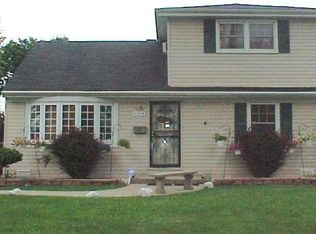
- $292,4003 bd1 ba1.1k sqft10200 Nevada Ave, Franklin Park, IL 60131Off Market
- $307,0002 bd1 ba800 sqft10210 Nevada Ave, Franklin Park, IL 60131Off Market
- $306,9002 bd1 ba936 sqft10150 Nevada Ave, Franklin Park, IL 60131Off Market
- $302,8003 bd1 ba1.2k sqft10214 Nevada Ave, Franklin Park, IL 60131Off Market
- $408,3003 bd1 ba1.3k sqft10125 W Manor Dr, Franklin Park, IL 60131Off Market
A local agent can set up tours, give advice and negotiate with sellers.
A local lender can help you make sure your offer is ready when you are.
Similar homes
- $414,9003 bd2 ba1.7k sqft2405 Sarah St, Franklin Park, IL 60131Active
 MLS ID #12739695, Elvia Reina, Strong Legacy Realty. MRED as distributed by MLS GRID
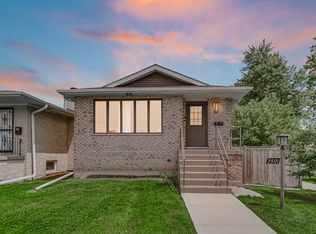
 - $485,0005 bd3 ba2.4k sqft3501 Sarah St, Franklin Park, IL 60131Active
 MLS ID #12676047, Ryan Luu, Real People Realty. MRED as distributed by MLS GRID
 - $--3 bd1 ba1.7k sqft905 Joyce Ave, Melrose Park, IL 60164Auction
 Auction.com 2
 - $535,0004 bd3 ba1.8k sqft2651 Oak St, River Grove, IL 60171New
 MLS ID #12744675, Janusz Kulesza, Beaulieu Real Estate. MRED as distributed by MLS GRID
 - $469,0003 bd2 ba1.8k sqft3N565 Crown Rd, Elmhurst, IL 60126NewMLS ID #12742177, Albert Miranda, Hangar Homes Realty, LLC. MRED as distributed by MLS GRID
- $549,9003 bd3 ba2.1k sqft1743 N 75th Ct, Elmwood Park, IL 60707NewMLS ID #12743939, Jennifer Rivera, xr realty. MRED as distributed by MLS GRID
- $525,0004 bd4 ba3k sqft3810 Emerson Dr, Schiller Park, IL 60176ActiveMLS ID #12674917, Alex Tzallas, RE/MAX 10 Lincoln Park. MRED as distributed by MLS GRID
- $399,0003 bd2 ba2k sqft10301 Panoramic Dr, Franklin Park, IL 60131ActiveMLS ID #12703038, Corina Flores-Moradi, Re/Max Cityview. MRED as distributed by MLS GRID
- $529,9003 bd2 ba1.6k sqft786 N Parker St, Elmhurst, IL 60126ActiveMLS ID #12651759, Mark Mikina, HomeSmart Connect LLC. MRED as distributed by MLS GRID
- $540,0004 bd3 ba1.8k sqft15W425 Victory Pkwy, Elmhurst, IL 60126ActiveMLS ID #12718035, Erick Matos, Realty of America, LLC. MRED as distributed by MLS GRID
- $460,0003 bd3 ba2.1k sqft1910 N 74th Ave, Elmwood Park, IL 60707NewMLS ID #12744844, Diana Nufio, You Properties LLC. MRED as distributed by MLS GRID
- $424,9003 bd3 ba1.9k sqft9741 Lonnquist Dr, Franklin Park, IL 60131ActiveMLS ID #12559930, Jorge Vigil, ABR,E-PRO,PSA, HomeSmart Realty Group. MRED as distributed by MLS GRID
- $519,0003 bd3 ba2.2k sqft3737 N Cumberland Ave, Chicago, IL 60634ActiveMLS ID #12733103, Robin Allotta, Compass. MRED as distributed by MLS GRID
- $424,9003 bd2 ba2.1k sqft4929 W Randolph St, Hillside, IL 60162NewMLS ID #12743442, Gary Hersted, Remax Future. MRED as distributed by MLS GRID
- $578,0004 bd3 ba2k sqft1415 N 14th Ave, Melrose Park, IL 60160Re-activatedMLS ID #12739280, Richie Dalitto, Fulton Grace Realty. MRED as distributed by MLS GRID
- $539,9005 bd4 ba2.6k sqft2540 Hessing St, River Grove, IL 60171ActiveMLS ID #12692473, Benjamin Hickman, RE/MAX Plaza. MRED as distributed by MLS GRID
- $490,0006 bd4 ba3.7k sqft806 S 19th Ave, Maywood, IL 60153ActiveMLS ID #12736812, Jermarco Williams, Realty of America, LLC. MRED as distributed by MLS GRID
- $487,0004 bd2 ba2.2k sqft740 N Michigan St, Elmhurst, IL 60126ActiveMLS ID #12727400, Kris Maranda, CNC, @properties Christie's International Real Estate. MRED as distributed by MLS GRID
- $524,9003 bd2 ba1.8k sqft4124 N Plainfield Ave, Chicago, IL 60634ActiveMLS ID #12733388, Elias Villanueva, RE/MAX Premier. MRED as distributed by MLS GRID
- $425,0005 bd3 ba2.5k sqft624 S 19th Ave, Maywood, IL 60153NewMLS ID #12744133, Irina Ko, Signature Key Realty LLC. MRED as distributed by MLS GRID
