Welcome Home to 1013 Beechwood! If you're looking for a clean, well-maintained home at an affordable price, look no further! The current owners have owned and resided in the home since 1971, all the while taking great care of it along the way. The home features 3 bedrooms, 2 on the main floor and one upstairs. The home also features 2 FULL bathrooms, one upstairs, one downstairs. The true charm of the property is the sunroom addition, leading into and overlooking the lush rear yard. Hardwood floors are throughout most of the home, including hardwood flooring that is currently preserved under the living room laminate flooring, ready to be brought back to life! The home is heated and cooled via Central Heat and Central A/C. The home features many upgrades, including, but not limited to: New roof (2024), Composite Decking (2024), Recent HVAC Replacements (Serviced annually by local Funks Heating and Cooling), Quartz countertop upgrades, retractable awning by Sunseta Brand, Some upgraded wiring, plumbing, Main water line, bathroom upgrades, and much much more! The Heating and Hot water are powered by efficient natural gas, reducing electric bills particularly in the coldest months. The Semi-finished walk-out basement offers extra room and opportunity. Don't wait! This one won't last long, call today for your private tour!
Under contract
$269,900
1013 Beechwood Dr, Hagerstown, MD 21742
3beds
1,232sqft
:
Get pre-qualified$1,790/mo
Single Family Residence
Built in 1945
6,000 Square Feet Lot
$271,300 Zestimate®
$219/sqft
$-- HOA
What's special
Bathroom upgradesQuartz countertop upgrades
- 38 days |
- 82 |
- 4 |
Likely to sell faster than
Zillow last checked:
Listing updated:
Listed by:
Caleb Gee 240-452-8858,
The Glocker Group Realty Results 301-745-4400
Source: Bright MLS,MLS#: MDWA2038350
Facts & features
Interior
Bedrooms & bathrooms
- Bedrooms: 3
- Bathrooms: 2
- Full bathrooms: 2
- Main level bathrooms: 1
- Main level bedrooms: 2
Rooms
- Room types: Living Room, Dining Room, Bedroom 2, Bedroom 3, Kitchen, Basement, Bedroom 1, Laundry, Utility Room, Full Bath
Bedroom 1
- Level: Main
Bedroom 2
- Level: Main
Bedroom 3
- Level: Upper
Basement
- Level: Lower
Dining room
- Level: Main
Other
- Level: Main
Other
- Level: Upper
Kitchen
- Level: Main
Laundry
- Level: Lower
Living room
- Level: Main
Utility room
- Level: Lower
Heating
- Central, Forced Air, Natural Gas
Cooling
- Central Air, Electric
Appliances
- Included: Stainless Steel Appliance(s), Microwave, Cooktop, Oven/Range - Electric, Refrigerator, Dishwasher, Washer, Dryer, Gas Water Heater
- Laundry: Washer In Unit, Dryer In Unit, Has Laundry, In Basement, Laundry Room
Features
- Bathroom - Stall Shower, Bathroom - Tub Shower, Ceiling Fan(s), Dining Area, Entry Level Bedroom, Family Room Off Kitchen, Floor Plan - Traditional, Formal/Separate Dining Room, Primary Bath(s), Upgraded Countertops, Dry Wall
- Flooring: Laminate, Luxury Vinyl, Carpet, Hardwood, Wood
- Doors: Storm Door(s), Insulated
- Windows: Replacement, Energy Efficient, Double Pane Windows, Insulated Windows
- Basement: Full,Improved,Partially Finished
- Has fireplace: No
Interior area
- Total structure area: 1,957
- Total interior livable area: 1,232 sqft
- Finished area above ground: 1,232
- Finished area below ground: 0
Property
Parking
- Parking features: On Street
- Has uncovered spaces: Yes
Accessibility
- Accessibility features: None
Features
- Levels: Two
- Stories: 2
- Patio & porch: Deck, Porch
- Exterior features: Sidewalks, Awning(s), Extensive Hardscape, Lighting, Rain Gutters, Storage
- Pool features: None
- Fencing: Partial,Chain Link,Wood
- Has view: Yes
- View description: Garden, Trees/Woods
Lot
- Size: 6,000 Square Feet
- Features: Suburban
Details
- Additional structures: Above Grade, Below Grade, Outbuilding
- Parcel number: 2221005983
- Zoning: RMOD
- Special conditions: Standard
Construction
Type & style
- Home type: SingleFamily
- Architectural style: Cape Cod
- Property subtype: Single Family Residence
Materials
- Block, Vinyl Siding, Frame, Stick Built
- Foundation: Block, Permanent
- Roof: Architectural Shingle
Condition
- Excellent,Very Good,Good
- New construction: No
- Year built: 1945
Utilities & green energy
- Electric: 100 Amp Service
- Sewer: Public Sewer
- Water: Public
- Utilities for property: Natural Gas Available, Underground Utilities, Cable Available, Phone Available, Broadband, Cable, Fiber Optic
Community & HOA
Community
- Subdivision: Hamilton Park
HOA
- Has HOA: No
Location
- Region: Hagerstown
- Municipality: Hagerstown
Financial & listing details
- Price per square foot: $219/sqft
- Tax assessed value: $215,267
- Annual tax amount: $3,816
- Date on market: 7/7/2026
- Listing agreement: Exclusive Agency
- Listing terms: Cash,Conventional,FHA,VA Loan,Bank Portfolio
- Inclusions: All Appliances Convey!
- Exclusions: Sellers Personal Property
- Ownership: Fee Simple
- Road surface type: Black Top, Paved
Estimated market value
$271,300
$258,000 - $285,000
$1,992/mo
Price history
| Date | Event | Price |
|---|---|---|
| 7/11/2026 | Contingent | $269,900$219/sqft |
Source:  Bright MLS #MDWA2038350 Report a problem Bright MLS #MDWA2038350 Report a problem | ||
| 7/7/2026 | Listed for sale | $269,900$219/sqft |
Source: Bright MLS #MDWA2038350 Report a problem | ||
Public tax history
| Year | Property taxes | Tax assessment |
|---|---|---|
| 2025 | $1,771 -46.7% | $193,500 +11.8% |
| 2024 | $3,319 +13.3% | $173,133 +13.3% |
| 2023 | $2,929 +15.4% | $152,767 +15.4% |
| 2022 | $2,538 +2.4% | $132,400 +3.5% |
| 2021 | $2,479 +3.6% | $127,967 +3.6% |
| 2020 | $2,393 +3.7% | $123,533 +3.7% |
| 2019 | $2,307 | $119,100 |
| 2018 | $2,307 +59.8% | $119,100 |
| 2017 | $1,443 -38.9% | $119,100 -5.5% |
| 2016 | $2,361 | $126,000 |
| 2015 | $2,361 | $126,000 |
| 2014 | $2,361 | $126,000 -1.9% |
| 2013 | -- | $128,400 |
| 2012 | -- | $128,400 |
| 2011 | -- | $128,400 -26.9% |
| 2010 | -- | $175,720 +9.3% |
| 2009 | -- | $160,796 +10.2% |
| 2008 | -- | $145,873 +11.4% |
| 2007 | -- | $130,950 +10.9% |
| 2006 | -- | $118,092 +12.2% |
| 2005 | -- | $105,236 +13.9% |
| 2004 | -- | $92,380 +2.1% |
| 2003 | -- | $90,490 +2.1% |
| 2002 | -- | $88,600 +2.2% |
| 2001 | -- | $86,710 |
Find assessor info on the county website
Monthly payment
Est. payment
Payment breakdown
Explore the cost of this home by adjusting the details. Changes won't be saved.Climate risks
Neighborhood: 21742
Nearby schools
GreatSchools rating
- 7/10Fountaindale Elementary SchoolGrades: PK-5Distance: 0.4 mi
- 3/10Western Heights Middle SchoolGrades: 6-8Distance: 0.5 mi
- 6/10North Hagerstown High SchoolGrades: 9-12Distance: 0.3 mi
Schools provided by the listing agent
- Middle: Northern
- High: North Hagerstown
- District: Washington County Public Schools
Source: Bright MLS. This data may not be complete. We recommend contacting the local school district to confirm school assignments for this home.
- $259,9003 bd1 ba1.2k sqft1009 Beechwood Dr, Hagerstown, MD 21742Off Market
- $242,5003 bd1 ba1.2k sqft1017 Beechwood Dr, Hagerstown, MD 21742Off Market
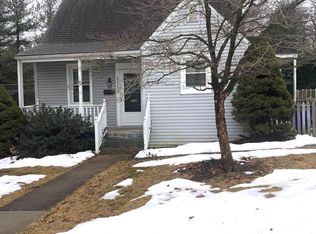
- $234,400-- bd1 ba982 sqft1005 Beechwood Dr, Hagerstown, MD 21742Off Market
- $299,2003 bd2 ba1.2k sqft1021 Beechwood Dr, Hagerstown, MD 21742Off Market
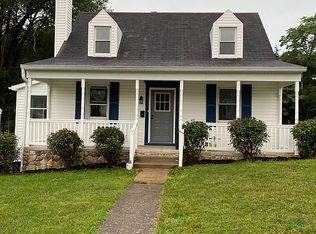
- $283,000-- bd1 ba1.2k sqft1025 Beechwood Dr, Hagerstown, MD 21742Off Market
- $260,000-- bd1 ba1k sqft1001 Beechwood Dr, Hagerstown, MD 21742Off Market
- $266,1002 bd2 ba1.3k sqft1004 Beechwood Dr, Hagerstown, MD 21742Off Market
- $268,8002 bd2 ba1.4k sqft1008 Beechwood Dr, Hagerstown, MD 21742Off Market
A local agent can set up tours, give advice and negotiate with sellers.
A local lender can help you make sure your offer is ready when you are.
Similar homes
- $245,0003 bd2 ba1k sqft909 Beechwood Dr, Hagerstown, MD 21742For Sale
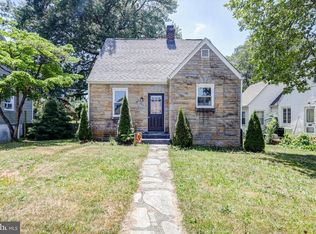
 MLS ID #MDWA2038104, Hary Rakotondrazaka, RE/MAX Realty Group. Bright MLS
 - $295,0003 bd2 ba936 sqft1248 Magnolia Ct, Hagerstown, MD 21742For Sale
 MLS ID #MDWA2039116, Julie Fritsch, Mackintosh, Inc.. Bright MLS
 - $337,0003 bd2 ba1.7k sqft50 E Irvin Ave, Hagerstown, MD 21742For Sale
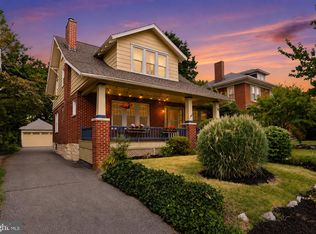 MLS ID #MDWA2039164, Mary Llewellyn, The KW Collective. Bright MLS
 - $260,0006 bd2 ba1.5k sqft1132 Security Rd, Hagerstown, MD 21742For Sale
 MLS ID #MDWA2038024, Hector Mayorga, Compass. Bright MLS
 - $284,9002 bd1 ba1.2k sqft20330 Jefferson Blvd, Hagerstown, MD 21742For SaleMLS ID #MDWA2038342, Monika Foster, Samson Properties. Bright MLS
- $279,9003 bd2 ba1.4k sqft26 Laurel St, Hagerstown, MD 21742For SaleMLS ID #MDWA2032088, Savannah Yingling, RLAH @properties. Bright MLS
- $320,0003 bd2 ba1.7k sqft28 McKee Ave, Hagerstown, MD 21742For SaleMLS ID #MDWA2038964, April Leonard, Cardinal Realty Group Inc.. Bright MLS
- $259,9002 bd2 ba1.1k sqft918 W Irvin Ave, Hagerstown, MD 21742For SaleMLS ID #MDWA2037102, Chris Highland, EXP Realty, LLC. Bright MLS
- $295,0003 bd1 ba1.1k sqft213 Nottingham Rd, Hagerstown, MD 21740For SaleMLS ID #MDWA2038880, Daysi Diaz, Samson Properties. Bright MLS
- $325,0003 bd3 ba1.5k sqft965 Mulberry Ave, Hagerstown, MD 21742For SaleMLS ID #MDWA2037900, Sara Repp, Real Estate Innovations. Bright MLS
- $279,9003 bd2 ba1.2k sqft507 E Franklin St, Hagerstown, MD 21740For SaleMLS ID #MDWA2037310, Susan Dattilio, Real Estate Innovations. Bright MLS
- $282,0003 bd2 ba1.1k sqft824 Armstrong Ave, Hagerstown, MD 21740For SaleMLS ID #MDWA2038118, Sherry Scire, RE/MAX Results. Bright MLS
- $285,0003 bd2 ba1.4k sqft14053 Sweet Vale Dr, Hagerstown, MD 21742For SaleMLS ID #MDWA2035772, Sherry Scire, RE/MAX Results. Bright MLS
- $269,9003 bd2 ba1.5k sqft846 Guilford Ave, Hagerstown, MD 21740For SaleMLS ID #MDWA2037968, Charlotte Ashton, RE/MAX Results. Bright MLS
- $259,9002 bd1 ba1.4k sqft331 Jefferson St, Hagerstown, MD 21740For SaleMLS ID #MDWA2038348, Caleb Gee, The Glocker Group Realty Results. Bright MLS
- $215,0003 bd1 ba1k sqft1000 Georgia Ave, Hagerstown, MD 21740For SaleMLS ID #MDWA2038878, Charlotte Ashton, RE/MAX Results. Bright MLS
- $215,0002 bd2 ba1.1k sqft1500 Kensington Dr, Hagerstown, MD 21742For SaleMLS ID #MDWA2038232, Barbie Harshman, RE/MAX Results. Bright MLS
- $249,0003 bd2 ba1.5k sqft241 S Potomac St, Hagerstown, MD 21740For SaleMLS ID #MDWA2038926, Elizabeth Williams, Berkshire Hathaway HomeServices Homesale Realty. Bright MLS
- $274,9003 bd2 ba1.4k sqft18024 Edith Ave, Maugansville, MD 21767For SaleMLS ID #MDWA2037600, Shirley Bayer, RE/MAX Results. Bright MLS
- $269,9002 bd2 ba1.3k sqftSummerland Manor Condos, Hagerstown, MD 21742For SaleMLS ID #MDWA2039056, Laurel Walker, The Glocker Group Realty Results. Bright MLS
