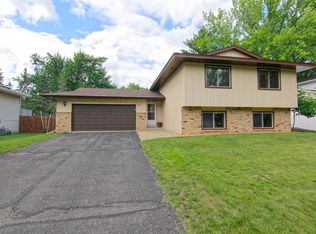
Wonderful 4 level split with space to build out a 4th bedroom, second living room and second bath. Outstanding location, secluded and private backyard with a wonderful deck. High End Anderson replacement windows added. Park access across the street and west one house. Other parks and community center nearby. This wonderful 3 bedroom home with 2 car garage is ready to have a a second owner. Minimal $45 per year association goes towards upkeep of the park across the street (dues likely to shift upwards next year, but still low). Original owners loved this one so much they were here since it was built in 1975! First time available in 50 years! Get over here quick and see this one before it is gone!
Pending
Price cut: $10.1K (9/28)
$339,900
1013 Robinhood Pl, Shoreview, MN 55126
3beds
1,217sqft
Single Family
Built in 1975
8,363 Square Feet Lot
$-- Zestimate®
$279/sqft
$4/mo HOA
What's special
Wonderful deckSecluded and private backyard
- 31 days
- 1,217
- 80
Likely to sell faster than
Zillow last checked:
Listing updated:
Listed by:
David Rakowczyk 651-334-8286,
Coldwell Banker Realty
Source: NorthstarMLS as distributed by MLS GRID,MLS#: 7131788
Facts & features
Interior
Bedrooms & bathrooms
- Bedrooms: 3
- Bathrooms: 1
- Full bathrooms: 1
Bedroom
- Level: Upper
- Area: 182 Square Feet
- Dimensions: 13x14
Bedroom 2
- Level: Upper
- Area: 120 Square Feet
- Dimensions: 12x10
Bedroom 3
- Level: Upper
- Area: 110 Square Feet
- Dimensions: 11x10
Deck
- Level: Main
- Area: 182 Square Feet
- Dimensions: 14x13
Dining room
- Level: Main
- Area: 110 Square Feet
- Dimensions: 10x11
Kitchen
- Level: Main
- Area: 90 Square Feet
- Dimensions: 10x9
Laundry
- Level: Main
Living room
- Level: Main
- Area: 252 Square Feet
- Dimensions: 18x14
Other
- Level: Basement
Heating
- Forced Air
Cooling
- Central Air
Appliances
- Included: Dryer, Gas Water Heater, Range, Refrigerator, Washer, Water Softener Owned
- Laundry: Laundry Room, Main Level
Features
- Basement: Block,Daylight,Full,Unfinished
- Has fireplace: No
Interior area
- Total structure area: 1,771
- Total interior livable area: 1,217 sqft
- Finished area above ground: 1,097
- Finished area below ground: 120
Video & virtual tour
Property
Parking
- Total spaces: 2
- Parking features: Attached, Asphalt, Garage Door Opener
- Attached garage spaces: 2
- Has uncovered spaces: Yes
- Details: Garage Dimensions (20x23), Garage Door Height (7), Garage Door Width (16)
Accessibility
- Accessibility features: None
Features
- Levels: Four or More Level Split
- Patio & porch: Deck
- Pool features: None
Lot
- Size: 8,363 Square Feet
- Dimensions: 66 x 126
- Features: Tree Coverage - Medium
Details
- Foundation area: 674
- Parcel number: 143023230005
- Zoning description: Residential-Single Family
Construction
Type & style
- Home type: SingleFamily
- Property subtype: Single Family
Materials
- Block, Frame
- Roof: Asphalt
Condition
- New construction: No
- Year built: 1975
Utilities & green energy
- Electric: Circuit Breakers
- Gas: Natural Gas
- Sewer: City Sewer/Connected
- Water: City Water/Connected
Community & HOA
Community
- Subdivision: Dietrichs Turtle Lake Hill
HOA
- Has HOA: Yes
- Services included: Other
- HOA fee: $45 annually
- HOA name: Dietrich's Turtle Lake Homeowners
- HOA phone: 651-261-5912
Location
- Region: Shoreview
Financial & listing details
- Price per square foot: $279/sqft
- Tax assessed value: $316,200
- Annual tax amount: $4,454
- Date on market: 9/15/2026
- Cumulative days on market: 30 days
- Road surface type: Paved
Estimated market value
Not available
Estimated sales range
Not available
Not available
Price history
| Date | Event | Price |
|---|---|---|
| 10/10/2026 | Pending sale | $339,900$279/sqft |
Source:  NorthstarMLS as distributed by MLS GRID #7131788 Report a problem NorthstarMLS as distributed by MLS GRID #7131788 Report a problem | ||
| 9/28/2026 | Price change | $339,900-2.9%$279/sqft |
Source: NorthstarMLS as distributed by MLS GRID #7131788 Report a problem | ||
| 9/15/2026 | Listed for sale | $350,000$288/sqft |
Source: NorthstarMLS as distributed by MLS GRID #7131788 Report a problem | ||
Public tax history
| Year | Property taxes | Tax assessment |
|---|---|---|
| 2026 | $4,454 +4.9% | $316,200 -3.5% |
| 2025 | $4,244 +1.7% | $327,600 -1.4% |
| 2024 | $4,174 +10.4% | $332,100 +1.9% |
| 2023 | $3,782 +16.3% | $326,000 +7.4% |
| 2022 | $3,252 +1.1% | $303,500 +27% |
| 2021 | $3,216 -6.5% | $239,000 -0.9% |
| 2020 | $3,440 +29.1% | $241,100 +9.3% |
| 2019 | $2,664 | $220,500 |
| 2018 | $2,664 -1.8% | $220,500 +9.6% |
| 2017 | $2,712 | $201,100 |
| 2016 | $2,712 +8.6% | -- |
| 2015 | $2,498 +11% | $179,100 |
| 2014 | $2,250 -9.8% | -- |
| 2013 | $2,494 -12.1% | -- |
| 2012 | $2,838 +9.7% | -- |
| 2011 | $2,586 | -- |
| 2010 | -- | -- |
| 2009 | $2,612 +3% | -- |
| 2008 | $2,536 -0.6% | -- |
| 2007 | $2,552 +3.2% | -- |
| 2006 | $2,472 +11.8% | -- |
| 2005 | $2,212 +7.8% | -- |
| 2004 | $2,052 +21.3% | -- |
| 2003 | $1,692 +3.7% | -- |
| 2002 | $1,632 -15.4% | -- |
| 2001 | $1,928 +17.1% | -- |
| 2000 | $1,647 | -- |
Find assessor info on the county website
Monthly payment
Est. payment
Payment breakdown
Explore the cost of this home by adjusting the details. Changes won't be saved.Climate risks
Neighborhood: 55126
Similar homes
- $325,0003 bd2 ba1.2k sqft4071 99th Ave NE, Blaine, MN 55014For Sale

 MLS ID #7155954, Nick Weis, RE/MAX Results. NorthstarMLS as distributed by MLS GRID
 - $360,0003 bd2 ba1.3k sqft4061 99th Ave NE, Blaine, MN 55014For Sale
 MLS ID #7142657, Tammy J DeGraw, DeGraw Investments LLC. NorthstarMLS as distributed by MLS GRID
 - $360,0003 bd2 ba1.4k sqft2163 29th Ave NW, New Brighton, MN 55112For Sale
 MLS ID #7102243, Bill Smitten, Coldwell Banker Realty. NorthstarMLS as distributed by MLS GRID
 - $340,0003 bd2 ba1.5k sqft2501 80th Ave N, Brooklyn Park, MN 55444For Sale
 MLS ID #7115065, Jenifer Hamilton, RE/MAX Results. NorthstarMLS as distributed by MLS GRID
 - $329,9503 bd1 ba1.4k sqft2145 County Road East E, White Bear Lake, MN 55110For SaleMLS ID #7150305, Carina McCall, RE/MAX Results. NorthstarMLS as distributed by MLS GRID
- $389,0003 bd2 ba1.7k sqft8653 Brant St NE, Blaine, MN 55014For SaleMLS ID #7142689, Kirk Kroll, LPT Realty, LLC. NorthstarMLS as distributed by MLS GRID
- $275,0002 bd2 ba1.4k sqft5662 Royal Oaks Dr, Shoreview, MN 55126For SaleMLS ID #7114780, Julia Wang, Keller Williams Classic Realty. NorthstarMLS as distributed by MLS GRID
- $344,9903 bd2 ba1.8k sqft474 83rd Ave NE, Spring Lake Park, MN 55432For SaleMLS ID #7123993, Mo Makroum, Compass. NorthstarMLS as distributed by MLS GRID
- $289,9003 bd2 ba1.5k sqft1195 7th St NW, New Brighton, MN 55112For SaleMLS ID #7145461, Betsy Rewald, GRI, Coldwell Banker Realty. NorthstarMLS as distributed by MLS GRID
- $350,0003 bd2 ba1.6k sqft9466 Irving Ave N, Brooklyn Park, MN 55444For SaleMLS ID #7115257, Jana Williams, Ashworth Real Estate. NorthstarMLS as distributed by MLS GRID
- $329,9003 bd2 ba1.6k sqft2000 75th Ave N, Brooklyn Park, MN 55444For SaleMLS ID #7118652, Joel D. Friday, Keller Williams Classic Realty. NorthstarMLS as distributed by MLS GRID
- $359,9903 bd2 ba1.6k sqft13629 Nagell Cir, Maple Grove, MN 55311For SaleMLS ID #7156004, Mo Makroum, Compass. NorthstarMLS as distributed by MLS GRID
- $334,9003 bd2 ba1.6k sqft2245 Beam Ave, Saint Paul, MN 55109For SaleMLS ID #7111697, Moe Mossa, Savvy Avenue, LLC. NorthstarMLS as distributed by MLS GRID
- $340,0003 bd2 ba1.6k sqft4270 Ximines Ln N, Plymouth, MN 55441For SaleMLS ID #7148355, Tamara S Trapp, Keller Williams Premier Realty Lake Minnetonka. NorthstarMLS as distributed by MLS GRID
- $299,9003 bd2 ba1.6k sqft1493 Arundel St, Saint Paul, MN 55117For SaleMLS ID #7083487, Danielle Bade, Edina Realty, Inc.. NorthstarMLS as distributed by MLS GRID
- $309,9004 bd2 ba1.5k sqft6936 Newton Ave N, Brooklyn Center, MN 55430For SaleMLS ID #7117766, Khoua N. Khang, Empire Realty LLC. NorthstarMLS as distributed by MLS GRID
- $258,0002 bd2 ba1.5k sqft818 Sherwood Rd, Shoreview, MN 55126For SaleMLS ID #7058687, Pete Larson, Keller Williams Classic Realty. NorthstarMLS as distributed by MLS GRID
- $385,0003 bd2 ba1.3k sqft280 117th Ln NE, Blaine, MN 55434For SaleMLS ID #7132797, Jason D. Jernell, GRI, Jernell Realty. NorthstarMLS as distributed by MLS GRID
- $379,9003 bd2 ba1.4k sqft10664 Kyle Ave N, Brooklyn Park, MN 55443For SaleMLS ID #7142587, Chris P Rains, eHouse Realty, Inc. NorthstarMLS as distributed by MLS GRID
- $355,0004 bd2 ba1.7k sqft21306 Heath Ave N, Forest Lake, MN 55025For SaleMLS ID #7132849, Dan Gaida, Ashworth Real Estate. NorthstarMLS as distributed by MLS GRID
