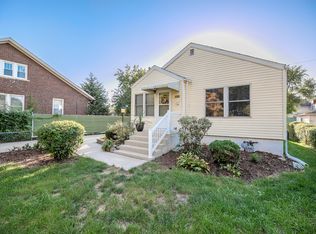
Welcome to 1013 Vine St! This beautifully rehabbed 3-bedroom, 2-bath home sits on a double lot and features a 2-car garage. Recent updates include refinished hardwood floors, quartz countertops, stainless steel appliances, refinished kitchen cabinets, new lighting, and fresh paint throughout. Move-in ready with modern updates and plenty of outdoor space. Don't miss out on this gem!
Contingent
$300,000
1013 Vine St, Joliet, IL 60435
3beds
--sqft
Single Family Residence
Built in ----
0.29 Acres Lot
$-- Zestimate®
$--/sqft
$-- HOA
What's special
Fresh paint throughoutDouble lotPlenty of outdoor spaceRefinished kitchen cabinetsQuartz countertopsRefinished hardwood floorsStainless steel appliances
- --
- 244
- views
- 31
- saves
Zillow last checked:
Listing updated:
Listed by:
Michael Saladino 773-232-4979,
Keller Williams ONEChicago,
Henry Huynh 312-667-2732,
Keller Williams ONEChicago
Source: MRED as distributed by MLS GRID,MLS#: 12722597
Facts & features
Interior
Bedrooms & bathrooms
- Bedrooms: 3
- Bathrooms: 2
- Full bathrooms: 2
Rooms
- Room types: Enclosed Porch, Screened Porch
Primary bedroom
- Level: Second
- Area: 132 Square Feet
- Dimensions: 12X11
Bedroom 2
- Features: Flooring (Hardwood)
- Level: Main
- Area: 100 Square Feet
- Dimensions: 10X10
Bedroom 3
- Features: Flooring (Hardwood)
- Level: Main
- Area: 100 Square Feet
- Dimensions: 10X10
Dining room
- Features: Flooring (Hardwood)
- Level: Main
- Area: 156 Square Feet
- Dimensions: 13X12
Enclosed porch
- Level: Main
- Area: 108 Square Feet
- Dimensions: 18X6
Kitchen
- Features: Flooring (Luxury Vinyl)
- Level: Main
- Area: 144 Square Feet
- Dimensions: 12X12
Living room
- Features: Flooring (Hardwood)
- Level: Main
- Area: 144 Square Feet
- Dimensions: 12X12
Screened porch
- Level: Main
- Area: 44 Square Feet
- Dimensions: 11X4
Heating
- Natural Gas, Forced Air
Cooling
- Central Air
Appliances
- Included: Range, Microwave, Dishwasher, Refrigerator
Features
- 1st Floor Bedroom
- Basement: Unfinished,Full
Interior area
- Total structure area: 0
Video & virtual tour
Property
Parking
- Total spaces: 2
- Parking features: Concrete, Side Driveway, Garage Door Opener, Yes, Garage Owned, Detached, Garage
- Garage spaces: 2
- Has uncovered spaces: Yes
Accessibility
- Accessibility features: No Disability Access
Features
- Stories: 1.5
Lot
- Size: 0.29 Acres
- Dimensions: 100X128
Details
- Additional structures: Shed(s)
- Parcel number: 3007043140250000
- Special conditions: None
- Other equipment: Water-Softener Owned, TV Antenna, Ceiling Fan(s)
Construction
Type & style
- Home type: SingleFamily
- Architectural style: Bungalow
- Property subtype: Single Family Residence
Materials
- Brick, Clad Trim
- Foundation: Block
- Roof: Asphalt
Condition
- New construction: No
- Major remodel year: 2026
Utilities & green energy
- Electric: Circuit Breakers, 100 Amp Service
- Sewer: Public Sewer
- Water: Public
Community & HOA
Community
- Features: Curbs, Sidewalks, Street Lights, Street Paved
- Security: Carbon Monoxide Detector(s)
HOA
- Services included: None
Location
- Region: Joliet
Financial & listing details
- Tax assessed value: $206,805
- Annual tax amount: $5,408
- Date on market: 8/28/2026
- Ownership: Fee Simple
Estimated market value
Not available
Estimated sales range
Not available
Not available
Price history
| Date | Event | Price |
|---|---|---|
| 3/22/2010 | Sold | $125,000-7.3% |
Source:  MRED as distributed by MLS GRID #07390618 Report a problem MRED as distributed by MLS GRID #07390618 Report a problem | ||
| 12/19/2009 | Listed for sale | $134,900+124.8% |
Source: RE/MAX All Properties Report a problem | ||
| 9/8/2000 | Sold | $60,000 |
Source: Public Record Report a problem | ||
Public tax history
| Year | Property taxes | Tax assessment |
|---|---|---|
| 2024 | $5,104 +7.4% | $68,935 +12.6% |
| 2023 | $4,750 +4.1% | $61,248 +10.5% |
| 2022 | $4,562 +6.1% | $55,403 +7.1% |
| 2021 | $4,299 +6.1% | $51,745 +5.3% |
| 2020 | $4,050 +6.3% | $49,140 +7.6% |
| 2019 | $3,812 +9.3% | $45,669 +11.4% |
| 2018 | $3,487 +7.9% | $40,993 +10% |
| 2017 | $3,230 +8.3% | $37,270 +10.4% |
| 2016 | $2,983 +5.3% | $33,755 +6.7% |
| 2015 | $2,832 | $31,650 +0.5% |
| 2014 | $2,832 +0.1% | $31,500 -5% |
| 2013 | $2,829 -3% | $33,160 -10% |
| 2012 | $2,918 -7.9% | $36,829 -15.8% |
| 2011 | $3,169 +2.6% | $43,750 -12.6% |
| 2010 | $3,087 -0.6% | $50,071 -6.8% |
| 2009 | $3,107 +69.2% | $53,735 |
| 2008 | $1,836 | $53,735 +7% |
| 2007 | -- | $50,220 +14.1% |
| 2006 | $1,987 -24.3% | $44,000 +8.4% |
| 2005 | $2,625 +10.5% | $40,586 +11.8% |
| 2004 | $2,376 -0.9% | $36,294 +4.1% |
| 2003 | $2,398 +5.7% | $34,874 +7.3% |
| 2002 | $2,268 | $32,489 |
Find assessor info on the county website
Monthly payment
Est. payment
Payment breakdown
Explore the cost of this home by adjusting the details. Changes won't be saved.Climate risks
Neighborhood: Cunningham
Nearby schools
Schools provided by the listing agent
- District: 86
Source: MRED as distributed by MLS GRID. This data may not be complete. We recommend contacting the local school district to confirm school assignments for this home.

Similar homes
- $399,9004 bd2 ba2.5k sqft1420 Mason Ave, Joliet, IL 60435New
 MLS ID #12775012, Kristina Klein, Village Realty Inc. MRED as distributed by MLS GRID
 - $290,0003 bd2 ba1.2k sqft(Undisclosed Address), Joliet, IL 60435Active
 MLS ID #12569992, Gayle Weatherly, Berkshire Hathaway HomeServices Chicago. MRED as distributed by MLS GRID
 - $289,9003 bd2 ba1.5k sqft1703 Terrace Ave, Joliet, IL 60435Active
 MLS ID #12756922, Jason Nash, @properties Christie's International Real Estate. MRED as distributed by MLS GRID
 - $270,0004 bd3 ba2.1k sqft307 Wilcox St, Joliet, IL 60435Active
 MLS ID #12750404, Rachel Derry, Town Center Realty LLC. MRED as distributed by MLS GRID
