Wow, welcome to this completely move-in-ready 3-bedroom, 1.5-bath home in Joliet, bursting with exceptional curb appeal and fantastic updates! Step inside to discover a bright and inviting interior featuring fresh paint and brand-new carpeting throughout, offering a spacious living room, formal dining room, and a cozy family room complete with a warm fireplace. The lovely kitchen is a chef's delight, boasting beautiful cabinetry, sleek quartz countertops, and stainless steel appliances. For ultimate convenience, the main level hosts a comfortable bedroom alongside 1.5 baths, while the upstairs features two additional bedrooms. Downstairs, a full basement provides endless possibilities for extra living space or storage, complementing the 2-car garage perfectly. Outside, you'll love entertaining or relaxing in the awesome yard and on the private back deck. Perfectly situated near top-rated schools, scenic parks, shopping, and dining-this gem won't last long, so book your showing today!
Contingent
$274,900
511 Prospect Pl, Joliet, IL 60436
3beds
--sqft
Single Family Residence
Built in 1912
5,786 Square Feet Lot
$-- Zestimate®
$--/sqft
$-- HOA
What's special
Warm fireplaceSleek quartz countertopsAwesome yardCozy family roomFresh paintBeautiful cabinetryExceptional curb appeal
- --
- 298
- views
- 49
- saves
Zillow last checked:
Listing updated:
Listed by:
Ivan Santos 786-498-7978,
O'Neil Property Group, LLC
Source: MRED as distributed by MLS GRID,MLS#: 12774203
Facts & features
Interior
Bedrooms & bathrooms
- Bedrooms: 3
- Bathrooms: 2
- Full bathrooms: 1
- 1/2 bathrooms: 1
Rooms
- Room types: Deck
Primary bedroom
- Features: Bathroom (Half)
- Level: Main
- Area: 88 Square Feet
- Dimensions: 11X8
Bedroom 2
- Level: Second
- Area: 168 Square Feet
- Dimensions: 14X12
Bedroom 3
- Level: Second
- Area: 132 Square Feet
- Dimensions: 11X12
Deck
- Level: Main
- Area: 195 Square Feet
- Dimensions: 13X15
Dining room
- Level: Main
- Area: 195 Square Feet
- Dimensions: 15X13
Family room
- Level: Main
- Area: 285 Square Feet
- Dimensions: 19X15
Kitchen
- Level: Main
- Area: 99 Square Feet
- Dimensions: 11X9
Living room
- Level: Main
- Area: 143 Square Feet
- Dimensions: 13X11
Heating
- Natural Gas
Cooling
- Central Air
Appliances
- Included: Range, Microwave, Dishwasher, Refrigerator
Features
- Basement: Unfinished,Full
Interior area
- Total structure area: 0
Property
Parking
- Total spaces: 6
- Parking features: Concrete, Yes, Garage Owned, Detached, Driveway, Owned, Garage
- Garage spaces: 2
- Has uncovered spaces: Yes
Accessibility
- Accessibility features: No Disability Access
Features
- Stories: 2
Lot
- Size: 5,786 Square Feet
Details
- Parcel number: 3007174140250000
- Special conditions: None
Construction
Type & style
- Home type: SingleFamily
- Property subtype: Single Family Residence
Materials
- Aluminum Siding
Condition
- New construction: No
- Year built: 1912
Utilities & green energy
- Sewer: Public Sewer
- Water: Public
Community & HOA
HOA
- Services included: None
Location
- Region: Joliet
Financial & listing details
- Tax assessed value: $238,899
- Annual tax amount: $5,162
- Date on market: 10/1/2026
- Ownership: Fee Simple
Estimated market value
Not available
Estimated sales range
Not available
Not available
Price history
| Date | Event | Price |
|---|---|---|
| 10/1/2026 | Listing removed | $274,900 |
Source: MRED as distributed by MLS GRID #12692196 Report a problem | ||
| 7/28/2026 | Contingent | $274,900 |
Source: MRED as distributed by MLS GRID #12692196 Report a problem | ||
| 7/20/2026 | Price change | $274,900-1.8% |
Source:  MRED as distributed by MLS GRID #12692196 Report a problem MRED as distributed by MLS GRID #12692196 Report a problem | ||
| 7/14/2026 | Listed for sale | $279,900 |
Source: MRED as distributed by MLS GRID #12692196 Report a problem | ||
| 7/8/2026 | Contingent | $279,900 |
Source: MRED as distributed by MLS GRID #12692196 Report a problem | ||
| 6/30/2026 | Listed for sale | $279,900 |
Source: MRED as distributed by MLS GRID #12692196 Report a problem | ||
Public tax history
| Year | Property taxes | Tax assessment |
|---|---|---|
| 2024 | $5,162 +9.7% | $79,633 +12.5% |
| 2023 | $4,706 -0.1% | $70,754 +10.5% |
| 2022 | $4,710 +7.1% | $64,002 +7.1% |
| 2021 | $4,396 +7% | $59,776 +5.3% |
| 2020 | $4,109 +7.6% | $56,768 +7.6% |
| 2019 | $3,821 +11.7% | $52,758 +11.5% |
| 2018 | $3,420 +10.3% | $47,325 +10% |
| 2017 | $3,102 +8.9% | $43,026 +8.9% |
| 2016 | $2,849 +14.8% | $39,508 +11.3% |
| 2015 | $2,482 | $35,500 +0.4% |
| 2014 | $2,482 +3.6% | $35,350 -1.8% |
| 2013 | $2,397 -5.5% | $36,008 -7.2% |
| 2012 | $2,538 +8% | $38,808 -3% |
| 2011 | $2,350 -7% | $40,000 -10.7% |
| 2010 | $2,527 -4.6% | $44,796 -5.3% |
| 2009 | $2,650 +2.3% | $47,304 |
| 2008 | $2,590 | $47,304 +7% |
| 2007 | -- | $44,210 +15% |
| 2006 | $2,141 +13% | $38,450 +14.2% |
| 2005 | $1,894 +21.2% | $33,675 +17.8% |
| 2004 | $1,563 -14.7% | $28,581 +4.1% |
| 2003 | $1,832 +9.1% | $27,463 +10% |
| 2002 | $1,679 +7.7% | $24,963 +4% |
| 2001 | $1,560 +5.5% | $24,008 +3% |
| 2000 | $1,479 | $23,309 |
Find assessor info on the county website
Monthly payment
Est. payment
Payment breakdown
Explore the cost of this home by adjusting the details. Changes won't be saved.Climate risks
Neighborhood: Reedwood
Nearby schools
Schools provided by the listing agent
- District: 86
Source: MRED as distributed by MLS GRID. This data may not be complete. We recommend contacting the local school district to confirm school assignments for this home.
Similar homes
- $256,9002 bd1 ba994 sqft314 Willow Ave, Joliet, IL 60436Active
 MLS ID #12751193, Martha Corral, Century 21 Circle - Aurora. MRED as distributed by MLS GRID
 - $229,9002 bd1 ba800 sqft2005 Capri Ave, Joliet, IL 60436New
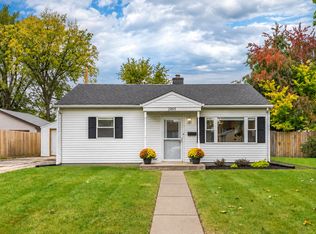 MLS ID #12787263, Joanna M Nytko, HomeSmart Connect LLC. MRED as distributed by MLS GRID
 - $249,9003 bd2 ba1.4k sqft116 N Hickory St, Joliet, IL 60435Active
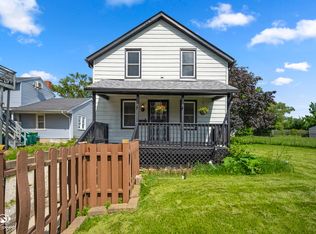 MLS ID #12687387, Hannah Fornelli, john greene Realtor. MRED as distributed by MLS GRID
 - $274,9004 bd1 ba1.4k sqft411 Leach Ave, Joliet, IL 60432Active
 MLS ID #12769568, Oscar Ochoa, Redfin Corporation. MRED as distributed by MLS GRID
