Stop scrolling. You just found it. San Antonio's hottest growth corridor has a new listing, and the buyers who move fast are the ones who win. 10131 Harr Knl. has the layout, the finishes, and the location that puts it in a category of its own. The open floor plan hits different the moment you walk in. Soaring vaulted ceilings, natural light pouring through oversized windows, and large-format tile that flows seamlessly from room to room. No wasted space. No compromises. The kitchen, it's the one you've been pinning for years. Gas cooking, granite island with bar seating, stainless steel appliances, espresso cabinetry reaching the ceiling, and a subway tile backsplash, all open to the living area so you're never missing a moment. The primary suite is pure sanctuary. Vaulted ceilings, a walk-in glass shower wrapped floor-to-ceiling in stunning tile, dual vanities, and a walk-in closet. Every single box is checked. Step outside to your covered gazebo - built for Texas sunsets and weekend gatherings plus a storage shed that keeps everything organized and out of the way. Here's what seals the deal: JBSA, Fort Sam, Randolph AFB, Toyota, JCB, Texas A&M San Antonio, and the South Texas Medical District are all within easy reach. This corridor is exploding with jobs, growth, and demand, and this address sits right in the middle of all of it. Homes like this don't wait for you to be ready. Your move. Schedule your showing today before someone else does.
For sale
Price cut: $25K (8/6)
$400,000
10131 HARR KNL, San Antonio, TX 78224
3beds
1,601sqft
:
Get pre-qualified$2,884/mo
Single Family Residence
Built in 2022
5,749 Square Feet Lot
$-- Zestimate®
$250/sqft
$33/mo HOA
What's special
Stainless steel appliancesSubway tile backsplashSoaring vaulted ceilingsWalk-in closetDual vanities
- 111 days |
- 136 |
- 9 |
Zillow last checked:
Listing updated:
Listed by:
Zachary Seibert TREC #802912 (210) 912-1453,
Keller Williams Legacy
Source: LERA MLS,MLS#: 1961093
Facts & features
Interior
Bedrooms & bathrooms
- Bedrooms: 3
- Bathrooms: 2
- Full bathrooms: 2
Primary bedroom
- Features: Walk-In Closet(s), Ceiling Fan(s)
- Area: 195
- Dimensions: 13 x 15
Bedroom 2
- Area: 140
- Dimensions: 10 x 14
Bedroom 3
- Area: 140
- Dimensions: 10 x 14
Primary bathroom
- Features: Shower Only, Double Vanity
- Area: 130
- Dimensions: 10 x 13
Dining room
- Area: 110
- Dimensions: 11 x 10
Kitchen
- Area: 154
- Dimensions: 11 x 14
Living room
- Area: 374
- Dimensions: 22 x 17
Heating
- Central, Natural Gas
Cooling
- Central Air
Appliances
- Included: Microwave, Range, Gas Cooktop, Disposal, Dishwasher, Water Softener Owned, Gas Water Heater
- Laundry: Main Level, Laundry Room, Washer Hookup, Dryer Connection
Features
- One Living Area, Separate Dining Room, Kitchen Island, Pantry, Utility Room Inside, 1st Floor Lvl/No Steps, High Ceilings, Open Floorplan, High Speed Internet, Walk-In Closet(s), Master Downstairs, Ceiling Fan(s), Chandelier, Solid Counter Tops, Programmable Thermostat
- Flooring: Carpet, Ceramic Tile
- Windows: Solar Screens
- Has basement: No
- Has fireplace: No
- Fireplace features: Not Applicable
Interior area
- Total interior livable area: 1,601 sqft
Property
Parking
- Total spaces: 2
- Parking features: Two Car Garage
- Garage spaces: 2
Features
- Levels: One
- Stories: 1
- Patio & porch: Patio, Covered
- Exterior features: Barbecue, Outdoor Kitchen
- Pool features: None, Community
- Fencing: Privacy
Lot
- Size: 5,749 Square Feet
- Features: Level, Curbs, Sidewalks, Streetlights
Details
- Additional structures: Shed(s), Gazebo
- Parcel number: 180880070290
Construction
Type & style
- Home type: SingleFamily
- Architectural style: Traditional
- Property subtype: Single Family Residence
Materials
- Brick, 4 Sides Masonry
- Foundation: Slab
- Roof: Built-Up
Condition
- Pre-Owned
- New construction: No
- Year built: 2022
Details
- Builder name: Highland Homes
Utilities & green energy
- Utilities for property: Cable Available
Community & HOA
Community
- Features: Clubhouse, Playground, Jogging Trails
- Security: Smoke Detector(s)
- Subdivision: Vida
HOA
- Has HOA: Yes
- HOA fee: $400 annually
- HOA name: THE NEIGHBORHOOD COMPANY
Location
- Region: San Antonio
Financial & listing details
- Price per square foot: $250/sqft
- Tax assessed value: $327,990
- Annual tax amount: $8,019
- Price range: $400K - $400K
- Date on market: 4/24/2026
- Cumulative days on market: 112 days
- Listing terms: Conventional,FHA,VA Loan,Cash,Assumable
- Road surface type: Paved
Estimated market value
Not available
Estimated sales range
Not available
Not available
Price history
| Date | Event | Price |
|---|---|---|
| 8/6/2026 | Price change | $400,000-5.9%$250/sqft |
Source:  LERA MLS #1961093 Report a problem LERA MLS #1961093 Report a problem | ||
| 6/4/2026 | Price change | $425,000-3.4%$265/sqft |
Source: LERA MLS #1961093 Report a problem | ||
| 4/24/2026 | Listed for sale | $440,000$275/sqft |
Source: LERA MLS #1961093 Report a problem | ||
Public tax history
| Year | Property taxes | Tax assessment |
|---|---|---|
| 2025 | -- | $261,556 +10% |
| 2024 | -- | $237,778 +125.9% |
| 2023 | -- | $105,280 |
Find assessor info on the county website
Monthly payment
Est. payment
Payment breakdown
Explore the cost of this home by adjusting the details. Changes won't be saved.Climate risks
Neighborhood: 78224
Nearby schools
GreatSchools rating
- 4/10Bob Hope Elementary SchoolGrades: PK-5Distance: 1.8 mi
- 3/10Judith A Resnik MiddleGrades: 6-8Distance: 4.1 mi
- 3/10Southwest Legacy High SchoolGrades: 9-12Distance: 4.1 mi
Schools provided by the listing agent
- Elementary: Spicewood Park
- Middle: Resnik
- High: Southwest
- District: Southwest I.S.D.
Source: LERA MLS. This data may not be complete. We recommend contacting the local school district to confirm school assignments for this home.
- $480,9004 bd3 ba2.6k sqft10135 Harr Knl, San Antonio, TX 78224Off Market

- $--5 bd4 ba3k sqft10011 Harr Knl, San Antonio, TX 78224Sold

- $403,9003 bd2 ba2.2k sqft10139 Harr Knl, San Antonio, TX 78224Off Market
- $462,7004 bd3 ba2.5k sqft10123 Harr Knl, San Antonio, TX 78224Off Market
- $248,1804 bd2 ba1.6k sqft10207 Asta Trl, San Antonio, TX 78224Off Market
- $232,5003 bd2 ba1.4k sqft10211 Asta Trl, San Antonio, TX 78224Off Market
- $220,6003 bd2 ba1.2k sqft10203 Asta Trl, San Antonio, TX 78224Off Market
- $212,7003 bd2 ba1.2k sqft10215 Asta Trl, San Antonio, TX 78224Off Market
A local agent can set up tours, give advice and negotiate with sellers.
Similar homes
- $384,9994 bd3 ba2k sqft9514 BUTTERFLY BND, San Antonio, TX 78224For Sale
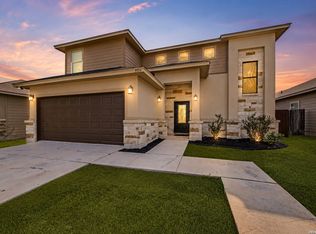
 MLS ID #2007125, Ana Jaramillo TREC #739758, Real Broker, LLC. LERA MLS
 - $399,5004 bd2 ba1.8k sqft21074 JORDANS RANCH WAY, San Antonio, TX 78264For Sale
 MLS ID #1970257, Eugene Morales TREC #687351, Keller Williams Heritage. LERA MLS
 - $319,9004 bd3 ba2.3k sqft10114 Tierra Roja, San Antonio, TX 78224For Sale
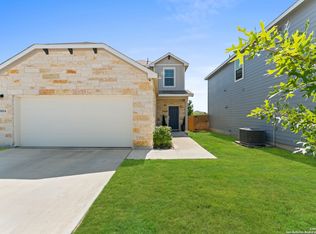 MLS ID #1892938, Amanda Canales TREC #659168, John Chunn Realty, LLC. LERA MLS
 - $255,0004 bd2 ba1.5k sqft10019 RANCHO REAL RD, San Antonio, TX 78224For Sale
 MLS ID #1999281, Debbie McNeal TREC #605445, Coldwell Banker D'Ann Harper. LERA MLS
 - $255,0003 bd3 ba1.9k sqft3350 Rancho Grande, San Antonio, TX 78224For SaleMLS ID #1943127, Arturo Reygadas TREC #607579, 1st Choice Realty Group. LERA MLS
- $269,0003 bd2 ba1.7k sqft1106 Seven Iron, San Antonio, TX 78221For SaleMLS ID #2005236, Juan Medina TREC #577657, AE Realty. LERA MLS
- $390,0003 bd2 ba2k sqft2638 Tortuga Verde, San Antonio, TX 78245For SaleMLS ID #2005400, Christian Carielo TREC #0752978, Real Broker, LLC. LERA MLS
- $385,0003 bd2 ba1.6k sqft6718 Rose Farm, San Antonio, TX 78249For SaleMLS ID #2004685, Ricardo Gonzalez TREC #663626, Keller Williams Heritage. LERA MLS
- $399,0003 bd3 ba2.3k sqft6431 LIONHEART PARK, San Antonio, TX 78240For SaleMLS ID #1967931, Sonal Takiyar TREC #846502, Keller Williams City-View. LERA MLS
- $399,0003 bd3 ba1.6k sqft6622 Winding Farm, San Antonio, TX 78249For SaleMLS ID #20262599, Paola Seifer, Kuper Sotheby's Int'l Realty.. LAR
- $398,0004 bd3 ba2.1k sqft13627 Cessna, San Antonio, TX 78245For SaleMLS ID #1991444, Amy White TREC #652108, Reliance Residential Realty -. LERA MLS
- $389,9003 bd2 ba2.2k sqft12710 Ozona Ranch, San Antonio, TX 78245For SaleMLS ID #1952349, Derrell Skillman TREC #639690, Redfin Corporation. LERA MLS
- $299,9994 bd3 ba2.3k sqft6723 AMBERGRIS CV, San Antonio, TX 78223For SaleMLS ID #2002585, Eugene Morales TREC #687351, Keller Williams Heritage. LERA MLS
- $479,0005 bd3 ba2.1k sqft21009 Jordans Ranch Way, San Antonio, TX 78264For SaleMLS ID #1993729, Yvonne Hernandez TREC #762783, 1st Choice Realty Group. LERA MLS
- $394,0004 bd3 ba2k sqft2614 SUNCADIA LN, San Antonio, TX 78245For SaleMLS ID #2002853, Mahina Schreier TREC #829694, JB Goodwin, REALTORS. LERA MLS
- $354,9003 bd2 ba2.2k sqft622 CHAMBERS RNCH, San Antonio, TX 78245For SaleMLS ID #1998012, Miriam Campos TREC #724322, Real Broker, LLC. LERA MLS
- $435,0004 bd4 ba2.1k sqft2118 Gabby Cole Ln, San Antonio, TX 78253For SaleMLS ID #2003863, Desiree Garcia TREC #702010, eXp Realty. LERA MLS
- $243,9903 bd2 ba1.5k sqft5403 PEARL VLY, San Antonio, TX 78242For SaleMLS ID #1966311, Christopher Marti TREC #628996, Keller Williams City-View. LERA MLS
- $350,0003 bd2 ba1.7k sqft2640 BARKEY SPGS, San Antonio, TX 78245For SaleMLS ID #1995967, Brayson Verzella TREC #538286, Real Broker, LLC. LERA MLS
- $449,9003 bd2 ba2.3k sqft11423 Wake Robin, San Antonio, TX 78253For SaleMLS ID #1995916, Steven Noriega TREC #743036, Keller Williams Legacy. LERA MLS
