Walkable Unbeatable Location! WALK to Durham Bulls (0.7 miles 13 min), DPAC (1 mile 18 min), Duke University East campus (1.2 miles 22 min), American Tobacco Trail (0.6 miles 12 min), Forest Hills Park (tennis, pool 0.9 miles 18 min) & all the fun Downtown Durham has to offer. One block to Morehead Montessori (priority walk zone). Easy access to RTP via Durham Freeway. Newly constructed (CO 10/2/25) 3 bedrooms/ 2.5 Bath on quiet tree-lined street. Southern rocking chair front porch. Open concept living with luxury finishes. Recessed lighting, soft close cabinets, huge walk in pantry, stainless steel appliances (refrigerator is included), massive quartz island, dog washing station, rainfall showers. LVP and tile throughout, no carpet!
Shared driveway with 1013 A Carroll.
The parking pads for each property will be installed along with the continuation of the shared driveway to A after water meter for A has been set. 6ft white vinyl privacy fence will be installed next to chain link fence on the left side of the home
For sale
$500,000
1013B Carroll St, Durham, NC 27707
3beds
1,208sqft
Single Family Residence
Built in 2024
1,742 Square Feet Lot
$492,500 Zestimate®
$414/sqft
$-- HOA
What's special
Recessed lightingDog washing stationRainfall showersHuge walk in pantryMassive quartz islandQuiet tree-lined streetSoft close cabinets
- 147 days
- 69
- 6
Zillow last checked:
Listing updated:
Listed by:
Ganna Fisher 919-824-7816,
Real Estate By Design
Source: Doorify MLS,MLS#: 10168626
Facts & features
Interior
Bedrooms & bathrooms
- Bedrooms: 3
- Bathrooms: 3
- Full bathrooms: 2
- 1/2 bathrooms: 1
Primary bedroom
- Level: Second
- Area: 132.16 Square Feet
- Dimensions: 11.8 x 11.2
Bedroom 2
- Level: Second
- Area: 100.94 Square Feet
- Dimensions: 10.3 x 9.8
Bedroom 3
- Level: Second
- Area: 91.91 Square Feet
- Dimensions: 10.1 x 9.1
Other
- Level: Main
- Area: 36.3 Square Feet
- Dimensions: 5.5 x 6.6
Family room
- Level: Main
- Area: 161 Square Feet
- Dimensions: 14 x 11.5
Kitchen
- Level: Main
- Area: 218.4 Square Feet
- Dimensions: 15.6 x 14
Heating
- Forced Air, Heat Pump
Cooling
- Central Air, Ceiling Fan(s), Heat Pump
Appliances
- Included: Built-In Refrigerator, Disposal, Dishwasher, Free-Standing Gas Range, Refrigerator, Stainless Steel Appliance(s), Tankless Water Heater
- Laundry: Laundry Room
Features
- Ceiling Fan(s), Kitchen Island, Open Floorplan, Walk-In Closet(s), Walk-In Shower, Quartz Counters
- Flooring: Luxury Vinyl, Tile
- Common walls with other units/homes: No Common Walls
Interior area
- Total structure area: 1,208
- Total interior livable area: 1,208 sqft
- Finished area above ground: 1,208
- Finished area below ground: 0
Video & virtual tour
Property
Parking
- Total spaces: 2
- Parking features: Driveway, Shared Driveway
- Uncovered spaces: 2
Features
- Levels: Bi-Level
- Stories: 2
- Patio & porch: Front Porch
Lot
- Size: 1,742 Square Feet
- Features: City Lot
Details
- Parcel number: 236567
- Zoning: R-3
- Special conditions: Standard
Construction
Type & style
- Home type: SingleFamily
- Architectural style: Arts & Crafts
- Property subtype: Single Family Residence
Materials
- Fiber Cement
- Foundation: Crawlspace
- Roof: Shingle
Condition
- New construction: No
- Year built: 2024
Utilities & green energy
- Sewer: Public Sewer
- Water: Public
Community & HOA
HOA
- Has HOA: No
Location
- Region: Durham
Financial & listing details
- Price per square foot: $414/sqft
- Tax assessed value: $218,971
- Annual tax amount: $2,170
- Date on market: 5/20/2026
- Listing agreement: Exclusive Right To Sell
- Listing terms: Cash,Conventional,FHA,VA Loan
- Road surface type: Paved
Estimated market value
$492,500
$468,000 - $517,000
$2,069/mo
Price history
| Date | Event | Price |
|---|---|---|
| 5/20/2026 | Listed for sale | $500,000+194.1%$414/sqft |
Source:  Doorify MLS #10168626 Report a problem Doorify MLS #10168626 Report a problem | ||
| 9/3/2021 | Sold | $170,000-82%$141/sqft |
Source: Public Record Report a problem | ||
| 8/28/2020 | Sold | $944,000$781/sqft |
Source: Public Record Report a problem | ||
Public tax history
| Year | Property taxes | Tax assessment |
|---|---|---|
| 2025 | $2,171 +172.1% | $218,971 +282.8% |
| 2024 | $798 -52.2% | $57,200 -55.1% |
| 2023 | $1,669 +2.3% | $127,436 |
| 2022 | $1,631 +0.5% | $127,436 |
| 2021 | $1,623 +2.4% | $127,436 |
| 2020 | $1,585 | $127,436 |
| 2019 | $1,585 | $127,436 +25.5% |
| 2018 | $1,585 +16% | $101,520 |
| 2017 | $1,367 +3.5% | $101,520 |
| 2016 | $1,321 | $101,520 +104.6% |
| 2015 | $1,321 +92.3% | $49,626 |
| 2014 | $687 | $49,626 |
| 2013 | -- | $49,626 |
| 2012 | -- | $49,626 |
| 2011 | $647 +0.4% | $49,626 |
| 2010 | $644 +4% | $49,626 |
| 2009 | $619 | $49,626 |
| 2008 | $619 +15.1% | $49,626 +30.2% |
| 2007 | $538 +1.4% | $38,116 |
| 2006 | $531 | $38,116 |
| 2005 | $531 +1.4% | $38,116 |
| 2004 | $523 | $38,116 |
| 2003 | -- | $38,116 |
| 2002 | $481 +17.9% | $38,116 +51.1% |
| 2000 | $408 | $25,220 |
Find assessor info on the county website
Monthly payment
Est. payment
Payment breakdown
Explore the cost of this home by adjusting the details. Changes won't be saved.Climate risks
Neighborhood: Morehead Hill
Nearby schools
Schools provided by the listing agent
- Elementary: Durham - Morehead Montessori
- Middle: Durham - Lakewood Montessori Middle School
- High: Durham - Charles E Jordan Sr High School
Source: Doorify MLS. This data may not be complete. We recommend contacting the local school district to confirm school assignments for this home.
Similar homes
- $489,9003 bd2 ba1.4k sqft907 Morehead Ave, Durham, NC 27707For Sale

 MLS ID #10186779, Kyle Tyner. Doorify MLS
 - $495,0003 bd2 ba1.6k sqft2215 University Dr, Durham, NC 27707For Sale
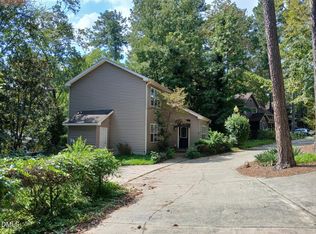 MLS ID #10190130, Vincent Thai. Doorify MLS
 - $475,0003 bd3 ba1.2k sqft1012 Proctor St, Durham, NC 27707New Construction
 MLS ID #10168636, Ganna Fisher. Doorify MLS
 - $475,0003 bd3 ba1.2k sqft1013 A Carroll St, Durham, NC 27707New Construction
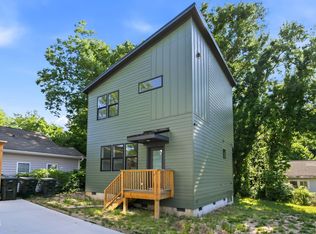 MLS ID #10168632, Ganna Fisher. Doorify MLS
 - $475,0003 bd2 ba1.1k sqft1110 Moreland Ave, Durham, NC 27707For SaleMLS ID #10171113, Delano Tyler. Doorify MLS
- $500,0003 bd2 ba1.3k sqft2335 Huron St, Durham, NC 27707For SaleMLS ID #10191664, Michelle Zanfardino. Doorify MLS
- $465,0003 bd3 ba1.5k sqft2336 Huron St, Durham, NC 27707For SaleMLS ID #10196205, Amy Krissanawan Seing. Doorify MLS
- $435,0003 bd3 ba1.4k sqft121 Dunstan Ave, Durham, NC 27707For SaleMLS ID #10195499, Theresa Olson. Doorify MLS
- $462,0003 bd2 ba1.2k sqft2307 Chapel Hill Rd, Durham, NC 27707For SaleMLS ID #10178606, Paul S Silverman. Doorify MLS
- $445,0003 bd2 ba1.3k sqft2103 Nation Ave, Durham, NC 27707For SaleMLS ID #10191805, Daniel Gluckin. Doorify MLS
- $425,0003 bd2 ba1.2k sqft1025 Cornell St, Durham, NC 27707For SaleMLS ID #10152484, Adam J Dickinson. Doorify MLS
- $377,0004 bd3 ba1.4k sqft1201 South St, Durham, NC 27707For SaleMLS ID #10197871, Roberto Hernandez. Doorify MLS
- $449,0003 bd2 ba1.2k sqft819 Gerard St, Durham, NC 27701For SaleMLS ID #10189197, Stacy Slone. Doorify MLS
- $399,0003 bd3 ba1.7k sqft1101 Fairview St, Durham, NC 27707For SaleMLS ID #10129834, Brittney Moore. Doorify MLS
- $475,0003 bd3 ba1.2k sqft822 Kent St, Durham, NC 27701New ConstructionMLS ID #10172460, Marianne Mansour. Doorify MLS
- $624,9003 bd2 ba1.6k sqft1712 Rosedale Ave, Durham, NC 27707For SaleMLS ID #10194064, William Patrick. Doorify MLS
- $540,0003 bd1 ba1.5k sqft903 W Markham Ave, Durham, NC 27701For SaleMLS ID #10196198, Jenny Barber. Doorify MLS
- $419,0003 bd2 ba1k sqft1109 Onslow St, Durham, NC 27705For SaleMLS ID #10197612, Bryon Ruben. Doorify MLS
- $398,0003 bd2 ba1.2k sqft2338 Bedford St, Durham, NC 27707For SaleMLS ID #10188877, Naomi Brown-Rasmussen. Doorify MLS
