This custom-built white limestone and stucco home is just north of historic Gruene, just minutes from the Guadalupe River, and set on a flat 1-acre corner lot in a quiet cul-de-sac. Thoughtfully designed for easy everyday living inside and out, this 3 bedroom (flex room for 4th bedroom), 3 full bath home lives primarily like a one-story, with a comfortable flow, lush landscaping, fruit trees, gardening areas, and plenty of room for children and pets to run and play. A welcoming front porch creates an inviting first impression, while the spacious back porch offers covered and open-air spaces for relaxing, dining and entertaining. The outdoor living space includes a wood deck, stone patio, generous counter space and a dedicated spot for your own Big Green Egg. At the heart of the home is a chef’s kitchen featuring custom cabinetry, seeded-glass displays, and high-end essentials including a 36-inch Viking cooktop, for the experienced chef and a built-in Hoshizaki ice maker. The living room mirrors this quality with custom built-ins, while the primary bath offers a touch of history with a rare 1890s Mott cast iron clawfoot tub. Upstairs, a spacious game room and flexible bonus area offer room to spread out, work, host, or play. The flex space could serve as a home office, gym, hobby room, guest retreat, or potential 4th bedroom, with a full bath and closet nearby. With a side-entry garage and a peaceful setting near the best of the Hill Country, this home blends timeless character with modern function. Students attend highly acclaimed Comal ISD schools: Hoffmann Lane Elementary, Church Hill Middle, and Canyon High.
Pending
Price cut: $22K (6/26)
$598,000
1014 Krona Ct, New Braunfels, TX 78132
3beds
2,917sqft
Single Family Residence
Built in 2007
1 Acres Lot
$-- Zestimate®
$205/sqft
$10/mo HOA
What's special
Fruit treesComfortable flowGardening areasQuiet cul-de-sacLush landscapingWelcoming front porchBuilt-in hoshizaki ice maker
- 70 days |
- 1,208 |
- 86 |
Zillow last checked:
Listing updated:
Listed by:
Melissa Stout (512) 848-0191,
Coldwell Banker Apex (512) 848-0191
Source: Unlock MLS,MLS#: 7388002
Facts & features
Interior
Bedrooms & bathrooms
- Bedrooms: 3
- Bathrooms: 3
- Full bathrooms: 3
- Main level bedrooms: 3
Primary bathroom
- Description: Soak in a vintage 1890's Mott cast iron clawfoot tub.
- Features: Chandelier, Granite Counters, Double Vanity, Recessed Lighting, Separate Shower, Soaking Tub, Walk-In Closet(s), Walk-in Shower
- Level: Main
Kitchen
- Description: Cook on a 36 inch, 5 burner Viking cooktop. Built in (the good ice) Hoshizaki ice maker.
- Features: BICMK, Kitchn - Breakfast Area, Kitchen Island, Granite Counters, Eat-in Kitchen, Gourmet Kitchen, Open to Family Room, Pantry, Storage
- Level: Main
Heating
- Central, Propane
Cooling
- Ceiling Fan(s), Central Air, Electric, Exhaust Fan
Appliances
- Included: Built-In Electric Oven, Dishwasher, Exhaust Fan, Ice Maker, Propane Cooktop, Refrigerator, Washer/Dryer Stacked, Water Softener Owned
Features
- Breakfast Bar, Built-in Features, Ceiling Fan(s), Coffered Ceiling(s), High Ceilings, Vaulted Ceiling(s), Granite Counters, Double Vanity, Eat-in Kitchen, Entrance Foyer, Interior Steps, Kitchen Island, Multiple Dining Areas, Open Floorplan, Pantry, Primary Bedroom on Main, Recessed Lighting, Smart Thermostat, Walk-In Closet(s), Washer Hookup
- Flooring: Carpet, Tile, Wood
- Windows: Bay Window(s)
- Fireplace features: None
Interior area
- Total interior livable area: 2,917 sqft
Property
Parking
- Total spaces: 2
- Parking features: Attached, Driveway, Garage, Garage Door Opener
- Attached garage spaces: 2
Accessibility
- Accessibility features: None
Features
- Levels: One and One Half
- Stories: 1
- Patio & porch: Covered, Deck, Front Porch, Patio, Rear Porch
- Exterior features: Garden, Private Yard
- Pool features: None
- Fencing: Back Yard, Stone, Wood, Wrought Iron
- Has view: Yes
- View description: None
- Waterfront features: None
Lot
- Size: 1 Acres
- Dimensions: 43,560
- Features: Back Yard, Corner Lot, Cul-De-Sac, Front Yard, Level, Native Plants, Trees-Medium (20 Ft - 40 Ft)
Details
- Additional structures: Shed(s)
- Parcel number: 44661
- Special conditions: Standard
Construction
Type & style
- Home type: SingleFamily
- Property subtype: Single Family Residence
Materials
- Foundation: Slab
- Roof: Composition
Condition
- Resale
- New construction: No
- Year built: 2007
Details
- Builder name: Parker Distinguished Homes, Inc.
Utilities & green energy
- Sewer: Aerobic Septic
- Water: Public
- Utilities for property: Electricity Connected
Community & HOA
Community
- Features: Cluster Mailbox
- Subdivision: Pinnacle The
HOA
- Has HOA: Yes
- Services included: Common Area Maintenance
- HOA fee: $120 annually
- HOA name: The Pinnacle HOA
Location
- Region: New Braunfels
Financial & listing details
- Price per square foot: $205/sqft
- Tax assessed value: $501,660
- Annual tax amount: $6,598
- Date on market: 5/13/2026
- Listing terms: Cash,Conventional,FHA,VA Loan
- Electric utility on property: Yes
Estimated market value
Not available
Estimated sales range
Not available
Not available
Price history
| Date | Event | Price |
|---|---|---|
| 7/14/2026 | Pending sale | $598,000$205/sqft |
Source:  Unlock MLS #7388002 Report a problem Unlock MLS #7388002 Report a problem | ||
| 6/26/2026 | Price change | $598,000-3.5%$205/sqft |
Source: Unlock MLS #7388002 Report a problem | ||
| 6/10/2026 | Price change | $620,000-2.4%$213/sqft |
Source: Unlock MLS #7388002 Report a problem | ||
| 5/13/2026 | Listed for sale | $635,000$218/sqft |
Source: Unlock MLS #7388002 Report a problem | ||
Public tax history
| Year | Property taxes | Tax assessment |
|---|---|---|
| 2025 | -- | $461,967 +10% |
| 2024 | $3,443 +15.4% | $419,970 +10% |
| 2023 | $2,984 -17.7% | $381,791 +10% |
| 2022 | $3,625 -10.4% | $347,083 +10% |
| 2021 | $4,045 +4.3% | $315,530 +3.2% |
| 2020 | $3,877 -7.9% | $305,640 -4.3% |
| 2019 | $4,210 +7.6% | $319,374 +10% |
| 2018 | $3,912 | $290,340 -2.4% |
| 2017 | -- | $297,360 +5.1% |
| 2016 | $3,783 +9.1% | $282,890 +5.2% |
| 2015 | $3,469 | $268,990 +7.3% |
| 2014 | $3,469 | $250,640 +5.7% |
| 2013 | -- | $237,170 +6.3% |
| 2012 | -- | $223,130 -1.1% |
| 2011 | -- | $225,500 -12% |
| 2010 | -- | $256,170 -4.1% |
| 2009 | -- | $267,040 |
| 2008 | -- | -- |
| 2007 | -- | -- |
| 2006 | -- | -- |
| 2005 | -- | -- |
| 2004 | -- | -- |
| 2003 | -- | -- |
| 2002 | -- | -- |
| 2001 | -- | -- |
| 2000 | -- | $22,500 |
Find assessor info on the county website
Monthly payment
Est. payment
Payment breakdown
Explore the cost of this home by adjusting the details. Changes won't be saved.Climate risks
Neighborhood: 78132
Nearby schools
GreatSchools rating
- 10/10Hoffmann Lane Elementary SchoolGrades: PK-5Distance: 1 mi
- 7/10Church Hill Middle SchoolGrades: 6-8Distance: 6 mi
- 7/10Canyon High SchoolGrades: 9-12Distance: 5.7 mi
Schools provided by the listing agent
- Elementary: Hoffman Lane
- Middle: Church Hill
- High: Canyon
- District: Comal ISD
Source: Unlock MLS. This data may not be complete. We recommend contacting the local school district to confirm school assignments for this home.
- $714,8004 bd3 ba2.7k sqft1026 Krona Ct, New Braunfels, TX 78132Off Market
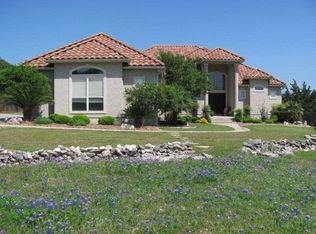
- $591,5004 bd2 ba2.3k sqft354 Zenith Ln, New Braunfels, TX 78132Off Market
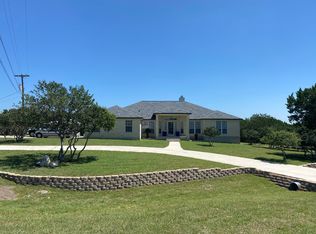
- $636,000-- bd3 ba2.5k sqft1038 Krona Ct, New Braunfels, TX 78132Off Market
- $173,5701 Acres946 Krona Ct, New Braunfels, TX 78132Off Market

- $502,500-- bd2 ba2.2k sqft377 Zenith Ln, New Braunfels, TX 78132Off Market
- $734,900-- bd3 ba3.3k sqft1013 Krona Ct, New Braunfels, TX 78132Off Market
- $642,6005 bd3 ba2.6k sqft1025 Krona Ct, New Braunfels, TX 78132Off Market
- $772,7003 bd3 ba3.3k sqft1060 Krona Ct, New Braunfels, TX 78132Off Market
A local agent can set up tours, give advice and negotiate with sellers.
Similar homes
- $635,0004 bd3 ba2.2k sqft277 TEXAS COUNTRY DR, New Braunfels, TX 78132For Sale

 MLS ID #1972671, Misty Hickman TREC #609310, Epique Realty LLC. LERA MLS
 - $685,0004 bd3 ba2.6k sqft216 Lone Mtn, New Braunfels, TX 78132For Sale
 MLS ID #1992544, Cathy Thomas TREC #751034, IH 10 Realty. LERA MLS
 - $614,0003 bd3 ba2.6k sqft861 Santa Cruz, New Braunfels, TX 78132Active

 MLS ID #9520654, Jim Chappel, Keller Williams Heritage. Unlock MLS
 - $775,0004 bd3 ba3.2k sqft2609 Camel Trl, New Braunfels, TX 78132Active
 MLS ID #3710999, John Church, Waterloo Realty, LLC. Unlock MLS
 - $799,0004 bd4 ba3.6k sqft560 Winding Vw, New Braunfels, TX 78132For SaleMLS ID #1959033, Sheryl Gibson TREC #669662, Keller Williams Heritage. LERA MLS
- $579,9004 bd3 ba2.5k sqft2626 Melbourne, New Braunfels, TX 78132For SaleMLS ID #1994509, Mark Goodner TREC #744848, Keller Williams Heritage. LERA MLS
- $829,9004 bd4 ba3.4k sqft129 Legacy, New Braunfels, TX 78132For SaleMLS ID #1923069, Blain Johnson TREC #625239, JB Goodwin, REALTORS. LERA MLS
- $599,0003 bd2 ba2.2k sqft20 Laurel Trl, New Braunfels, TX 78130For SaleMLS ID #1992817, Aiyana Ramirez TREC #828371, Rodriguez Real Estate Group. LERA MLS
- $865,0005 bd4 ba4.2k sqft1508 Havenwood Blvd, New Braunfels, TX 78132For SaleMLS ID #1972350, Erin Rodriguez TREC #587889, Rodriguez Collective. LERA MLS
- $515,0004 bd3 ba2.4k sqft526 ORCHARD WAY, New Braunfels, TX 78132For SaleMLS ID #1998676, Kristen Smith TREC #697938, LPT Realty, LLC. LERA MLS
- $639,3953 bd2 ba2.5k sqft2440 Triple Peak, Canyon Lake, TX 78133New ConstructionMLS ID #1967750, Sharon Tavarez TREC #718421, LPT Realty, LLC. LERA MLS
- $889,0004 bd3 ba3.2k sqft1150 DIRETTO DR, New Braunfels, TX 78132For SaleMLS ID #1998011, Angela Walls TREC #477232, Century 21 River & Ridge. LERA MLS
- $619,0003 bd2 ba2.4k sqft108 Woodlake Dr, McQueeney, TX 78123For SaleMLS ID #1990759, Erin Rodriguez TREC #587889, Rodriguez Collective. LERA MLS
- $624,9004 bd3 ba2.3k sqft710 Caballo, Canyon Lake, TX 78133For SaleMLS ID #1962974, Kendra Kahl TREC #583466, Redfin Corporation. LERA MLS
- $579,0003 bd2 ba1.9k sqft106 Freedom Dr, Wimberley, TX 78676ActiveMLS ID #6992195, Linda Cannon-Germain, Keller Williams Realty. Unlock MLS
- $549,0003 bd2 ba2.2k sqft573 MOUNTAIN OAKS DR, Canyon Lake, TX 78133For SaleMLS ID #1964279, Kristy Jones TREC #788413, JB Goodwin, REALTORS. LERA MLS
- $889,9993 bd4 ba3.4k sqft1218 Game Trl, New Braunfels, TX 78132ActiveMLS ID #7838703, Monty Maulding, Epique Realty LLC. Unlock MLS
- $789,0004 bd4 ba3.7k sqft221 Allemania Dr, New Braunfels, TX 78132For SaleMLS ID #1999429, Stafford Ullrich TREC #725404, Falaya, LLC. LERA MLS
- $574,5003 bd3 ba2.8k sqft1221 Sundown Trl, Fischer, TX 78623For SaleMLS ID #21171536, Sherrie James. NTREIS
- $776,0003 bd3 ba2.7k sqft26206 Lewis Ranch, New Braunfels, TX 78132For SaleMLS ID #1992373, Trish Engle TREC #731394, JB Goodwin, REALTORS. LERA MLS
