Here's the one you've been looking for in Green Valley! Beautifully updated prime GV location ready for new owners! Main level boasts a great open floor plan with total renovations! Kitchen is bright and open with stainless appliances, beautiful island, and lots of cabinets & work space. The open plan allows for entertaining effortlessly! Three completely renovated baths, ensuite primary, 2 laundry areas, additional bonus space heated and cooled (not in sq ftg due to ceiling height). Lower level could accommodate as a separate living space for multigenerational families with a bedroom (currently used as office), HUGE den with FP, laundry facilities. kitchenette, & full bath. This space also has a separate entrance, & can be closed off from upstairs. Entertain in the back yard with patio space, screened outdoor porch room, and charming playhouse/storage combo. This one is totally move-in ready, and a delight to show! OH on Sunday 7/12 from 2-4pm. Take a look!
Pending
$489,000
1014 Onslow Dr, Greensboro, NC 27408
4beds
2,402sqft
:
Get pre-qualified$2,860/mo
Stick/Site Built, Residential, Single Family Residence
Built in 1958
0.29 Acres Lot
$490,800 Zestimate®
$--/sqft
$-- HOA
What's special
Three completely renovated bathsBeautifully updatedBeautiful islandGreat open floor planScreened outdoor porch roomStainless appliances
- 33 days |
- 147 |
- 2 |
Zillow last checked:
Listing updated:
Listed by:
Jimmy Dowell, Jr. 336-272-0151,
Berkshire Hathaway HomeServices Yost & Little Realty
Source: Triad MLS,MLS#: 1226449
Facts & features
Interior
Bedrooms & bathrooms
- Bedrooms: 4
- Bathrooms: 3
- Full bathrooms: 3
Primary bedroom
- Level: Upper
- Dimensions: 13.83 x 11.75
Bedroom 2
- Level: Upper
- Dimensions: 10.92 x 13.5
Bedroom 3
- Level: Upper
- Dimensions: 13.42 x 12
Bedroom 4
- Level: Lower
- Dimensions: 10.58 x 11.08
Den
- Level: Lower
- Dimensions: 24.17 x 15.08
Dining room
- Level: Main
- Dimensions: 12.5 x 11.33
Entry
- Level: Main
- Dimensions: 5.58 x 7.33
Kitchen
- Level: Lower
- Dimensions: 7.17 x 8.08
Kitchen
- Level: Main
- Dimensions: 10.58 x 14
Living room
- Level: Main
- Dimensions: 19.58 x 12.75
Heating
- Forced Air, Natural Gas
Cooling
- Central Air
Appliances
- Included: Microwave, Dishwasher, Disposal, Gas Water Heater
- Laundry: 2nd Dryer Connection, 2nd Washer Connection, Dryer Connection, Laundry Room, In Basement, Washer Hookup
Features
- Ceiling Fan(s), Dead Bolt(s), Pantry, Solid Surface Counter
- Flooring: Laminate, Tile, Wood
- Windows: Insulated Windows
- Basement: Basement, Crawl Space
- Number of fireplaces: 1
- Fireplace features: Basement, Den
Interior area
- Total structure area: 2,402
- Total interior livable area: 2,402 sqft
- Finished area above ground: 1,596
- Finished area below ground: 806
Property
Parking
- Parking features: Driveway, On Street
- Has uncovered spaces: Yes
Features
- Levels: Multi/Split
- Exterior features: Garden
- Pool features: None
- Fencing: Fenced
Lot
- Size: 0.29 Acres
- Features: City Lot, Near Public Transit, Not in Flood Zone
Details
- Additional structures: Gazebo, Storage
- Parcel number: 0034826
- Zoning: RS-9
- Special conditions: Owner Sale
Construction
Type & style
- Home type: SingleFamily
- Architectural style: Split Level
- Property subtype: Stick/Site Built, Residential, Single Family Residence
Materials
- Brick, Wood Siding
Condition
- Year built: 1958
Utilities & green energy
- Sewer: Public Sewer
- Water: Public
Community & HOA
Community
- Security: Carbon Monoxide Detector(s), Smoke Detector(s)
- Subdivision: Green Valley
HOA
- Has HOA: No
Location
- Region: Greensboro
Financial & listing details
- Tax assessed value: $370,200
- Annual tax amount: $3,275
- Date on market: 7/11/2026
- Cumulative days on market: 5 days
- Listing agreement: Exclusive Right To Sell
- Listing terms: Cash,Conventional
- Exclusions: Lower Level Fridge, Upper Level W/D, Potted Plants Outside, One Raised Bed Containing Peonies.
Estimated market value
$490,800
$466,000 - $515,000
$2,637/mo
Price history
| Date | Event | Price |
|---|---|---|
| 7/13/2026 | Pending sale | $489,000 |
Source:  Triad MLS #1226449 Report a problem Triad MLS #1226449 Report a problem | ||
| 7/11/2026 | Listed for sale | $489,000+169.9% |
Source: Triad MLS #1226449 Report a problem | ||
| 8/24/2015 | Sold | $181,200 |
Source: Triad MLS #757795 Report a problem | ||
Public tax history
| Year | Property taxes | Tax assessment |
|---|---|---|
| 2025 | $3,308 | $235,800 |
| 2024 | $3,308 | $235,800 |
| 2023 | $3,308 +2.9% | $235,800 |
| 2022 | $3,214 +27.8% | $235,800 +30.6% |
| 2021 | $2,514 +2.2% | $180,500 |
| 2018 | $2,460 -8% | $180,500 |
| 2017 | $2,675 | $180,500 -7.1% |
| 2016 | $2,675 | $194,200 |
| 2015 | $2,675 -1.8% | $194,200 |
| 2014 | $2,724 | $194,200 |
| 2013 | -- | $194,200 |
| 2012 | -- | $194,200 +15.5% |
| 2011 | -- | $168,100 |
| 2010 | -- | $168,100 |
| 2009 | -- | $168,100 |
| 2008 | -- | $168,100 |
| 2007 | -- | $168,100 |
| 2006 | -- | $168,100 |
| 2005 | -- | $168,100 |
| 2004 | -- | $168,100 +45.4% |
| 2002 | -- | $115,600 |
| 2001 | -- | $115,600 |
Find assessor info on the county website
Monthly payment
Est. payment
Payment breakdown
Explore the cost of this home by adjusting the details. Changes won't be saved.Climate risks
Neighborhood: 27408
Nearby schools
GreatSchools rating
- 8/10Sternberger Elementary SchoolGrades: K-5Distance: 1 mi
- 6/10Kiser Middle SchoolGrades: 6-8Distance: 0.9 mi
- 7/10Grimsley High SchoolGrades: 9-12Distance: 1.2 mi
Schools provided by the listing agent
- Elementary: Sternberger
- Middle: Kiser
- High: Grimsley
Source: Triad MLS. This data may not be complete. We recommend contacting the local school district to confirm school assignments for this home.
- $324,7003 bd2 ba1.5k sqft1012 Onslow Dr, Greensboro, NC 27408Off Market
- $475,3003 bd3 ba2.6k sqft1016 Onslow Dr, Greensboro, NC 27408Off Market
- $320,6003 bd2 ba1.5k sqft1010 Onslow Dr, Greensboro, NC 27408Off Market
- $287,0003 bd3 ba2.3k sqft2703 W Cornwallis Dr, Greensboro, NC 27408Sold
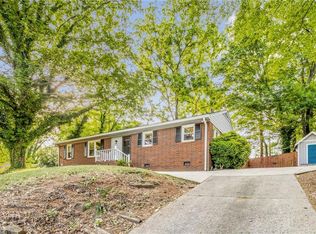
- $381,2003 bd2 ba2.3k sqft1011 Onslow Dr, Greensboro, NC 27408Off Market
- $379,4004 bd2 ba2.2k sqft2801 W Cornwallis Dr, Greensboro, NC 27408Off Market
- $300,2003 bd1 ba1.7k sqft1009 Onslow Dr, Greensboro, NC 27408Off Market
- $294,3003 bd2 ba1.5k sqft1017 Benjamin Pkwy, Greensboro, NC 27408Off Market
A local agent can set up tours, give advice and negotiate with sellers.
Similar homes
- $460,0003 bd2 ba2k sqft2708 Courtney Ln, Greensboro, NC 27408For Sale

 MLS ID #1221770, Buffy White. Triad MLS
 - $465,0004 bd3 ba2.7k sqft1816 Tennyson Ct, Greensboro, NC 27410For Sale
 MLS ID #1227437, Kim Delahanty. Triad MLS
 - $430,0004 bd3 ba2.2k sqft2000 Warwickshire Dr, Greensboro, NC 27455For Sale
 MLS ID #1229555, Virginia Love. Triad MLS
 - $535,0005 bd4 ba2.4k sqft3917 W Friendly Ave, Greensboro, NC 27410For Sale
 MLS ID #1211917, Eric Cornelison. Triad MLS
 - $635,0004 bd3 ba3.3k sqft803 W Cornwallis Dr, Greensboro, NC 27408For SaleMLS ID #1224105, Bethany Chavis. Triad MLS
- $489,9004 bd4 ba2.8k sqft4015 Baytree Ct, High Point, NC 27265For SaleMLS ID #1230963, Michael Byrd. Triad MLS
- $660,0005 bd4 ba3.4k sqft4 Willow Oak Ct, Greensboro, NC 27408For SaleMLS ID #1228961, Hunter Crooks. Triad MLS
- $475,0004 bd3 ba1.9k sqft7404 Phelps Ct, Greensboro, NC 27409For SaleMLS ID #1222637, Angelique Smith. Triad MLS
- $399,9004 bd3 ba2.2k sqft5100 Ainsworth Dr, Greensboro, NC 27410For SaleMLS ID #1217100, Mary Heybrock. Triad MLS
- $459,0004 bd3 ba2.6k sqft1708 Ambleside Ct, Greensboro, NC 27407For SaleMLS ID #1219280, Julie Fronzaglio. Triad MLS
- $449,0004 bd3 ba2.6k sqft1 Anson Cir, Greensboro, NC 27407For SaleMLS ID #1219426, Thomas Hooker, Jr.. Triad MLS
- $498,5005 bd4 ba2.9k sqft3210 Peninsula Dr, Jamestown, NC 27282For SaleMLS ID #1229853, Madalyn E. Kunow. Triad MLS
- $348,0002 bd2 ba1.4k sqft2631 Beechwood St, Greensboro, NC 27403For SaleMLS ID #1229287, Melissa Greer. Triad MLS
- $379,0003 bd2 ba1.6k sqft4702 Country Woods Ln, Greensboro, NC 27410For SaleMLS ID #1230604, Betty A Hill. Triad MLS
- $380,0003 bd2 ba1.5k sqft2108 Glenside Dr, Greensboro, NC 27405For SaleMLS ID #1230699, Mary Chalk. Triad MLS
- $549,5004 bd3 ba3.5k sqft307 Overman St, Greensboro, NC 27410For SaleMLS ID #1223128, Erin Sikes. Triad MLS
- $479,0004 bd4 ba3k sqft2019 La Dora Dr, High Point, NC 27265For SaleMLS ID #1230426, Heather Dodson. Triad MLS
- $519,9004 bd3 ba2.9k sqft3509 Sanfords Creek Ct, Colfax, NC 27235For SaleMLS ID #1218648, Cara Buchanan. Triad MLS
- $419,0004 bd3 ba2.3k sqft3549 Bent Trace Dr, High Point, NC 27265For SaleMLS ID #1229872, Melissa Matherly. Triad MLS
- $429,0004 bd4 ba2.6k sqft6628 Alley Rd #A, Summerfield, NC 27358For SaleMLS ID #1220202, Tonya Hinshaw. Triad MLS
