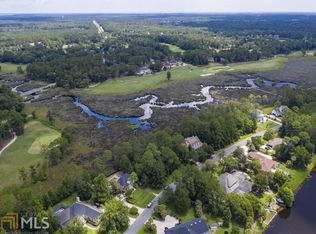
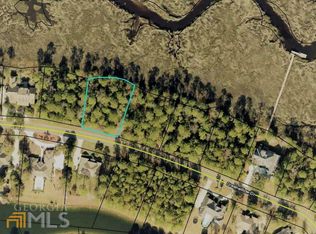
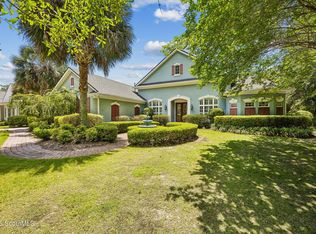

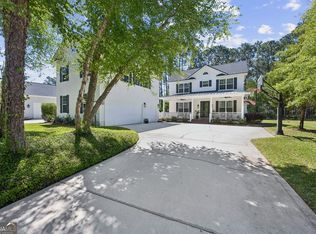
Experience the beauty of marshfront living in this stunning 4-bedroom, 4-bath home set with wide streets and mature trees. A welcoming front porch leads to spacious living areas with heart pine flooring that flows throughout the main areas of the first floor. The large kitchen is the heart of the home - featuring abundant counter space, quality cabinetry, and an open layout, perfect for cooking and entertaining. The expansive family room provides plenty of space to gather and unwind, with natural light and scenic views bringing the outdoors in. With two primary suites, the home offers flexibility for guests or multi-generational living. The main primary suite includes dual walk-in closets, a luxurious soaking tub, a separate shower, and dual vanities. A screened porch and large deck overlook the marsh with views of the 17th green and 18th fairway. In addition, the property has prior dock permitting, presenting the opportunity to apply for private waterfront access. Thoughtfully designed and beautifully maintained, this home offers the perfect balance of warmth, function, and waterfront serenity.
For sale
Price cut: $50K (5/30)
$748,000
1015 Greenwillow Dr, Saint Marys, GA 31558
4beds
4,104sqft
:
Get pre-qualified$5,076/mo
Single Family Residence
Built in 2001
-- sqft lot
$-- Zestimate®
$182/sqft
$153/mo HOA
What's special
Open layoutMarshfront livingNatural lightWelcoming front porchWide streetsExpansive family roomQuality cabinetry
- 175 days |
- 558 |
- 25 |
Zillow last checked:
Listing updated:
Listed by:
Millicent Weathers 912-227-0574,
BHHS Hodnett Cooper CAMDEN,
Aimee Weathers 912-552-2363,
BHHS Hodnett Cooper CAMDEN
Source: Scout MLS,MLS#: 1659553
Facts & features
Interior
Bedrooms & bathrooms
- Bedrooms: 4
- Bathrooms: 4
- Full bathrooms: 4
Bedroom 2
- Description: Flooring: Wood, Features: Sitting Room
- Level: Main
Bedroom 3
- Description: Flooring: Carpet, Features: View
- Level: Upper
Bedroom 4
- Description: Flooring: Carpet, Features: View
- Level: Upper
Appliances
- Included: Disposal, Dishwasher, Gas Range, Microwave, Oven, Plumbed For Ice Maker, Range, Refrigerator, Range Hood
- Laundry: Electric Dryer Hookup, Gas Dryer Hookup, Laundry Room, Sink, Washer Hookup
Features
- Built-in Features, Bookcases, Ceiling Fan(s), Crown Molding, Coffered Ceiling(s), Double Vanity, High Ceilings, Natural Woodwork, Pantry, Soaking Tub, Tray Ceiling(s), Wet Bar, Walk-In Closet(s), Columns, Painted Woodwork, Separate Shower, Tub Only, Primary on First Floor, Primary Suite, Kitchen Island
- Flooring: Carpet, Hardwood, Tile, Wood
- Has basement: No
- Number of fireplaces: 1
- Fireplace features: Factory Built, Gas Log, Great Room, Stone
Interior area
- Total interior livable area: 4,104 sqft
Video & virtual tour
Property
Parking
- Total spaces: 3
- Parking features: Attached, Covered, Driveway, Garage Faces Rear, Garage Faces Side, Garage Door Opener, Kitchen Level, Other, Paved, Storage
- Attached garage spaces: 3
- Has uncovered spaces: Yes
Features
- Patio & porch: Deck, Enclosed, Patio, Porch, Screened
- Has view: Yes
- View description: Golf Course, Natural Landscape
- Body of water: St.Marys River Tributary
Lot
- Features: Landscaped, On Golf Course, Sprinklers In Front, Sprinklers In Rear, Full Size Lot, Yard Well
- Residential vegetation: Partially Wooded
Details
- Parcel number: 122A 197
- Special conditions: Standard
Construction
Type & style
- Home type: SingleFamily
- Property subtype: Single Family Residence
Condition
- As Is
- Year built: 2001
Utilities & green energy
- Utilities for property: Cable Available, Electricity Available, Natural Gas Available, Phone Available, Sewer Available, Underground Utilities, Water Available
Community & HOA
Community
- Features: Curbs, Gated, Street Lights, Sidewalks, Parking, Beach Access
- Security: Smoke Detector(s)
- Subdivision: Osprey Cove
HOA
- Has HOA: Yes
- Amenities included: Jogging Path, Trail(s)
- Services included: Other
- HOA fee: $918 semi-annually
- HOA name: Osprey Cove Owners Association
- HOA phone: 912-673-1467
Location
- Region: Saint Marys
Financial & listing details
- Price per square foot: $182/sqft
- Tax assessed value: $712,676
- Annual tax amount: $5,040
- Date on market: 2/4/2026
- Electric utility on property: Yes
- Road surface type: Asphalt, Paved
Estimated market value
Not available
Estimated sales range
Not available
Not available
Price history
| Date | Event | Price |
|---|---|---|
| 5/30/2026 | Price change | $748,000-6.3%$182/sqft |
Source:  GAMLS #10685073 Report a problem GAMLS #10685073 Report a problem | ||
| 3/18/2026 | Price change | $798,000-3.6%$194/sqft |
Source: GAMLS #10685073 Report a problem | ||
| 2/4/2026 | Listed for sale | $828,000$202/sqft |
Source: Scout MLS #1659553 Report a problem | ||
| 2/3/2026 | Listing removed | $828,000$202/sqft |
Source: BHHS broker feed #10636149 Report a problem | ||
| 1/9/2026 | Price change | $828,000-2.6%$202/sqft |
Source: Scout MLS #1657652 Report a problem | ||
| 11/3/2025 | Listed for sale | $850,000-10.5%$207/sqft |
Source: Scout MLS #1657652 Report a problem | ||
| 9/18/2025 | Listing removed | $950,000$231/sqft |
Source: GAMLS #10548931 Report a problem | ||
| 6/22/2025 | Listed for sale | $950,000$231/sqft |
Source: GAMLS #10548931 Report a problem | ||
Public tax history
| Year | Property taxes | Tax assessment |
|---|---|---|
| 2025 | $5,040 -0.5% | $285,070 |
| 2024 | $5,063 -4.3% | $285,070 +6% |
| 2023 | $5,287 -1% | $268,909 +5.9% |
| 2022 | $5,340 +1.1% | $253,962 +24.3% |
| 2021 | $5,282 +23.4% | $204,336 +7.6% |
| 2020 | $4,279 -14.7% | $189,840 |
| 2019 | $5,019 -0.6% | $189,840 |
| 2018 | $5,049 +27.6% | $189,840 +7.6% |
| 2017 | $3,958 -1.8% | $176,400 -1% |
| 2016 | $4,030 | $178,096 |
| 2015 | $4,030 +4.1% | $178,096 -3.3% |
| 2014 | $3,872 | $184,096 -0.9% |
| 2013 | $3,872 | $185,840 |
| 2012 | -- | -- |
| 2011 | -- | -- |
| 2010 | -- | -- |
| 2009 | -- | $222,420 +1.1% |
| 2008 | -- | $219,974 |
| 2007 | -- | $219,974 +37.8% |
| 2006 | -- | $159,615 |
| 2005 | -- | $159,615 |
| 2004 | -- | $159,615 +0.1% |
| 2003 | -- | $159,452 +58.8% |
| 2002 | -- | $100,418 +221.9% |
| 2001 | -- | $31,200 |
Find assessor info on the county website
Monthly payment
Est. payment
Payment breakdown
Explore the cost of this home by adjusting the details. Changes won't be saved.Climate risks
Neighborhood: 31558
Nearby schools
GreatSchools rating
- 7/10Mary Lee Clark Elementary SchoolGrades: PK-5Distance: 2.2 mi
- 7/10Saint Marys Middle SchoolGrades: 6-8Distance: 2.6 mi
- 8/10Camden County High SchoolGrades: 9-12Distance: 5.1 mi
Schools provided by the listing agent
- Elementary: Mary Lee Clark
- Middle: St. Marys Middle School
- High: Camden County
Source: Scout MLS. This data may not be complete. We recommend contacting the local school district to confirm school assignments for this home.
- $1,020,9003 bd4 ba4.2k sqft1017 Greenwillow Dr, Saint Marys, GA 31558Off Market
- $125,000-- sqft1013 Greenwillow Dr, Saint Marys, GA 31558Off Market
- $--0.5 AcresGreenwillow Dr #LOT 200, Saint Marys, GA 31558Off Market
- $619,3000.47 Acres1019 Greenwillow Dr, Saint Marys, GA 31558Off Market
- $682,7003 bd3 ba3.4k sqft1012 Greenwillow Dr, Saint Marys, GA 31558Off Market
- $544,3004 bd2 ba2.3k sqft1011 Greenwillow Dr, Saint Marys, GA 31558Off Market
- $630,7004 bd3 ba3k sqft1014 Greenwillow Dr, Saint Marys, GA 31558Off Market
- $776,3004 bd3 ba3.6k sqft1008 Greenwillow Dr, Saint Marys, GA 31558Off Market
A local agent can set up tours, give advice and negotiate with sellers.
Similar homes
- $739,9004 bd3 ba3.3k sqft152 Fairways Edge Dr, Saint Marys, GA 31558For Sale
 MLS ID #2000063, Miranda Ellzey, Coastal Roots Realty. Scout MLS
 - $725,0004 bd3 ba3.2k sqft221 Osprey Cir, Saint Marys, GA 31558Active
 MLS ID #10611352, Millie R Weathers, BHHS Hodnett Cooper RealEstate. GAMLS
 - $719,0005 bd4 ba3.5k sqft94 Cedar Hill Dr, Saint Marys, GA 31558Active
 MLS ID #10736046, Katherine Carbaugh, Southern Classic Realtors. GAMLS
 - $589,0004 bd3 ba2.7k sqft1074 Willow Dr, Saint Marys, GA 31558Active
 MLS ID #10774100, Jay Wilcox, Harry Norman Realtors. GAMLS
 - $768,0004 bd3 ba2.7k sqft2211 Isles Of Street Marys Way, Saint Marys, GA 31558For SaleMLS ID #2000908, Melissa Johnson, St Marys Realty Inc Island Si. Scout MLS
- $548,0004 bd3 ba2.7k sqft416 Millers Branch Dr, Saint Marys, GA 31558For SaleMLS ID #1661831, Millicent Weathers, BHHS Hodnett Cooper CAMDEN. Scout MLS
- $520,0004 bd3 ba2.6k sqft1026 Greenwillow Dr, Saint Marys, GA 31558ActiveMLS ID #10655098, Margaret Waldo Jones, eXp Realty. GAMLS
- $824,9005 bd4 ba3k sqft446 Fairways Edge Dr, Saint Marys, GA 31558ActiveMLS ID #10633568, Bitsy Bedingfield, St. Marys Realty Inc. GAMLS
- $412,7504 bd3 ba2.4k sqft1420 Tanager Trl, Saint Marys, GA 31558ActiveMLS ID #10764947, Linda Cook, ERA Kings Bay Realty. GAMLS
- $507,4004 bd3 ba2.9k sqft811 Riverview Dr W, Saint Marys, GA 31558For SaleMLS ID #1660153, Rita Hall, Watson Realty Corp. Scout MLS
- $649,0004 bd3 ba2.5k sqft200 Anchor Way, Saint Marys, GA 31558For SaleMLS ID #1660297, Melissa Johnson, St Marys Realty Inc Island Si. Scout MLS
- $590,0003 bd3 ba2.2k sqft303 Mahan St, Saint Marys, GA 31558ActiveMLS ID #10798643, Becky Vail, Century 21 Crest Realty. GAMLS
- $399,0004 bd3 ba2.2k sqft203 Chinquapin Dr, Saint Marys, GA 31558ActiveMLS ID #10766744, Melissa H Johnson, St. Marys Realty Inc. GAMLS
- $800,0003 bd4 ba2k sqft109 Becket Rd, Saint Marys, GA 31558ActiveMLS ID #10786993, Tammy Walker, Atlantic Salt Realty. GAMLS
- $585,0003 bd2 ba2.4k sqft208 Bartlett St, Saint Marys, GA 31558ActiveMLS ID #10805690, Jackie Frye, Watson Realty Corp. GAMLS
- $575,0004 bd4 ba2.5k sqft105 Firefly Court, Saint Marys, GA 31558For SaleMLS ID #2000013, Nicole Readdick, Coldwell Banker Access Realty KGLD. Scout MLS
- $748,0004 bd3 ba2.8k sqft245 Jake Colton Dr, Kingsland, GA 31548ActiveMLS ID #10699398, Millie R Weathers, BHHS Hodnett Cooper RealEstate. GAMLS
- $416,0003 bd2 ba2.1k sqft116 Oarsman Xing, Saint Marys, GA 31558Active Under ContractMLS ID #10735985, Brandi L Swaffar, Southern Classic Realtors. GAMLS
- $595,0004 bd3 ba2.2k sqft311 Bateau Dr, Saint Marys, GA 31558ActiveMLS ID #10798831, Nicole Readdick, Coldwell Banker Access Realty. GAMLS
- $625,0004 bd2 ba2.2k sqft314 Bateau Dr, Saint Marys, GA 31558ActiveMLS ID #10729159, Nicole Readdick, Coldwell Banker Access Realty. GAMLS
