Original Owner Featuring This Impeccably Kept Brick Home Features 3 Bedrooms (4th in LL). 3.5 Bathrooms, Spacious Living Room w/Cathedral Ceilings, Dining Room w/Custom Moldings, Breakfast Nook, 1st Floor Laundry & 1st Floor Primary Suite w/Cathedral Ceilings, Plus A Full Finished Basement w/Wet Bar, Study (Possible 4th Bedroom). 3+ Car Garage, Enclosed Rear Porch, Patio, Fountain & So Much More.
Pending
$459,900
1015 Olde Station Ct, Fairfield, OH 45014
3beds
2,067sqft
:
Get pre-qualified$3,100/mo
Single Family Residence
Built in 2001
10,737 Square Feet Lot
$-- Zestimate®
$222/sqft
$-- HOA
What's special
Impeccably kept brick homeEnclosed rear porchBreakfast nook
- 55 days |
- 107 |
- 3 |
Zillow last checked:
Listing updated:
Listed by:
Tyler R. Minges 513-460-0102,
Huff Realty 513-644-4833
Source: Cincy MLS,MLS#: 1880989 Originating MLS: Cincinnati Area Multiple Listing Service
Originating MLS: Cincinnati Area Multiple Listing Service
Facts & features
Interior
Bedrooms & bathrooms
- Bedrooms: 3
- Bathrooms: 4
- Full bathrooms: 3
- 1/2 bathrooms: 1
Primary bedroom
- Features: Bath Adjoins, Wall-to-Wall Carpet
- Level: First
- Area: 180
- Dimensions: 15 x 12
Bedroom 2
- Level: Second
- Area: 144
- Dimensions: 12 x 12
Bedroom 3
- Level: Second
- Area: 168
- Dimensions: 14 x 12
Bedroom 4
- Area: 0
- Dimensions: 0 x 0
Bedroom 5
- Area: 0
- Dimensions: 0 x 0
Primary bathroom
- Features: Shower, Double Vanity, Tub
Bathroom 1
- Features: Full
- Level: First
Bathroom 2
- Features: Partial
- Level: First
Bathroom 3
- Features: Full
- Level: Second
Bathroom 4
- Features: Full
- Level: Lower
Dining room
- Features: Chandelier, Wood Floor
- Level: First
- Area: 156
- Dimensions: 13 x 12
Family room
- Features: Wall-to-Wall Carpet, Wet Bar, Other
- Area: 1170
- Dimensions: 39 x 30
Kitchen
- Features: Wood Cabinets, Wood Floor
- Area: 132
- Dimensions: 12 x 11
Living room
- Features: Wall-to-Wall Carpet, Fireplace
- Area: 285
- Dimensions: 19 x 15
Office
- Features: Wall-to-Wall Carpet
- Level: Lower
- Area: 117
- Dimensions: 13 x 9
Heating
- Forced Air, Gas
Cooling
- Central Air
Appliances
- Included: Dishwasher, Disposal, Microwave, Oven/Range, Refrigerator, Gas Water Heater
Features
- High Ceilings, Ceiling Fan(s)
- Doors: Multi Panel Doors
- Windows: Vinyl
- Basement: Full,WW Carpet,Other
- Number of fireplaces: 1
- Fireplace features: Gas, Living Room
Interior area
- Total structure area: 2,067
- Total interior livable area: 2,067 sqft
Property
Parking
- Total spaces: 3
- Parking features: Off Street, Driveway, Garage Door Opener
- Attached garage spaces: 3
- Has uncovered spaces: Yes
Features
- Levels: Two
- Stories: 2
- Patio & porch: Enclosed Porch, Patio
- Has view: Yes
- View description: City
Lot
- Size: 10,737 Square Feet
- Features: Corner Lot, Less than .5 Acre
- Topography: Level
Details
- Parcel number: A0700195000040
- Zoning description: Residential
- Other equipment: Sump Pump w/Backup
Construction
Type & style
- Home type: SingleFamily
- Architectural style: Traditional
- Property subtype: Single Family Residence
Materials
- Brick
- Foundation: Concrete Perimeter
- Roof: Shingle
Condition
- New construction: No
- Year built: 2001
Utilities & green energy
- Gas: Natural
- Sewer: Public Sewer
- Water: Public
Community & HOA
HOA
- Has HOA: No
Location
- Region: Fairfield
Financial & listing details
- Price per square foot: $222/sqft
- Tax assessed value: $369,970
- Annual tax amount: $4,924
- Date on market: 5/29/2026
- Listing terms: No Special Financing
Estimated market value
Not available
Estimated sales range
Not available
Not available
Price history
| Date | Event | Price |
|---|---|---|
| 6/14/2026 | Pending sale | $459,900$222/sqft |
Source:  Cincy MLS #1880989 Report a problem Cincy MLS #1880989 Report a problem | ||
| 5/29/2026 | Listed for sale | $459,900+113.9%$222/sqft |
Source: Cincy MLS #1880989 Report a problem | ||
| 1/31/2002 | Sold | $215,035$104/sqft |
Source: Public Record Report a problem | ||
Public tax history
| Year | Property taxes | Tax assessment |
|---|---|---|
| 2025 | $4,925 +0.6% | $129,490 |
| 2024 | $4,897 +1% | $129,490 |
| 2023 | $4,849 +9.7% | $129,490 +42.8% |
| 2022 | $4,419 +15.1% | $90,690 +1.6% |
| 2021 | $3,838 -3.9% | $89,270 |
| 2020 | $3,993 +2.5% | $89,270 +18.6% |
| 2019 | $3,897 +4.5% | $75,260 |
| 2018 | $3,730 -1% | $75,260 |
| 2017 | $3,766 +2.5% | $75,260 +7.6% |
| 2016 | $3,676 +5% | $69,920 |
| 2015 | $3,500 +20.9% | $69,920 |
| 2014 | $2,894 | $69,920 +15.2% |
| 2013 | $2,894 -0.3% | $60,690 |
| 2012 | $2,904 | $60,690 -10.1% |
| 2011 | $2,904 +13.9% | $67,537 -1.7% |
| 2010 | $2,548 +3.1% | $68,734 |
| 2009 | $2,471 -3% | $68,734 -5.8% |
| 2008 | $2,547 -9.7% | $72,930 +7.8% |
| 2007 | $2,822 -1.2% | $67,683 |
| 2006 | $2,856 +2.8% | $67,683 |
| 2005 | $2,779 -0.5% | $67,683 +2.8% |
| 2004 | $2,793 +12.4% | $65,825 |
| 2003 | $2,485 +2.9% | $65,825 |
| 2002 | $2,415 +720.1% | $65,825 +806.8% |
| 2001 | $294 | $7,259 |
Find assessor info on the county website
Monthly payment
Est. payment
Payment breakdown
Explore the cost of this home by adjusting the details. Changes won't be saved.Climate risks
Neighborhood: 45014
Nearby schools
GreatSchools rating
- 5/10Fairfield Compass ElementaryGrades: K-5Distance: 1.8 mi
- 6/10Crossroads Middle SchoolGrades: 6-8Distance: 2.6 mi
- 5/10Fairfield High SchoolGrades: 9-12Distance: 1.9 mi
- $393,9003 bd3 ba2k sqft955 Olde Station Ct, Fairfield, OH 45014Off Market
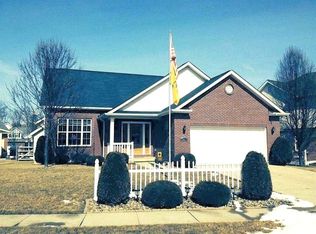
- $376,0004 bd4 ba2.6k sqft1027 Olde Station Ct, Fairfield, OH 45014Sold

- $392,2003 bd3 ba2k sqft943 Olde Station Ct, Fairfield, OH 45014Off Market
- $411,4003 bd3 ba1.9k sqft1024 Olde Station Ct, Fairfield, OH 45014Off Market
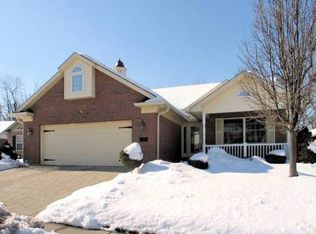
- $340,0003 bd2 ba1.7k sqft984 Olde Station Ct, Fairfield, OH 45014Sold
- $403,4004 bd4 ba2k sqft976 Olde Station Ct, Fairfield, OH 45014Off Market
- $422,5004 bd3 ba1.9k sqft1032 Olde Station Ct, Fairfield, OH 45014Off Market
- $381,7003 bd4 ba2.5k sqft1039 Olde Station Ct, Fairfield, OH 45014Off Market
A local agent can set up tours, give advice and negotiate with sellers.
A local lender can help you make sure your offer is ready when you are.
Similar homes
- $409,9005 bd3 ba2.8k sqft8 Suffolk Ct, Fairfield, OH 45014For Sale

 MLS ID #1887363, William S Huff, eXp Realty. Cincy MLS
 - $495,0004 bd3 ba2.6k sqft5544 Randy Dr, Fairfield, OH 45014For Sale
 MLS ID #1885942, Elizabeth Gerbus Akeley, Comey & Shepherd. Cincy MLS
 - $529,9003 bd4 ba2.3k sqft5614 Williamsburg Way, Fairfield, OH 45014For Sale
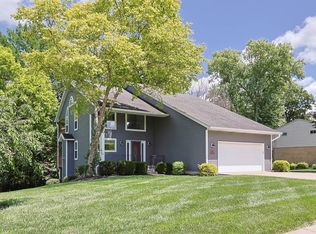 MLS ID #1884443, Sonny Schwarz, Sibcy Cline, Inc.. Cincy MLS
 - $470,0003 bd2 ba1.7k sqft6624 Creekside Way, Fairfield, OH 45011For Sale
 MLS ID #1887752, Jill M Widmer, Sibcy Cline, Inc.. Cincy MLS
 - $425,0004 bd3 ba2.1k sqft8843 Steeplechase Way, West Chester, OH 45069For SaleMLS ID #1887660, Lisa A. Tesmer, Coldwell Banker Realty. Cincy MLS
- $429,9004 bd4 ba2.2k sqft11909 Winston Cir, Cincinnati, OH 45240For SaleMLS ID #1884119, Sylvester Amoah Addae, Plum Tree Realty. Cincy MLS
- $480,0004 bd4 ba2.5k sqft4381 Lighthouse Ln, West Chester, OH 45069For SaleMLS ID #1886279, Timothy Bowman, Plum Tree Realty. Cincy MLS
- $365,0003 bd3 ba1.7k sqft512 Fenwick Dr, Fairfield, OH 45014For SaleMLS ID #1869318, Kristine M Green, Coldwell Banker Realty. Cincy MLS
- $444,9004 bd3 ba2.3k sqft9300 Bodford Dr, West Chester, OH 45069For SaleMLS ID #1883974, Janelle Spradling, Plum Tree Realty. Cincy MLS
- $469,9004 bd4 ba2.7k sqft4351 Lighthouse Ln, West Chester, OH 45069For SaleMLS ID #1882391, Cody M Brownfield, Redfin Corporation. Cincy MLS
- $399,9003 bd3 ba3k sqft2792 Laurie Ct, Fairfield, OH 45014For SaleMLS ID #1883900, Jonathan T. Merkle, Plum Tree Realty. Cincy MLS
- $490,0003 bd3 ba1.9k sqft1739 Harmon Dr, Cincinnati, OH 45215For SaleMLS ID #1885729, Robbie S Schlager, Sibcy Cline, Inc.. Cincy MLS
- $475,0004 bd3 ba2.1k sqft6323 Foxwood Ct, Liberty Township, OH 45044For SaleMLS ID #1886800, Michael D Weghorst, Coldwell Banker Realty. Cincy MLS
- $469,0004 bd3 ba2.7k sqft6893 Hidden Ridge Dr, West Chester, OH 45069For SaleMLS ID #11818885, Nicholas Rabin, Homeshake.com. My State MLS
- $390,0003 bd4 ba2.2k sqft6801 Highpoint Blvd, Liberty Township, OH 45011For SaleMLS ID #1886332, William E. Gabbard, Howard Hanna Real Estate Serv. Cincy MLS
- $469,9004 bd4 ba2.9k sqft7497 Rolling Meadows Dr, West Chester, OH 45069For Sale
 MLS ID #957033, Hossam Elsayed, Emerald Home Advisors. DABR MLS
 - $515,0003 bd3 ba2.9k sqft8199 Jeannes Creek Ln, West Chester, OH 45069For SaleMLS ID #1885416, Tom Hambly, Relocation Planners. Cincy MLS
- $479,9004 bd3 ba2k sqft1858 Reily Woods Ln, Oxford, OH 45056For SaleMLS ID #1884508, Tyler R. Minges, Huff Realty. Cincy MLS
- $499,0004 bd4 ba2.2k sqft6509 Michele Ln, Liberty Township, OH 45044For SaleMLS ID #1885470, Brianna Scott, Heart State Realty LLC. Cincy MLS
- $360,0003 bd2 ba1.8k sqft6924 Beagle Dr, Hamilton, OH 45011For SaleMLS ID #1883008, Narayan Dangal, RE/MAX Preferred Group. Cincy MLS
