One or more photo(s) has been virtually staged. Discover this beautifully updated College Park residence set on an expansive .26-acre lot, offering rare space and privacy in one of Orlando’s most desirable neighborhoods. Directly across from Bishop Moore and Saint Charles, this home features a bright open floor plan with modern finishes and a warm, inviting atmosphere. Inside, you’ll find granite countertops, hardwood floors, ceramic tile, and fresh interior paint that enhances every room. A new AC installed in April 2024 adds comfort and efficiency. The oversized backyard is a standout feature, providing endless possibilities for outdoor living, gardening, play areas, or creating your own custom retreat. With its thoughtful updates, generous lot size, and prime College Park location, this home presents an exceptional opportunity for buyers seeking style, space, and convenience.
For sale
Price cut: $13K (7/13)
$675,000
1015 VENETIAN AVENUE, ORLANDO, FL 32804
3beds
2,900sqft
:
Get pre-qualified$4,516/mo
Single Family Residence
Built in 1950
0.26 Acres Lot
$645,800 Zestimate®
$233/sqft
$-- HOA
What's special
Modern finishesGranite countertopsFresh interior paintGenerous lot sizeCeramic tileOversized backyardBright open floor plan
- 73 days |
- 428 |
- 16 |
Zillow last checked:
Listing updated:
Listed by:
Rochelly Rivera-Rodriguez 407-694-2397,
CASSA REALTY CORP 407-694-2397
Source: Stellar MLS,MLS#: O6409644 Originating MLS: Orlando Regional
Originating MLS: Orlando Regional
Facts & features
Interior
Bedrooms & bathrooms
- Bedrooms: 3
- Bathrooms: 2
- Full bathrooms: 2
Primary bedroom
- Features: Dual Closets
- Level: First
- Area: 306 Square Feet
- Dimensions: 18x17
Primary bathroom
- Features: Dual Sinks, En Suite Bathroom, Tub with Separate Shower Stall, Linen Closet
- Level: First
- Area: 110 Square Feet
- Dimensions: 10x11
Bathroom 1
- Features: Built-in Closet
- Level: First
- Area: 140 Square Feet
- Dimensions: 10x14
Bathroom 2
- Features: Built-in Closet
- Level: First
- Area: 120 Square Feet
- Dimensions: 12x10
Kitchen
- Level: First
- Area: 374 Square Feet
- Dimensions: 17x22
Living room
- Features: No Closet
- Level: First
- Width: 18 Feet
Heating
- Central, Electric
Cooling
- Central Air
Appliances
- Included: Dishwasher, Dryer, Microwave, Range, Refrigerator, Washer
- Laundry: Electric Dryer Hookup, Laundry Room, Washer Hookup
Features
- Ceiling Fan(s), Eating Space In Kitchen, High Ceilings, Kitchen/Family Room Combo, Primary Bedroom Main Floor, Solid Wood Cabinets, Split Bedroom, Stone Counters, Vaulted Ceiling(s)
- Flooring: Ceramic Tile, Hardwood
- Has fireplace: No
Interior area
- Total structure area: 4,427
- Total interior livable area: 2,900 sqft
Video & virtual tour
Property
Parking
- Total spaces: 2
- Parking features: Circular Driveway, Driveway, Garage Door Opener
- Attached garage spaces: 2
- Has uncovered spaces: Yes
- Details: Garage Dimensions: 27x24
Features
- Levels: One
- Stories: 1
- Patio & porch: Covered, Front Porch, Rear Porch
- Exterior features: Private Yard, Rain Gutters
- Fencing: Fenced
Lot
- Size: 0.26 Acres
- Features: Oversized Lot
- Residential vegetation: Mature Landscaping
Details
- Parcel number: 102229882807030
- Zoning: R-1A
- Special conditions: None
Construction
Type & style
- Home type: SingleFamily
- Architectural style: Ranch
- Property subtype: Single Family Residence
Materials
- Block, Stucco
- Foundation: Slab
- Roof: Shingle
Condition
- Completed
- New construction: No
- Year built: 1950
Utilities & green energy
- Sewer: Septic Tank
- Water: None
- Utilities for property: BB/HS Internet Available, Cable Available, Sprinkler Recycled, Street Lights
Community & HOA
Community
- Pet fee: $0 monthly
- Subdivision: UNIVERSITY HEIGHTS
HOA
- Has HOA: No
Location
- Region: Orlando
Financial & listing details
- Price per square foot: $233/sqft
- Tax assessed value: $509,184
- Annual tax amount: $5,857
- Date on market: 5/21/2026
- Cumulative days on market: 73 days
- Listing terms: Cash,Conventional,FHA,VA Loan
- Ownership: Fee Simple
- Total actual rent: 0
- Road surface type: Asphalt
Estimated market value
$645,800
$614,000 - $678,000
$3,469/mo
Price history
| Date | Event | Price |
|---|---|---|
| 7/13/2026 | Price change | $675,000-1.9%$233/sqft |
Source:  Stellar MLS #O6409644 Report a problem Stellar MLS #O6409644 Report a problem | ||
| 6/22/2026 | Price change | $688,000-1%$237/sqft |
Source: Stellar MLS #O6409644 Report a problem | ||
| 5/21/2026 | Listed for sale | $695,000+71.6%$240/sqft |
Source: Stellar MLS #O6409644 Report a problem | ||
| 11/15/2017 | Sold | $405,000$140/sqft |
Source: Public Record Report a problem | ||
| 9/26/2017 | Pending sale | $405,000$140/sqft |
Source: Orlando Lake Nona #O5536975 Report a problem | ||
| 9/26/2017 | Price change | $405,000+3.8%$140/sqft |
Source: Orlando Lake Nona #O5536975 Report a problem | ||
| 9/22/2017 | Price change | $390,000-1.2%$134/sqft |
Source: KELLER WILLIAMS ADVANTAGE III #O5536975 Report a problem | ||
| 8/4/2017 | Price change | $394,900-1.3%$136/sqft |
Source: ANNE ROGERS REALTY GROUP INC #O5515154 Report a problem | ||
| 5/5/2017 | Price change | $399,900-1.3%$138/sqft |
Source: ANNE ROGERS REALTY GROUP INC #O5482807 Report a problem | ||
| 4/10/2017 | Price change | $405,000-2.4%$140/sqft |
Source: ANNE ROGERS REALTY GROUP INC #O5482807 Report a problem | ||
| 2/20/2017 | Price change | $415,000-2.4%$143/sqft |
Source: ANNE ROGERS REALTY GROUP INC #O5482807 Report a problem | ||
| 1/27/2017 | Price change | $425,000-4.5%$147/sqft |
Source: ANNE ROGERS REALTY GROUP INC #O5482807 Report a problem | ||
| 1/21/2017 | Price change | $445,000-1.1%$153/sqft |
Source: ANNE ROGERS REALTY GROUP INC #O5482807 Report a problem | ||
| 1/17/2017 | Listed for sale | $450,000+4.7%$155/sqft |
Source: ANNE ROGERS REALTY GROUP INC #O5482807 Report a problem | ||
| 4/16/2007 | Sold | $430,000+29.1%$148/sqft |
Source: Public Record Report a problem | ||
| 12/5/2005 | Sold | $333,000+235.3%$115/sqft |
Source: Public Record Report a problem | ||
| 3/12/2001 | Sold | $99,300+27.3%$34/sqft |
Source: Public Record Report a problem | ||
| 12/13/1993 | Sold | $78,000$27/sqft |
Source: Public Record Report a problem | ||
Public tax history
| Year | Property taxes | Tax assessment |
|---|---|---|
| 2024 | $5,597 +7.3% | $368,945 +3% |
| 2023 | $5,215 +3.4% | $358,199 +3% |
| 2022 | $5,042 +1.5% | $347,766 +3% |
| 2021 | $4,967 +0.8% | $337,637 +1.4% |
| 2020 | $4,928 -6.8% | $332,975 -5.1% |
| 2019 | $5,286 -12% | $350,976 -0.3% |
| 2018 | $6,006 | $351,911 +25% |
| 2017 | $6,006 +22.8% | $281,481 +7.7% |
| 2016 | $4,893 +55.5% | $261,262 +6.9% |
| 2015 | $3,145 -3.3% | $244,422 +11.8% |
| 2014 | $3,254 +2.3% | $218,570 +6.1% |
| 2013 | $3,181 +0.6% | $205,949 +1.1% |
| 2012 | $3,161 -2.9% | $203,643 -2.2% |
| 2011 | $3,256 -7.5% | $208,295 -9.4% |
| 2010 | $3,521 | $229,904 -12.5% |
| 2009 | -- | $262,801 -19.1% |
| 2008 | $3,665 -28.4% | $324,679 +7.6% |
| 2007 | $5,116 -14.3% | $301,811 -6.6% |
| 2006 | $5,966 +17.5% | $323,274 +8.4% |
| 2005 | $5,077 +4.5% | $298,238 +5.7% |
| 2004 | $4,859 -8.2% | $282,267 -6.1% |
| 2003 | $5,290 +298.2% | $300,669 +374.3% |
| 2002 | $1,328 -29.5% | $63,391 -30% |
| 2001 | $1,885 | $90,534 |
Find assessor info on the county website
Monthly payment
Est. payment
Payment breakdown
Explore the cost of this home by adjusting the details. Changes won't be saved.Climate risks
Neighborhood: Fairview Shores
Nearby schools
GreatSchools rating
- 5/10Lake Silver Elementary SchoolGrades: PK-5Distance: 1.2 mi
- 3/10College Park Middle SchoolGrades: 6-8Distance: 0.4 mi
- 6/10Edgewater High SchoolGrades: 9-12Distance: 0.6 mi
Schools provided by the listing agent
- Elementary: Lake Silver Elem
- Middle: College Park Middle
- High: Edgewater High
Source: Stellar MLS. This data may not be complete. We recommend contacting the local school district to confirm school assignments for this home.
- $371,9003 bd2 ba1.6k sqft1013 Venetian Ave, Orlando, FL 32804Off Market
- $370,1002 bd1 ba1.5k sqft4131 Grant Blvd, Orlando, FL 32804Off Market
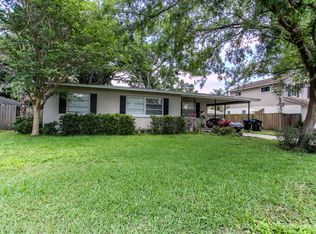
- $580,4004 bd2 ba1.7k sqft4119 Grant Blvd, Orlando, FL 32804Off Market
- $964,0004 bd4 ba2.9k sqft1011 Venetian Ave, Orlando, FL 32804Off Market
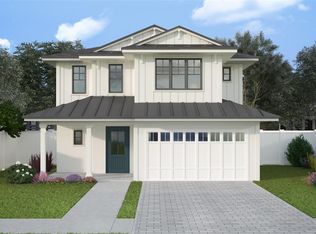
- $429,1004 bd2 ba1.8k sqft1016 Meadows Ave, Orlando, FL 32804Off Market
- $407,3003 bd1 ba1.3k sqft4135 Grant Blvd, Orlando, FL 32804Off Market
- $287,9001 bd1 ba763 sqft1014 Meadows Ave, Orlando, FL 32804Off Market
- $312,5007,496 Square Feet1014 Meadows Ave LOT 17, Orlando, FL 32804Lot/Land
A local agent can set up tours, give advice and negotiate with sellers.
Similar homes
- $739,9004 bd3 ba2.3k sqft6781 W LIVINGSTON STREET, ORLANDO, FL 32835For Sale
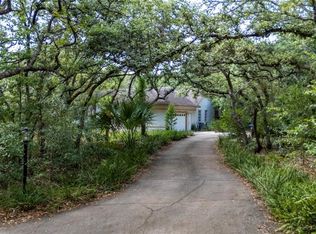
 MLS ID #S5149574, Aline Easterly, META ONE REALTY GROUP LLC. Stellar MLS
 - $675,0004 bd3 ba2.7k sqft3661 CRESCENT PARK BOULEVARD, ORLANDO, FL 32812For Sale
 MLS ID #O6425218, Martha Coronel, IAD REAL ESTATE. Stellar MLS
 - $665,0005 bd4 ba3k sqft8950 TUSCAN VALLEY PLACE, ORLANDO, FL 32825For Sale
 MLS ID #TB8529071, Kimberly Doan, LPT REALTY, LLC. Stellar MLS
 - $550,0004 bd2 ba2k sqft6538 NIGHTWIND CIRCLE, ORLANDO, FL 32818For Sale
 MLS ID #O6413170, Christine Clark-Weber, SOUTHERN HERITAGE REALTY, INC. Stellar MLS
 - $709,0004 bd4 ba2.9k sqft204 BLUE LAKE DRIVE, LONGWOOD, FL 32779For SaleMLS ID #S5140226, Simone Wickham, KELLER WILLIAMS LEGACY REALTY. Stellar MLS
- $669,0005 bd4 ba2.9k sqft1307 HAMPSTEAD TERRACE, OVIEDO, FL 32765For SaleMLS ID #O6427825, Della Hart, THE AGENCY FL. Stellar MLS
- $579,0004 bd4 ba2.8k sqft3341 LAKE JEAN DRIVE, ORLANDO, FL 32817For SaleMLS ID #O6338975, Zhen Tang, ENGINE REALTY INC. Stellar MLS
- $725,0004 bd3 ba2.5k sqft2357 CHANTILLY TERRACE, OVIEDO, FL 32765For SaleMLS ID #O6426016, Stacie Brown Kelly, KELLER WILLIAMS ADVANTAGE REALTY. Stellar MLS
- $700,0004 bd2 ba2.2k sqft1557 BLACKWOOD AVENUE, GOTHA, FL 34734For SaleMLS ID #O6403595, Ken Pozek, REAL BROKER, LLC. Stellar MLS
- $695,0004 bd3 ba2.7k sqft223 BLUE CREEK DRIVE, WINTER SPRINGS, FL 32708For SaleMLS ID #O6427702, Gwyn Picerne, PREMIER SOTHEBYS INT'L REALTY. Stellar MLS
- $685,0004 bd3 ba3.2k sqft525 SADDLEWOOD LANE, WINTER SPRINGS, FL 32708For SaleMLS ID #O6416232, Rob Breese, III, RE/MAX TOWN & COUNTRY REALTY. Stellar MLS
- $699,9005 bd3 ba2.9k sqft1356 ANNA CATHERINE DRIVE, ORLANDO, FL 32828For SaleMLS ID #O6404357, Fawad Khalid, RE/MAX TOWN CENTRE. Stellar MLS
- $624,0004 bd3 ba3.3k sqft1204 SWAN STREET, WINTER SPRINGS, FL 32708For SaleMLS ID #O6417440, Chandler Williams, EXIT REALTY PREMIER LEGACY. Stellar MLS
- $679,0005 bd4 ba3.4k sqft1732 BILLIE LYNN POINT, SANFORD, FL 32773For SaleMLS ID #O6412667, James Broadus, DIVERSIFIED REALTY HOLDINGS. Stellar MLS
- $690,0004 bd3 ba2.1k sqft65 CALLIOPE STREET, OCOEE, FL 34761For SaleMLS ID #O6411663, Erika Dollar, CENTURY 21 CARIOTI. Stellar MLS
- $614,0004 bd3 ba2.5k sqft3307 ROYAL ASCOT RUN, GOTHA, FL 34734For SaleMLS ID #O6420247, Liz Boyce, CHARLES RUTENBERG REALTY ORLANDO. Stellar MLS
- $779,0004 bd4 ba2.8k sqft7670 MILANO DRIVE, ORLANDO, FL 32835For SaleMLS ID #O6406593, Joseph Highsmith, Jr, RE/MAX PRIME PROPERTIES. Stellar MLS
- $600,0004 bd3 ba2.6k sqft5307 JADE CIRCLE, ORLANDO, FL 32812For SaleMLS ID #O6417576, Brad Young, HOMEVEST REALTY. Stellar MLS
- $549,0003 bd2 ba1.9k sqft1861 CROWLEY CIRCLE E, LONGWOOD, FL 32779For SaleMLS ID #O6413487, Rob Breese, III, RE/MAX TOWN & COUNTRY REALTY. Stellar MLS
- $435,0003 bd2 ba1.8k sqft1796 FLORENCE VISTA BOULEVARD, ORLANDO, FL 32818For SaleMLS ID #O6428250, Tamara Combs, COMBS PREMIER REALTY GROUP. Stellar MLS
