Proudly offered by it's original owner, this meticulously maintained home showcases what true pride of ownership is all about. This three bedroom residence nestled on a quiet cul de sac has been lovingly maintained and thoughtfully cared for over the many years. Inside you will find gleaming hardwood floors ,that look brand new, adding character and warmth throughout the home. The inviting eat-in kitchen is thoughtfully appointed with stainless steel appliances, providing a functional and appealing space for culinary endeavors. Bright and cheery, spacious family room. Primary bedroom hosts an updated bath en suite. Two more bedrooms and another exceptionally updated full bath finish off the upstairs. Enjoy additional living space in the finished walk-out lower level, offering endless possibilities for a recreation area, home office, craft space, etc. Step outside on the patio to take in the peaceful surroundings while enjoying the privacy and charm this wonderful home has to offer . Outside, a private yard provides a personal retreat, complemented by a fire pit for evening gatherings and a patio for outdoor enjoyment. All while a welcoming porch enhances the home's curb appeal. Located in close proximity to the quaint little town of Kimmswick where small town feel of shopping, sipping on wine and dining make your heart swell. This property presents an opportunity to embrace a comfortable and engaging lifestyle; schedule your viewing today.
Pending
Listed by: Compass Realty Group • Rhonda Galentine
$319,900
1016 Cross Creek Dr, Imperial, MO 63052
3beds
1,810sqft
:
Get pre-qualified$2,129/mo
Single Family Residence
Built in 2001
0.27 Acres Lot
$-- Zestimate®
$177/sqft
$17/mo HOA
What's special
Peaceful surroundingsPrivate yardQuiet cul de sacPrivacy and charmInviting eat-in kitchenGleaming hardwood floorsStainless steel appliances
- 25 days |
- 742 |
- 44 |
Likely to sell faster than
Zillow last checked:
Listing updated:
Listed by:
Rhonda Galentine 314-495-5929,
Compass Realty Group,
Charlie J Galentine 314-495-5902,
Compass Realty Group
Source: MARIS,MLS#: 26042712 Originating MLS: St. Louis Association of REALTORS
Originating MLS: St. Louis Association of REALTORSFacts & features
Interior
Bedrooms & bathrooms
- Bedrooms: 3
- Bathrooms: 3
- Full bathrooms: 2
- 1/2 bathrooms: 1
- Main level bathrooms: 1
Heating
- Forced Air
Cooling
- Ceiling Fan(s), Central Air
Features
- Flooring: Hardwood
- Basement: Partially Finished,Full
- Has fireplace: No
Interior area
- Total structure area: 1,810
- Total interior livable area: 1,810 sqft
- Finished area above ground: 1,472
- Finished area below ground: 338
Property
Parking
- Total spaces: 2
- Parking features: Garage
- Garage spaces: 2
Features
- Levels: Two
- Patio & porch: Deck
- Fencing: Back Yard
Lot
- Size: 0.27 Acres
- Features: Cul-De-Sac
Details
- Parcel number: 099.029.02002048.08
- Special conditions: Standard
Construction
Type & style
- Home type: SingleFamily
- Architectural style: Traditional
- Property subtype: Single Family Residence
Materials
- Vinyl Siding
Condition
- Year built: 2001
Utilities & green energy
- Electric: Ameren
- Sewer: Public Sewer
- Water: Public
- Utilities for property: Cable Available
Community & HOA
Community
- Subdivision: Creek Town
HOA
- Has HOA: Yes
- Amenities included: None
- Services included: Common Area Maintenance
- HOA fee: $200 annually
- HOA name: Creek Town Subdivision
Location
- Region: Imperial
Financial & listing details
- Price per square foot: $177/sqft
- Tax assessed value: $173,300
- Annual tax amount: $2,458
- Date on market: 7/8/2026
- Cumulative days on market: 25 days
- Listing terms: Cash,Conventional,FHA,VA Loan
Estimated market value
Not available
Estimated sales range
Not available
Not available
Price history
| Date | Event | Price |
|---|---|---|
| 7/11/2026 | Pending sale | $319,900$177/sqft |
Source:  MARIS #26042712 Report a problem MARIS #26042712 Report a problem | ||
| 7/8/2026 | Listed for sale | $319,900$177/sqft |
Source: MARIS #26042712 Report a problem | ||
| 9/5/2001 | Sold | -- |
Source: Public Record Report a problem | ||
Public tax history
| Year | Property taxes | Tax assessment |
|---|---|---|
| 2025 | $2,458 +6.4% | $32,900 +8.9% |
| 2024 | $2,311 +0.6% | $30,200 |
| 2023 | $2,297 +0.1% | $30,200 |
| 2022 | $2,294 -0.1% | $30,200 |
| 2021 | $2,296 +9.1% | $30,200 +11% |
| 2020 | $2,105 -0.2% | $27,200 |
| 2019 | $2,110 | $27,200 |
| 2018 | $2,110 +5% | $27,200 |
| 2017 | $2,010 | $27,200 +8.4% |
| 2016 | $2,010 +16.3% | $25,100 |
| 2015 | $1,729 | $25,100 +2% |
| 2013 | $1,729 | $24,600 +6.5% |
| 2005 | -- | $23,100 +9% |
| 2004 | -- | $21,200 |
| 2003 | -- | $21,200 |
| 2002 | -- | $21,200 +430% |
| 2001 | -- | $4,000 |
Find assessor info on the county website
Monthly payment
Est. payment
Payment breakdown
Explore the cost of this home by adjusting the details. Changes won't be saved.Climate risks
Neighborhood: 63052
Nearby schools
GreatSchools rating
- 5/10Windsor Intermediate SchoolGrades: 3-5Distance: 1 mi
- 7/10Windsor Middle SchoolGrades: 6-8Distance: 1 mi
- 7/10Windsor High SchoolGrades: 9-12Distance: 1 mi
Schools provided by the listing agent
- Elementary: Windsor Elem/Windsor Inter
- Middle: Windsor Middle
- High: Windsor High
Source: MARIS. This data may not be complete. We recommend contacting the local school district to confirm school assignments for this home.
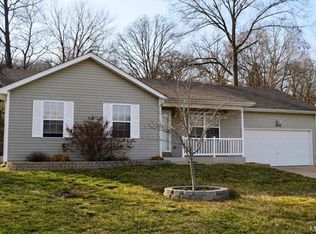
- $267,9003 bd2 ba1k sqft1020 Cross Creek Dr, Imperial, MO 63052Off Market
- $211,5003 bd3 ba1.1k sqft1015 Stephenson Rd, Imperial, MO 63052Off Market
- $218,6003 bd2 ba1k sqft1013 Stephenson Rd, Imperial, MO 63052Off Market
- $322,5005 bd2 ba1.2k sqft1012 Cross Creek Dr, Imperial, MO 63052Off Market
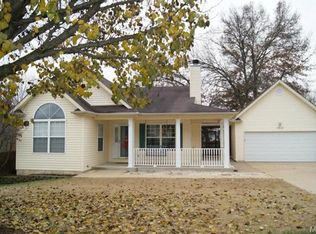
- $178,200-- bd1 ba1k sqft1011 Stephenson Rd, Imperial, MO 63052Off Market
- $284,5003 bd3 ba1.5k sqft1017 Cross Creek Dr, Imperial, MO 63052Off Market
- $--3 bd2 ba1.1k sqft6511 Macks Hl, Imperial, MO 63052Sold
- $162,9002 bd1 ba900 sqft1101 Stephenson Rd, Imperial, MO 63052Off Market
A local agent can set up tours, give advice and negotiate with sellers.
A local lender can help you make sure your offer is ready when you are.
Similar homes
- $359,9004 bd3 ba2.4k sqft1031 Palmer Ln, Imperial, MO 63052For Sale

 MLS ID #26047543, Vickie L Barton, Coldwell Banker Realty - Gundaker. MARIS
 - $280,0003 bd3 ba1.4k sqft5177 Winter Haven Ct, Imperial, MO 63052For Sale
 MLS ID #26048225, Angela Wibbenmeyer, Nettwork Global. MARIS
 - $295,0003 bd2 ba1.5k sqft3114 Valley Oaks Dr, Imperial, MO 63052For Sale
 MLS ID #26044744, Tom Curtner, Coldwell Banker Premier Group. MARIS
 - $357,5004 bd3 ba2.3k sqft6584 Buckingham Palace Dr, Imperial, MO 63052For Sale
 MLS ID #26046157, Yvonne L O'Neill, Elevate Realty, LLC. MARIS
 - $319,0004 bd3 ba2.1k sqft8599 Stone Mountain Ct, Pevely, MO 63070For SaleMLS ID #26047343, Michael Berra, Berra Commercial Real Estate LLC. MARIS
- $323,0003 bd2 ba1.3k sqft909 Spalding Ct, Pevely, MO 63070For SaleMLS ID #26043002, Lauren A Carver, EXP Realty, LLC. MARIS
- $279,9003 bd3 ba1.4k sqft1326 Apollo Dr, Arnold, MO 63010For SaleMLS ID #26047621, Kirsten Teal, Elevate Realty, LLC. MARIS
- $319,0004 bd3 ba1.7k sqft119 Hammond Dr, Herculaneum, MO 63048For SaleMLS ID #26046282, Jennifer L Bell, Keller Williams Realty West. MARIS
- $299,9003 bd3 ba1.7k sqft1873 Fox Pointe Dr, Arnold, MO 63010For SaleMLS ID #26040746, Ashleigh Kondracki, Berkshire Hathaway HomeServices Select Properties. MARIS
- $249,9003 bd2 ba1.6k sqft2571 Willow Dr, Arnold, MO 63010For SaleMLS ID #26046923, Alyssa M Bryant, Epique Realty. MARIS
- $235,0003 bd2 ba960 sqft5418 Oakcrest Dr, Imperial, MO 63052For SaleMLS ID #26024155, Alison M Edwards, EXP Realty, LLC. MARIS
- $339,9004 bd3 ba2k sqft203 Richmond Dr, Crystal City, MO 63019For SaleMLS ID #26043761, Ashleigh Kondracki, Berkshire Hathaway HomeServices Select Properties. MARIS
- $289,9003 bd2 ba1.1k sqft4208 NW Point Dr, House Springs, MO 63051For SaleMLS ID #26040188, Helen Reid, Coldwell Banker Realty - Gundaker. MARIS
- $329,5003 bd2 ba2k sqft1818 San Pedro Ln, Fenton, MO 63026For SaleMLS ID #26047213, Angela C Dillmon, Keller Williams Chesterfield. MARIS
- $340,0003 bd3 ba2.1k sqft1914 McKinley Range, Festus, MO 63028For SaleMLS ID #26046829, Amber L Glass, Locals Realty, LLC. MARIS
- $365,0004 bd3 ba2.4k sqft100 Willow Rdg, Valmeyer, IL 62295For SaleMLS ID #26045668, Maryanne Kaminski, RE/MAX Alliance. MARIS
- $350,0003 bd2 ba1.4k sqft5079 Boone Trl, Hillsboro, MO 63050For SaleMLS ID #26035883, Marie A Needy-Kohler, Coldwell Banker Realty - Gundaker. MARIS
- $289,9003 bd2 ba1.9k sqft1242 Oakholt Ct, Herculaneum, MO 63048For SaleMLS ID #26044883, Christina L Martin, Coldwell Banker Realty - Gundaker. MARIS
- $324,9004 bd2 ba1.4k sqft7034 Brooks Farm Dr, House Springs, MO 63051For SaleMLS ID #26046221, Julie E Moss, Midtown Realty, LLC. MARIS
- $287,5004 bd3 ba1.8k sqft11 Windswept Dr, Arnold, MO 63010For SaleMLS ID #26042992, Travis L Greer, Exit Elite Realty. MARIS
