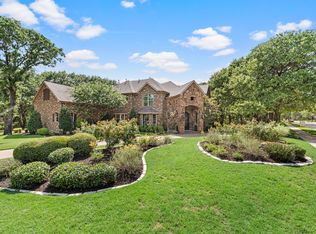
Stunning home in highly sought Bella Strada Estates, kept to perfection with every conceivable amenity and upgrade imaginable to meet the most discerning buyer's expectations. Your entry into the grand foyer is greeted by gleaming hand-scrapped hardwood floors, soaring 20 foot ceilings, an exquisite contemporary chandelier, an absolutely breath-taking 'stairway to heaven', and a French door'd study-home office, perfect for the work from home professional. Hardwoods continue to guide your way past the formal dining room, opening to the kitchen via a perfectly positioned butler's pantry, to the inviting family room, two stories tall, featuring a floor to ceiling stone clad fireplace and a view of the second story banistered walkway. The gourmet kitchen opens to the family room across a spacious breakfast bar and features tons of cabinet and counter space, gorgeous granite countertops, upscale stainless steel appliances including a double oven and a fabulous walk in pantry to delight the family chef. Downstairs primary owner's retreat features a wall of windows overlooking the backyard retreat and a spa-esque ensuite bath including a large walk in closet, a glass enclosed stand up shower and a soaking tub for those precious few moments of peaceful solitude. An additional bedroom downstairs with a private bath is perfect for the multi-gen family or a nursery for the littles. Upstairs features three more oversized bedrooms , two sharing a Jack-N-Jill bath and the third sharing a hall bath with the game-play room perfect for the kid's hangout and the full sized media room great for family movie nights or Sunday afternoon football games! (The audio-video equipment stays!) The backyard features a wonderful covered patio overlooking the spacious backyard with plenty of room for a pool or to allow the kids to run and play to their heart's content! Recent updates include a new tankless water heater & a downstairs HVAC system installed in 2025,& a new fence installed 2 mos ago!
Under contract
$1,060,000
1017 Saint Francis Ln, Flower Mound, TX 75028
5beds
4,564sqft
:
Get pre-qualified$7,894/mo
Single Family Residence
Built in 2012
0.25 Acres Lot
$-- Zestimate®
$232/sqft
$71/mo HOA
What's special
Exquisite contemporary chandelierNew fenceGrand foyerFormal dining roomGorgeous granite countertopsWonderful covered patioLarge walk in closet
- 7 days |
- 473 |
- 19 |
Likely to sell faster than
Zillow last checked:
Listing updated:
Listed by:
Dan Stafford 0463803 817-861-6565,
RE/MAX Associates of Arlington 817-861-6565
Source: NTREIS,MLS#: 21337425
Facts & features
Interior
Bedrooms & bathrooms
- Bedrooms: 5
- Bathrooms: 5
- Full bathrooms: 4
- 1/2 bathrooms: 1
Primary bedroom
- Features: Dual Sinks, Garden Tub/Roman Tub, Separate Shower, Walk-In Closet(s)
- Level: First
- Dimensions: 18 x 17
Bedroom
- Features: Split Bedrooms, Walk-In Closet(s)
- Level: First
- Dimensions: 14 x 12
Bedroom
- Features: Split Bedrooms, Walk-In Closet(s)
- Level: Second
- Dimensions: 14 x 12
Bedroom
- Features: Split Bedrooms, Walk-In Closet(s)
- Level: Second
- Dimensions: 15 x 12
Bedroom
- Features: Split Bedrooms, Walk-In Closet(s)
- Level: Second
- Dimensions: 15 x 13
Breakfast room nook
- Level: First
- Dimensions: 12 x 12
Dining room
- Level: First
- Dimensions: 14 x 12
Game room
- Level: Second
- Dimensions: 16 x 12
Kitchen
- Features: Breakfast Bar, Granite Counters, Kitchen Island, Walk-In Pantry
- Level: First
- Dimensions: 16 x 12
Living room
- Features: Fireplace
- Level: First
- Dimensions: 22 x 18
Media room
- Level: Second
- Dimensions: 17 x 15
Office
- Level: First
- Dimensions: 13 x 12
Utility room
- Features: Built-in Features, Utility Room
- Level: First
- Dimensions: 10 x 7
Heating
- Central, Natural Gas, Zoned
Cooling
- Central Air, Ceiling Fan(s), Electric, Zoned
Appliances
- Included: Convection Oven, Double Oven, Dishwasher, Electric Oven, Gas Cooktop, Disposal, Microwave, Tankless Water Heater
- Laundry: Washer Hookup, Electric Dryer Hookup, Laundry in Utility Room
Features
- Granite Counters, High Speed Internet, Pantry, Cable TV, Wired for Sound
- Flooring: Carpet, Ceramic Tile, Hardwood, Wood
- Windows: Window Coverings
- Has basement: No
- Number of fireplaces: 1
- Fireplace features: Gas Log, Wood Burning
Interior area
- Total interior livable area: 4,564 sqft
Video & virtual tour
Property
Parking
- Total spaces: 3
- Parking features: Garage, Garage Faces Side
- Attached garage spaces: 3
Features
- Levels: Two
- Stories: 2
- Patio & porch: Rear Porch, Front Porch, Covered
- Exterior features: Rain Gutters
- Pool features: None
- Fencing: Wood
Lot
- Size: 0.25 Acres
- Features: Back Yard, Interior Lot, Lawn, Landscaped, Subdivision, Sprinkler System
Details
- Parcel number: R495128
Construction
Type & style
- Home type: SingleFamily
- Architectural style: Traditional,Detached
- Property subtype: Single Family Residence
Materials
- Block
- Foundation: Slab
- Roof: Composition
Condition
- Year built: 2012
Utilities & green energy
- Sewer: Public Sewer
- Water: Public
- Utilities for property: Sewer Available, Underground Utilities, Water Available, Cable Available
Community & HOA
Community
- Features: Curbs
- Security: Security System, Smoke Detector(s)
- Subdivision: Bella Strada
HOA
- Has HOA: Yes
- Services included: Association Management
- HOA fee: $855 annually
- HOA name: Accelerated Management - Jamie Morris
- HOA phone: 972-372-0752
Location
- Region: Flower Mound
Financial & listing details
- Price per square foot: $232/sqft
- Tax assessed value: $980,402
- Annual tax amount: $15,469
- Date on market: 7/21/2026
- Cumulative days on market: 8 days
- Listing terms: Cash,Conventional,FHA,Texas Vet,USDA Loan,VA Loan
Estimated market value
Not available
Estimated sales range
Not available
Not available
Price history
| Date | Event | Price |
|---|---|---|
| 7/24/2026 | Contingent | $1,060,000$232/sqft |
Source: NTREIS #21337425 Report a problem | ||
| 7/21/2026 | Listed for sale | $1,060,000$232/sqft |
Source: NTREIS #21337425 Report a problem | ||
Public tax history
| Year | Property taxes | Tax assessment |
|---|---|---|
| 2025 | $11,773 -5.7% | $914,783 +10% |
| 2024 | $12,484 +10.8% | $831,621 +10% |
| 2023 | $11,266 -5.4% | $756,019 +10% |
| 2022 | $11,903 +1.8% | $687,290 +10% |
| 2021 | $11,695 -4.4% | $624,809 -0.8% |
| 2020 | $12,233 +0.7% | $629,846 +0.4% |
| 2019 | $12,144 -3% | $627,552 +1.1% |
| 2018 | $12,515 +16% | $620,937 +6.8% |
| 2017 | $10,787 | $581,595 +10% |
| 2016 | $10,787 +10.1% | $528,723 +10% |
| 2015 | $9,797 | $480,657 +5% |
| 2014 | -- | $457,837 -0.8% |
| 2013 | $9,797 | $461,345 +2958.7% |
| 2012 | -- | $15,083 |
Find assessor info on the county website
Monthly payment
Est. payment
Payment breakdown
Explore the cost of this home by adjusting the details. Changes won't be saved.Climate risks
Neighborhood: 75028
Nearby schools
GreatSchools rating
- 10/10Bluebonnet Elementary SchoolGrades: PK-5Distance: 0.6 mi
- 10/10Shadow Ridge Middle SchoolGrades: 6-8Distance: 0.7 mi
- 9/10Flower Mound High SchoolGrades: 9-12Distance: 3.1 mi
Schools provided by the listing agent
- Elementary: Bluebonnet
- Middle: Shadow Ridge
- High: Flower Mound
- District: Lewisville ISD
Source: NTREIS. This data may not be complete. We recommend contacting the local school district to confirm school assignments for this home.
- $975,3006 bd4 ba4.5k sqft1013 Saint Francis Ln, Flower Mound, TX 75028Off Market
- $988,4004 bd4 ba3.5k sqft1021 Saint Francis Ln, Flower Mound, TX 75028Off Market
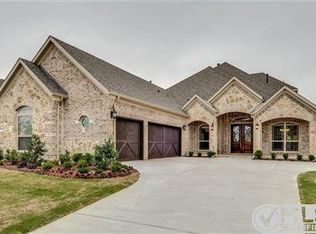
- $--5 bd4 ba4.4k sqft1009 Saint Francis Ln, Flower Mound, TX 75028Sold
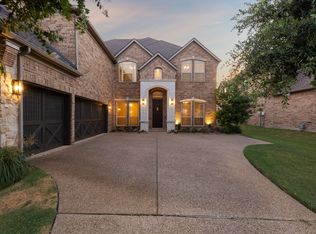
- $981,3006 bd5 ba4.5k sqft1016 Spinks Ct, Flower Mound, TX 75028Off Market
- $937,1005 bd4 ba4.2k sqft1020 Spinks Ct, Flower Mound, TX 75028Off Market
- $819,7005 bd3 ba3.4k sqft1012 Spinks Ct, Flower Mound, TX 75028Off Market
- $924,5004 bd4 ba4k sqft1016 Saint Francis Ln, Flower Mound, TX 75028Off Market
- $951,3006 bd4 ba4.3k sqft1020 Saint Francis Ln, Flower Mound, TX 75028Off Market
A local agent can set up tours, give advice and negotiate with sellers.
Similar homes
- $1,078,0005 bd4 ba4.4k sqft1009 Spinks Ct, Flower Mound, TX 75028For Sale
 MLS ID #21332546, Zarni Win. NTREIS
 - $865,0005 bd5 ba4.1k sqft1509 Pearl River Dr, Flower Mound, TX 75028For Sale
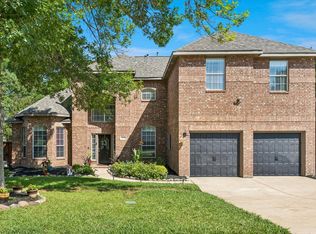 MLS ID #21328564, Auria Alejan Gutierrez Inzunza. NTREIS
 - $1,070,0005 bd5 ba4.4k sqft1713 Briaroaks Dr, Flower Mound, TX 75028For Sale
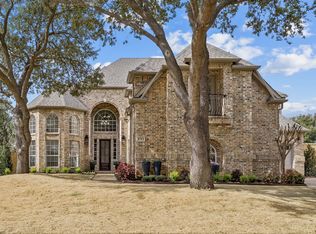 MLS ID #21176483, Angie Lofgreen. NTREIS
 - $1,499,0005 bd6 ba4.9k sqft2003 Reserve Ct, Flower Mound, TX 75028For Sale
 MLS ID #21337264, Jay Marks. NTREIS
 - $949,9004 bd4 ba3.2k sqft1804 Doubletree Trl, Flower Mound, TX 75028For SaleMLS ID #21227500, Steve Mondloch. NTREIS
- $1,175,0005 bd4 ba4.1k sqft100 Honeysuckle Way, Flower Mound, TX 75028For SaleMLS ID #21280972, Salvador Soriano. NTREIS
- $1,199,0004 bd4 ba4.4k sqft1813 Broughton Dr, Carrollton, TX 75028For SaleMLS ID #21244105, KAKI LYBBERT. NTREIS
- $1,100,0005 bd5 ba4.1k sqft3609 Wise Ln, Flower Mound, TX 75022For SaleMLS ID #21317786, Graciela Navarro. NTREIS
- $1,155,0005 bd7 ba4.6k sqft3516 Ophel Way, Flower Mound, TX 75028For SaleMLS ID #21253640, Steve Koleno. NTREIS
- $1,068,4604 bd4 ba2.9k sqft5609 Legacy Park, Flower Mound, TX 75028New ConstructionNTREIS
- $749,0004 bd3 ba3.2k sqft1517 Pearl River Dr, Flower Mound, TX 75028For SaleMLS ID #21272805, Auria Alejan Gutierrez Inzunza. NTREIS
- $1,106,5424 bd5 ba3.5k sqft5617 Legacy Park, Flower Mound, TX 75028New ConstructionNTREIS
- $624,9004 bd3 ba2.7k sqft2409 Candlebrook Dr, Flower Mound, TX 75028For SaleMLS ID #21333355, Deepa Lakshm Ramachandran. NTREIS
- $1,073,9114 bd4 ba3.1k sqft5720 Tulip Trl, Flower Mound, TX 75028New ConstructionNTREIS
- $1,299,0004 bd5 ba4.3k sqft2901 Merryglen Ln, Flower Mound, TX 75022For SaleMLS ID #21337927, Vivian Salas. NTREIS
- $667,0004 bd3 ba3k sqft1108 Big Canyon Dr, Flower Mound, TX 75028For SaleMLS ID #21282965, Joshua Knapp. NTREIS
- $1,000,0004 bd4 ba4k sqft3821 Park Bend Dr, Flower Mound, TX 75022For SaleMLS ID #21247053, Sitra Seman. NTREIS
- $1,125,0005 bd5 ba4.8k sqft3012 Reid Dr, Flower Mound, TX 75022For SaleMLS ID #21185231, Ashley Massey. NTREIS
- $1,000,0004 bd4 ba4.6k sqft3005 Native Oak Dr, Flower Mound, TX 75022For SaleMLS ID #21263781, Michael Hershenberg. NTREIS
- $1,176,6215 bd5 ba4.4k sqft5716 Tulip Trl, Flower Mound, TX 75028New ConstructionDavid Weekley Homes
