Welcome home to peaceful country living in sought-after Arbor Estates in Amelia County! Nestled on a picturesque, park-like 2-acre lot, this charming Cape Cod-style home offers 1,833 square feet, 3 bedrooms, 2.5 baths, and a wonderful blend of warmth, character, and comfort.
A full covered country front porch welcomes you home and sets the tone for what's inside. Step through the front door to find hardwood floors, a neutral paint palette, modern farmhouse lighting, and beautiful triple crown molding throughout much of the first floor.
The heart of the home is the stunning eat-in kitchen, featuring a cathedral ceiling with two skylights, raised panel wainscoting with chair rail, ceramic tile flooring, and abundant maple cabinetry. Additional highlights include a tile backsplash, freestanding island, built-in work desk, updated sink with a window above, stainless steel appliances, recessed lighting, and a charming antique stove. Off of the kitchen, the laundry room includes wood cabinetry, a coat rack, exterior access, and a convenient half bath.
The family room is perfect for gathering, complete with cozy carpet, a brick fireplace with propane gas logs, built-in entertainment center with shelving, and access to the covered rear deck. An additional formal living room off the foyer provides even more space to relax or entertain.
The first-floor primary suite offers hardwood flooring, three windows, a spacious walk-in closet, and en suite bath with a double vanity and tub/shower.
A wooden staircase invites you upstairs where you'll find two additional bedrooms with laminate flooring and a full hall bath.
Outside, enjoy a fenced rear yard and a detached two-car garage with unfinished walk-up space above, offering endless possibilities for storage or a workshop.
Conveniently located less than 10 minutes from the Village of Amelia and just 20 minutes from Chesterfield's shops and restaurants, this beautiful home offers the perfect balance of privacy, charm, and convenience.
Pending
$425,000
10180 Arbor Dr, Amelia Court House, VA 23002
3beds
1,833sqft
Single Family Residence
Built in 1993
2 Acres Lot
$419,500 Zestimate®
$232/sqft
$-- HOA
What's special
- 27 days |
- 792 |
- 71 |
Zillow last checked:
Listing updated:
Listed by:
Anita Williamson membership@therealbrokerage.com,
Real Broker LLC 855-450-0442
Source: CVRMLS,MLS#: 2620168 Originating MLS: Central Virginia Regional MLS
Originating MLS: Central Virginia Regional MLSFacts & features
Interior
Bedrooms & bathrooms
- Bedrooms: 3
- Bathrooms: 3
- Full bathrooms: 2
- 1/2 bathrooms: 1
Primary bedroom
- Description: Hardwood Floors, Crown Molding, CF, En Suite
- Level: First
- Dimensions: 12.11 x 16.10
Bedroom 2
- Description: Laminate Floor, CF, Dormer Window
- Level: Second
- Dimensions: 16.3 x 15.7
Bedroom 3
- Description: Laminate Floor, CF, Dormer Window
- Level: Second
- Dimensions: 12.11 x 15.7
Dining room
- Description: Eat-In Kitchen, CF, Tile Flooring
- Level: First
- Dimensions: 11.11 x 9.4
Family room
- Description: Built-ins, Brick Propane FP, Chair Rail, Deck Acc.
- Level: First
- Dimensions: 19.11 x 12.11
Foyer
- Description: Wood Flooring, Triple Crown Molding
- Level: First
- Dimensions: 7.3 x 13.11
Other
- Description: Tub & Shower
- Level: First
Other
- Description: Tub & Shower
- Level: Second
Half bath
- Level: First
Kitchen
- Description: Cathedral Ceiling, Skylights, Tile, SS, Maple Cab.
- Level: First
- Dimensions: 11.11 x 11.7
Laundry
- Description: Door to Exterior, Wood Cabinets, 1/2 BA
- Level: First
- Dimensions: 8.3 x 6.0
Living room
- Description: Wood Flooring, Updated Light, Triple Crown Molding
- Level: First
- Dimensions: 12.3 x 11.9
Heating
- Electric, Heat Pump, Zoned
Cooling
- Heat Pump
Appliances
- Included: Dishwasher, Electric Cooking, Electric Water Heater, Disposal, Microwave, Oven, Stove
- Laundry: Washer Hookup, Dryer Hookup
Features
- Bookcases, Built-in Features, Ceiling Fan(s), Cathedral Ceiling(s), Double Vanity, Eat-in Kitchen, French Door(s)/Atrium Door(s), Fireplace, Kitchen Island, Laminate Counters, Bath in Primary Bedroom, Main Level Primary, Recessed Lighting, Skylights, Walk-In Closet(s)
- Flooring: Laminate, Partially Carpeted, Tile, Wood
- Doors: French Doors, Insulated Doors, Storm Door(s)
- Windows: Screens, Skylight(s), Thermal Windows
- Basement: Crawl Space
- Attic: Access Only
- Number of fireplaces: 1
- Fireplace features: Gas, Masonry
Interior area
- Total interior livable area: 1,833 sqft
- Finished area above ground: 1,833
- Finished area below ground: 0
Property
Parking
- Total spaces: 2
- Parking features: Detached, Garage, Oversized, Storage
- Garage spaces: 2
Features
- Levels: Two
- Stories: 2
- Patio & porch: Front Porch, Deck, Porch
- Exterior features: Deck, Porch
- Pool features: None
- Fencing: Back Yard,Fenced,Mixed,Partial
Lot
- Size: 2 Acres
- Features: Level
Details
- Parcel number: 323A
Construction
Type & style
- Home type: SingleFamily
- Architectural style: Cape Cod
- Property subtype: Single Family Residence
Materials
- Drywall, Frame, Vinyl Siding
- Roof: Shingle
Condition
- Resale
- New construction: No
- Year built: 1993
Utilities & green energy
- Electric: Generator Hookup
- Sewer: Septic Tank
- Water: Well
Community & HOA
Community
- Subdivision: Arbor Estates
Location
- Region: Amelia Court House
Financial & listing details
- Price per square foot: $232/sqft
- Tax assessed value: $276,400
- Annual tax amount: $1,271
- Date on market: 7/28/2026
- Ownership: Individuals
- Ownership type: Sole Proprietor
Estimated market value
$419,500
$399,000 - $440,000
$2,021/mo
Price history
| Date | Event | Price |
|---|---|---|
| 8/4/2026 | Pending sale | $425,000$232/sqft |
Source:  CVRMLS #2620168 Report a problem CVRMLS #2620168 Report a problem | ||
| 7/29/2026 | Listed for sale | $425,000+30.8%$232/sqft |
Source: CVRMLS #2620168 Report a problem | ||
| 5/19/2021 | Sold | $325,000+47.7%$177/sqft |
Source: CVRMLS #2108814 Report a problem | ||
| 11/19/2012 | Sold | $220,000-6.4%$120/sqft |
Source: CVRMLS #1213536 Report a problem | ||
| 8/1/2012 | Listing removed | $234,950$128/sqft |
Source: Cox & Company Real Estate, Inc. #1213536 Report a problem | ||
| 7/30/2012 | Listed for sale | $234,950$128/sqft |
Source: Cox & Company Real Estate, Inc. #1213536 Report a problem | ||
Public tax history
| Year | Property taxes | Tax assessment |
|---|---|---|
| 2025 | $1,271 | $276,400 |
| 2024 | $1,271 +21.1% | $276,400 |
| 2023 | $1,050 +2.4% | $276,400 +37.4% |
| 2022 | $1,026 | $201,100 |
| 2021 | $1,026 | $201,100 |
| 2020 | $1,026 +8.5% | $201,100 |
| 2018 | $945 -2.6% | $201,100 +5.7% |
| 2017 | $971 | $190,300 |
| 2016 | $971 | $190,300 |
| 2015 | $971 +4.1% | $190,300 |
| 2014 | $932 | $190,300 |
| 2013 | -- | $190,300 |
| 2012 | -- | $190,300 |
Find assessor info on the county website
Monthly payment
Est. payment
Payment breakdown
Explore the cost of this home by adjusting the details. Changes won't be saved.Climate risks
Neighborhood: 23002
Nearby schools
GreatSchools rating
- 2/10Amelia County Elementary SchoolGrades: PK-5Distance: 3.6 mi
- 5/10Amelia County Middle SchoolGrades: 6-8Distance: 3.8 mi
- 6/10Amelia County High SchoolGrades: 9-12Distance: 3.9 mi
Schools provided by the listing agent
- Elementary: Amelia
- Middle: Amelia
- High: Amelia
Source: CVRMLS. This data may not be complete. We recommend contacting the local school district to confirm school assignments for this home.
- $367,6003 bd3 ba1.7k sqft13801 Mitchell Cir, Amelia Court House, VA 23002Off Market
- $374,9003 bd3 ba3.3k sqft10225 Arbor Dr, Amelia Court House, VA 23002Off Market

- $351,6003 bd2 ba1.3k sqft13821 Mitchell Cir, Amelia Court House, VA 23002Off Market
- $443,7003 bd2 ba1.8k sqft10200 Arbor Dr, Amelia Court House, VA 23002Off Market
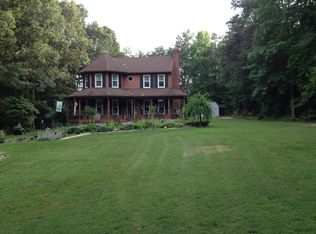
- $44,500-- bd-- ba-- sqft13800 Mitchell Cir, Amelia Court House, VA 23002Off Market
- $804,6004 bd5 ba2.6k sqft10203 Arbor Dr, Amelia Court House, VA 23002Off Market
- $305,9003 bd2 ba1.2k sqft13840 Mitchell Cir, Amelia Court House, VA 23002Off Market
- $435,0003 bd2 ba2.2k sqft13820 Mitchell Cir, Amelia Court House, VA 23002Off Market
A local agent can set up tours, give advice and negotiate with sellers.
Similar homes
- $395,0003 bd3 ba1.7k sqft8530 Woodland Dr, Amelia Court House, VA 23002For Sale
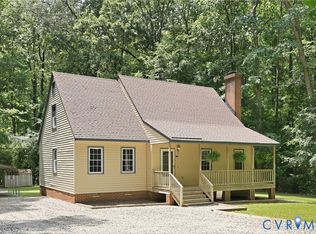 MLS ID #2616552, Brooke Terrell, County Line Properties. CVRMLS
 - $430,0003 bd2 ba2.7k sqft14850 Bent Creek Rd, Amelia Court House, VA 23002For Sale
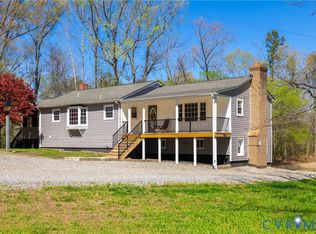 MLS ID #2606345, Georgia Holman, Commonwealth Real Estate Co. CVRMLS
 - $579,9003 bd3 ba2.1k sqft11761 Putnam Pl, Amelia Court House, VA 23002For Sale
 MLS ID #2612640, Kimberly Hall, Long & Foster REALTORS. CVRMLS
 - $399,9503 bd2 ba1.6k sqft12610 Haw Branch Ln, Amelia Court House, VA 23002New Construction
 MLS ID #2621573, Travis Barnard, Integrity Real Estate. CVRMLS
 - $599,9504 bd3 ba2.7k sqft8151 Hidden Valley Ct, Amelia Court House, VA 23002For SaleMLS ID #2608990, Wanda Huggins, Shaheen Ruth Martin & Fonville. CVRMLS
- $385,0003 bd3 ba1.5k sqft3466 Woods Way, Powhatan, VA 23139For SaleMLS ID #2622958, Ashley Irby, Joyner Fine Properties. CVRMLS
- $374,9503 bd3 ba2k sqft5921 Trenholm Village Dr, Powhatan, VA 23139For SaleMLS ID #2622643, Joey Paquette, Village Concepts Realty Group. CVRMLS
- $330,0003 bd2 ba1.9k sqft5521 Richmond Rd, Amelia Court House, VA 23002For SaleMLS ID #2615202, Ashlee Bonds, EXP Realty, LLC. CVRMLS
- $450,0004 bd2 ba2.1k sqft(Undisclosed Address), Rice, VA 23966For SaleMLS ID #2620972, Tonya Nutall, Call It Closed International I. CVRMLS
- $399,9003 bd2 ba1.6k sqft2311 Georges Rd, Powhatan, VA 23139For SaleMLS ID #2620297, Darlene Bowlin, Fine Creek Realty. CVRMLS
- $450,0004 bd3 ba2.1k sqft3242 Sherwood Ridge Dr, Powhatan, VA 23139For SaleMLS ID #2621973, Joe Cafarella, River Fox Realty. CVRMLS
- $419,9994 bd2 ba1.7k sqft2757 Briarpatch Ln, Powhatan, VA 23139For SaleMLS ID #2618405, Bilal Wallace, Samson Properties. CVRMLS
- $450,0004 bd3 ba2.2k sqft9603 Escada Ct, Chesterfield, VA 23832For SaleMLS ID #2616795, Richard Buckingham, Long & Foster REALTORS. CVRMLS
- $469,9994 bd3 ba2.4k sqft11611 Riverpark Way, Chesterfield, VA 23838For SaleMLS ID #2620115, Brad Ruckart, Real Broker LLC. CVRMLS
- $400,0003 bd2 ba1.5k sqft2293 Turkey Island Rd, Crewe, VA 23930For SaleMLS ID #2615080, Lee Simmons, Lee Simmons Signature Realty. CVRMLS
- $389,9003 bd2 ba1.5k sqft2338 Georges Rd, Powhatan, VA 23139For SaleMLS ID #2621486, Donna Case, Fine Creek Realty. CVRMLS
- $449,0003 bd2 ba1.3k sqft1375 Gills Rd, Powhatan, VA 23139For SaleMLS ID #2616818, Julia Michael, Virginia Capital Realty. CVRMLS
- $415,0003 bd2 ba1.4k sqft2224 Overlook Rd, Powhatan, VA 23139For SaleMLS ID #2618521, Dick Jeffress, CapCenter. CVRMLS
- $412,5003 bd3 ba1.9k sqft2217 Fall Line Dr, Powhatan, VA 23139For SaleMLS ID #2617326, Carey French, EXP Realty LLC. CVRMLS
- $389,9503 bd2 ba1.2k sqft3075 Judes Ferry Rd, Powhatan, VA 23139For SaleMLS ID #2620188, Tracey McClung, Village Concepts Realty Group. CVRMLS
