Welcome to this spacious and thoughtfully designed 4-bedroom, 3-bathroom home in the growing community of Severance, Colorado. Offering a functional floor plan and room to grow, this home combines comfortable everyday living with outstanding future potential.
The main level features a dedicated office conveniently located near the front entry, providing an ideal space for working from home, studying, or managing daily tasks. The open living areas flow seamlessly into the kitchen and dining spaces, with direct access to a deck overlooking the backyard, perfect for outdoor dining, entertaining, or enjoying Colorado's beautiful weather.
Upstairs, all four bedrooms are thoughtfully situated on the same level, creating a cohesive and practical layout for modern living. A versatile loft area provides additional flexible living space. The spacious primary suite serves as a private retreat, complete with a luxurious five-piece en suite bathroom and a generous walk-in closet. Three additional bedrooms and a full bathroom provide ample space for family members or guests.
The unfinished walkout basement offers endless possibilities to customize the home to fit your needs, whether you envision additional living space, a recreation room, home gym, or extra storage.
Completing the home is an attached three-car garage, providing abundant space for vehicles, outdoor equipment, and hobbies. Located in Severance, this property offers the charm of small-town living while maintaining convenient access to nearby amenities, schools, and Northern Colorado recreation opportunities.
With its versatile layout, desirable features, and opportunity for future expansion, this home is ready to welcome its next owners!
Pending
$499,000
1019 Mount Oxford Avenue, Windsor, CO 80550
4beds
3,287sqft
:
Get pre-qualified$3,238/mo
Single Family Residence
Built in 2019
6,534 Square Feet Lot
$-- Zestimate®
$152/sqft
$101/mo HOA
What's special
- 56 days |
- 225 |
- 11 |
Zillow last checked:
Listing updated:
Listed by:
Austin Hurt 720-877-1370 sales@coloradohomeblog.com,
Gold Compass Real Estate, LLC
Source: REcolorado as distributed by MLS GRID,MLS#: 5192051
Facts & features
Interior
Bedrooms & bathrooms
- Bedrooms: 4
- Bathrooms: 3
- Full bathrooms: 2
- 1/2 bathrooms: 1
- Main level bathrooms: 1
Bedroom
- Level: Upper
Bedroom
- Level: Upper
Bedroom
- Level: Upper
Bedroom
- Level: Upper
Bathroom
- Level: Main
Bathroom
- Level: Upper
Bathroom
- Level: Upper
Family room
- Level: Main
Kitchen
- Level: Main
Office
- Level: Main
Heating
- Forced Air
Cooling
- Air Conditioning-Room
Appliances
- Included: Dishwasher, Microwave, Oven, Refrigerator
Features
- Ceiling Fan(s), Pantry
- Flooring: Carpet, Wood
- Windows: Double Pane Windows
- Basement: Unfinished
Interior area
- Total structure area: 3,287
- Total interior livable area: 3,287 sqft
- Finished area above ground: 2,318
- Finished area below ground: 0
Property
Parking
- Total spaces: 3
- Parking features: Floor Coating
- Attached garage spaces: 3
Features
- Levels: Two
- Stories: 2
Lot
- Size: 6,534 Square Feet
Details
- Parcel number: R8949837
- Special conditions: Standard
Construction
Type & style
- Home type: SingleFamily
- Architectural style: Urban Contemporary
- Property subtype: Single Family Residence
Materials
- Stone, Wood Siding
- Foundation: Slab
- Roof: Composition
Condition
- Year built: 2019
Utilities & green energy
- Sewer: Public Sewer
- Water: Public
- Utilities for property: Cable Available
Community & HOA
Community
- Subdivision: Overlook
HOA
- Has HOA: Yes
- HOA fee: $1,209 annually
- HOA name: Hunters Overlook Metropolitan District
- HOA phone: 970-875-7047
Location
- Region: Severance
Financial & listing details
- Price per square foot: $152/sqft
- Tax assessed value: $508,601
- Annual tax amount: $5,616
- Date on market: 6/13/2026
- Listing terms: 1031 Exchange,Cash,Conventional,FHA,VA Loan
- Exclusions: Seller's Personal Property
- Ownership: Individual
- Electric utility on property: Yes
- Road surface type: Paved
Estimated market value
Not available
Estimated sales range
Not available
Not available
Price history
| Date | Event | Price |
|---|---|---|
| 7/22/2026 | Pending sale | $499,000$152/sqft |
Source:  REcolorado as distributed by MLS GRID #5192051 Report a problem REcolorado as distributed by MLS GRID #5192051 Report a problem | ||
| 7/15/2026 | Listed for sale | $499,000$152/sqft |
Source: REcolorado as distributed by MLS GRID #5192051 Report a problem | ||
| 7/7/2026 | Pending sale | $499,000$152/sqft |
Source: REcolorado as distributed by MLS GRID #5192051 Report a problem | ||
| 6/13/2026 | Listed for sale | $499,000+36%$152/sqft |
Source: REcolorado as distributed by MLS GRID #5192051 Report a problem | ||
| 8/14/2019 | Sold | $366,941+1.6%$112/sqft |
Source:  IRES as distributed by MLS GRID #885155 Report a problem IRES as distributed by MLS GRID #885155 Report a problem | ||
| 7/30/2019 | Listed for sale | $361,190$110/sqft |
Source: Mountain Vista Real Estate Report a problem | ||
Public tax history
| Year | Property taxes | Tax assessment |
|---|---|---|
| 2026 | $5,616 -0.9% | $31,120 -2.1% |
| 2025 | $5,664 +4.8% | $31,790 -13.1% |
| 2024 | $5,406 +23.9% | $36,600 -0.9% |
| 2023 | $4,365 +4.3% | $36,950 +41.2% |
| 2022 | $4,183 +8.8% | $26,170 -2.8% |
| 2021 | $3,844 | $26,920 +7.6% |
| 2020 | $3,844 +1389.7% | $25,010 +207.2% |
| 2019 | $258 -79.3% | $8,140 +396.3% |
| 2018 | $1,245 +382.5% | $1,640 |
| 2017 | $258 | -- |
Find assessor info on the county website
Monthly payment
Est. payment
Payment breakdown
Explore the cost of this home by adjusting the details. Changes won't be saved.Climate risks
Neighborhood: 80550
Nearby schools
GreatSchools rating
- 4/10Range View Elementary SchoolGrades: PK-5Distance: 0.3 mi
- 5/10Severance Middle SchoolGrades: 6-8Distance: 1.2 mi
- 6/10Severance High SchoolGrades: 9-12Distance: 1 mi
Schools provided by the listing agent
- Elementary: Range View
- Middle: Severance
- High: Windsor
- District: Weld RE-4
Source: REcolorado as distributed by MLS GRID. This data may not be complete. We recommend contacting the local school district to confirm school assignments for this home.
- $496,9004 bd3 ba3.2k sqft1019 Mt Oxford Ave, Severance, CO 80550Off Market

- $512,1003 bd3 ba1.7k sqft1021 Mount Oxford Ave, Severance, CO 80550Off Market
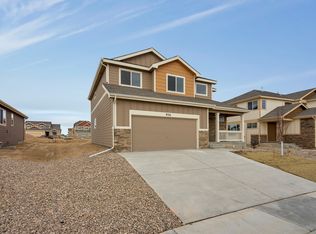
- $423,9003 bd3 ba1.7k sqft1021 Mt Oxford Ave, Severance, CO 80550Off Market
- $486,1003 bd3 ba1.7k sqft1017 Mount Oxford Ave, Severance, CO 80550Off Market

- $444,0003 bd3 ba1.7k sqft1017 Mt Oxford Ave, Severance, CO 80550Off Market
- $416,1003 bd2 ba1.2k sqft909 Mount Shavano Ave, Severance, CO 80550Off Market
- $488,6003 bd2 ba2.4k sqft909 Mt Shavano Ave, Severance, CO 80550Off Market
- $448,2003 bd2 ba1.4k sqft1023 Mount Oxford Ave, Severance, CO 80550Off Market
A local agent can set up tours, give advice and negotiate with sellers.
A local lender can help you make sure your offer is ready when you are.
Similar homes
- $520,0004 bd3 ba2.9k sqft933 Ponderosa Dr, Severance, CO 80550For Sale

 MLS ID #1062502, Allyson Ruggiero, Home Love Colorado. IRES as distributed by MLS GRID
 - $540,0004 bd3 ba2.4k sqft928 Barasingha St, Severance, CO 80550For Sale
 MLS ID #1065664, James Hagerman, Focal Real Estate Group. IRES as distributed by MLS GRID
 - $485,0004 bd3 ba2.7k sqft1512 Lake Vista Way, Severance, CO 80550For Sale
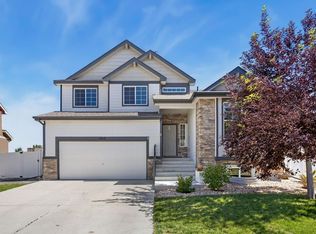 MLS ID #1065398, Tamara Yaromy, C3 Real Estate Solutions, LLC. IRES as distributed by MLS GRID
 - $470,0004 bd4 ba2.4k sqft805 Mt Sneffels Ave, Severance, CO 80550For Sale
 MLS ID #1060066, AJ Guerin, Rad Real Estate. IRES as distributed by MLS GRID
 - $499,0003 bd3 ba3.2k sqft982 Cascade Falls St, Severance, CO 80550For SaleMLS ID #1063432, Jamie Kimberlin, Tallent Co. Real Estate. IRES as distributed by MLS GRID
- $540,0004 bd3 ba3.4k sqft1347 Copeland Falls Rd, Severance, CO 80550For SaleMLS ID #1065587, Newt Wyler, Your Castle Real Estate LLC. IRES as distributed by MLS GRID
- $497,0003 bd3 ba2.2k sqft1228 Argali Dr, Severance, CO 80550For SaleMLS ID #1062674, Jerney Kellar, All Avenue Luxury- eXp. IRES as distributed by MLS GRID
- $484,0004 bd3 ba2.5k sqft717 Lake Emerson Rd, Severance, CO 80550For SaleMLS ID #1062338, Robert Walkowicz, Group Harmony. IRES as distributed by MLS GRID
- $490,0003 bd2 ba3.2k sqft326 Jay Avenue, Windsor, CO 80550For Sale
 MLS ID #7286385, Brandon Kite, Trx, Inc. REcolorado as distributed by MLS GRID
 - $489,9004 bd3 ba2.3k sqft1072 Long Meadows St, Severance, CO 80550For SaleMLS ID #1058306, Nicole Hicks, eXp Realty - Northern CO. IRES as distributed by MLS GRID
- $430,0003 bd2 ba2.4k sqft987 Axis Dr, Severance, CO 80550For SaleMLS ID #1061344, The SOLD Team, Sears Real Estate. IRES as distributed by MLS GRID
- $425,0003 bd2 ba2.6k sqft331 Torreys Drive, Windsor, CO 80550For SaleMLS ID #5055234, Kevin Communal, Your Castle Real Estate Inc. REcolorado as distributed by MLS GRID
- $548,0004 bd3 ba2.5k sqft912 Charlton Dr, Windsor, CO 80550For SaleMLS ID #1065776, Kelly Bartunek, C3 Real Estate Solutions, LLC. IRES as distributed by MLS GRID
- $434,9003 bd2 ba2.4k sqft259 Castle Dr, Severance, CO 80550For SaleMLS ID #1056715, Rob Kittle, Kittle Real Estate. IRES as distributed by MLS GRID
- $570,0005 bd3 ba3.2k sqft1593 Sierra Plaza St, Severance, CO 80550For SaleMLS ID #1064300, Lori Lindholm, Lindholm Realty, Inc.. IRES as distributed by MLS GRID
- $540,0004 bd3 ba2.5k sqft1249 Wild Basin Rd, Severance, CO 80550For SaleMLS ID #1056841, Dennis Schick, RE/MAX Alliance-FTC South. IRES as distributed by MLS GRID
- $500,0004 bd3 ba2.3k sqft5599 Clarence Dr, Windsor, CO 80550For SaleMLS ID #1061234, Leslie Henckel, RE/MAX Alliance-FTC South. IRES as distributed by MLS GRID
- $550,0004 bd3 ba3.3k sqft385 Littlebrook Ct, Windsor, CO 80550For SaleMLS ID #1065235, Gabriela Perez, KW Realty Downtown, LLC. IRES as distributed by MLS GRID
- $505,0003 bd3 ba2.3k sqft670 Moonglow Dr, Windsor, CO 80550For SaleMLS ID #1055545, Caleb Andersen, eXp Realty - Northern CO. IRES as distributed by MLS GRID
- $495,0003 bd3 ba1.8k sqft5319 Osbourne Dr, Windsor, CO 80550For SaleMLS ID #1058865, Donna Dodrill, D Realty. IRES as distributed by MLS GRID
