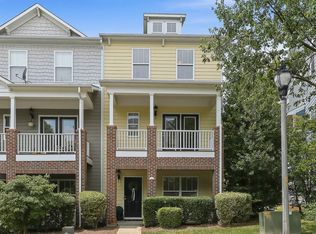
Luxury Brick-Front End-Unit ENERGY STAR® Certified Townhome with 5 Bedrooms and 3.5 Baths in a Prime West Cary Location! Freshly painted throughout and truly move-in ready, this spacious home offers an open-concept floor plan that lives like a single-family home. The main level features beautiful engineered hardwood floors, elegant iron picket stair railings, abundant natural light, and a desirable first-floor primary suite. The gourmet kitchen is appointed with stainless steel appliances, granite countertops, tile backsplash and an upgraded Fotile range hood. The inviting family room with a cozy fireplace flows seamlessly into the dining area and opens through double doors to the outdoor living space, creating the perfect setting for everyday living and entertaining. The first-floor owner's retreat offers a large walk-in closet, dual vanities, and a spacious walk-in shower. Additional highlights include a first-floor laundry room with utility sink, attached one car garage. Upstairs, you'll find three generously sized secondary bedrooms, well-appointed bathrooms. A spacious walk-in unfinished attic provides exceptional storage space rarely found in townhomes. Enjoy low-maintenance living with community amenities including a playground, picnic area, and BBQ grills. Conveniently located just minutes from Parkside Town Commons, Whole Foods, UNC Wellness Center, shopping, dining, RTP, RDU Airport, I-540, I-40, greenway trails, and top-rated Wake County schools. Fresh whole house interior paint, first-floor primary suite, and an unbeatable West Cary location make this exceptional home a rare opportunity.
Pending
Price cut: $5K (7/5)
$500,000
1019 Rosepine Dr, Cary, NC 27519
5beds
2,563sqft
:
Get pre-qualified$3,147/mo
Townhouse, Residential
Built in 2015
3,484 Square Feet Lot
$492,200 Zestimate®
$195/sqft
$169/mo HOA
What's special
Abundant natural lightDesirable first-floor primary suiteFreshly painted throughoutWell-appointed bathroomsSpacious walk-in showerBeautiful engineered hardwood floorsGranite countertops
- 44 days |
- 919 |
- 37 |
Likely to sell faster than
Zillow last checked:
Listing updated:
Listed by:
Evian Ji 919-760-0975,
New Triangle Realty LLC
Source: Doorify MLS,MLS#: 10173597
Facts & features
Interior
Bedrooms & bathrooms
- Bedrooms: 5
- Bathrooms: 4
- Full bathrooms: 3
- 1/2 bathrooms: 1
Heating
- None
Cooling
- Central Air, Heat Pump
Appliances
- Included: Dishwasher, Free-Standing Gas Range, Gas Water Heater, Range Hood, Refrigerator, Washer/Dryer
- Laundry: Laundry Room, Sink
Features
- Granite Counters, Walk-In Shower
- Flooring: Carpet, Vinyl, Tile, Wood
- Number of fireplaces: 1
- Fireplace features: Gas, Living Room
- Common walls with other units/homes: 1 Common Wall
Interior area
- Total structure area: 2,563
- Total interior livable area: 2,563 sqft
- Finished area above ground: 2,563
- Finished area below ground: 0
Property
Parking
- Total spaces: 1
- Parking features: Garage - Attached
- Attached garage spaces: 1
Features
- Levels: Two
- Stories: 2
- Has view: Yes
Lot
- Size: 3,484 Square Feet
- Features: Corner Lot
Details
- Parcel number: 073603007945000 0425444
- Zoning: TRM
- Special conditions: Standard
Construction
Type & style
- Home type: Townhouse
- Architectural style: Traditional, Transitional
- Property subtype: Townhouse, Residential
- Attached to another structure: Yes
Materials
- Brick Veneer, Vinyl Siding
- Foundation: Slab
- Roof: Shingle
Condition
- New construction: No
- Year built: 2015
Details
- Builder name: M/I Homes
Utilities & green energy
- Sewer: Public Sewer
- Water: Public
- Utilities for property: Electricity Connected, Natural Gas Connected, Water Connected
Community & HOA
Community
- Features: Park, Playground, Sidewalks, Other
- Subdivision: The Village at Evans Farm
HOA
- Has HOA: Yes
- Amenities included: Barbecue, Landscaping, Picnic Area, Playground
- Services included: Maintenance Grounds, Storm Water Maintenance
- HOA fee: $169 monthly
Location
- Region: Cary
Financial & listing details
- Price per square foot: $195/sqft
- Tax assessed value: $505,781
- Annual tax amount: $4,355
- Date on market: 6/12/2026
Estimated market value
$492,200
$468,000 - $517,000
$2,645/mo
Price history
| Date | Event | Price |
|---|---|---|
| 7/15/2026 | Pending sale | $500,000$195/sqft |
Source:  Doorify MLS #10173597 Report a problem Doorify MLS #10173597 Report a problem | ||
| 7/5/2026 | Price change | $500,000-1%$195/sqft |
Source: Doorify MLS #10173597 Report a problem | ||
| 6/18/2026 | Price change | $505,000-1.9%$197/sqft |
Source: Doorify MLS #10173597 Report a problem | ||
| 6/12/2026 | Listed for sale | $515,000+63.4%$201/sqft |
Source: Doorify MLS #10173597 Report a problem | ||
| 8/21/2024 | Listing removed | $2,450$1/sqft |
Source: Zillow Rentals Report a problem | ||
| 7/21/2024 | Listed for rent | $2,450-7.4%$1/sqft |
Source: Zillow Rentals Report a problem | ||
| 5/14/2023 | Listing removed | -- |
Source: Zillow Rentals Report a problem | ||
| 5/10/2023 | Listed for rent | $2,645$1/sqft |
Source: Zillow Rentals Report a problem | ||
| 5/1/2023 | Listing removed | -- |
Source: Zillow Rentals Report a problem | ||
| 4/26/2023 | Listed for rent | $2,645+6.9%$1/sqft |
Source: Zillow Rentals Report a problem | ||
| 3/27/2023 | Listing removed | -- |
Source: Zillow Rentals Report a problem | ||
| 3/19/2023 | Listed for rent | $2,475$1/sqft |
Source: Zillow Rentals Report a problem | ||
| 12/15/2021 | Listing removed | -- |
Source: Zillow Rental Manager Report a problem | ||
| 11/20/2021 | Listed for rent | $2,475$1/sqft |
Source: Zillow Rental Manager Report a problem | ||
| 6/30/2015 | Sold | $315,263$123/sqft |
Source: Doorify MLS #1992521 Report a problem | ||
Public tax history
| Year | Property taxes | Tax assessment |
|---|---|---|
| 2025 | $4,355 +2.2% | $505,781 |
| 2024 | $4,261 +16.5% | $505,781 +39.3% |
| 2023 | $3,658 +3.9% | $363,118 |
| 2022 | $3,522 | $363,118 |
| 2021 | -- | $363,118 |
| 2020 | -- | $363,118 +18.7% |
| 2019 | -- | $305,787 |
| 2018 | -- | $305,787 |
| 2017 | -- | $305,787 |
| 2016 | -- | $305,787 +664.5% |
| 2015 | $394 | $40,000 |
Find assessor info on the county website
Monthly payment
Est. payment
Payment breakdown
Explore the cost of this home by adjusting the details. Changes won't be saved.Climate risks
Neighborhood: Evans Farm
Nearby schools
GreatSchools rating
- 6/10Alston Ridge Elementary SchoolGrades: PK-5Distance: 1.3 mi
- 10/10Alston Ridge MiddleGrades: 6-8Distance: 1.1 mi
- 10/10Panther Creek HighGrades: 9-12Distance: 0.7 mi
Schools provided by the listing agent
- Elementary: Wake - Alston Ridge Elementary School
- Middle: Wake - Alston Ridge Middle
- High: Wake - Panther Creek High
Source: Doorify MLS. This data may not be complete. We recommend contacting the local school district to confirm school assignments for this home.
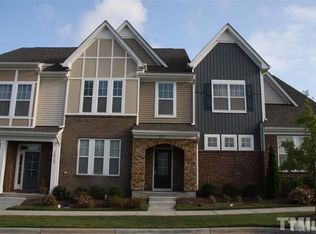
- $437,0003 bd2 ba2k sqft1017 Rosepine Dr, Cary, NC 27519Off Market
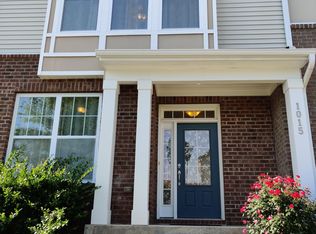
- $441,5003 bd2 ba2.1k sqft1015 Rosepine Dr, Cary, NC 27519Off Market
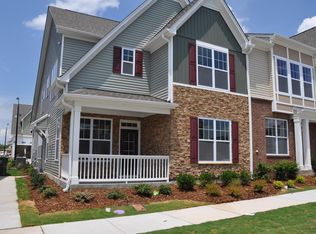
- $517,8004 bd4 ba2.5k sqft1013 Rosepine Dr, Cary, NC 27519Off Market
- $436,4003 bd3 ba2.1k sqft1318 Alston Forest Dr, Cary, NC 27519Off Market

- $521,300-- bd2 ba2.2k sqft1009 Rosepine Dr, Cary, NC 27519Off Market
- $455,8003 bd2 ba1.9k sqft1320 Alston Forest Dr, Cary, NC 27519Off Market
- $502,9003 bd2 ba2.1k sqft1316 Alston Forest Dr, Cary, NC 27519Off Market
- $504,8003 bd4 ba2.7k sqft1314 Alston Forest Dr, Cary, NC 27519Off Market
A local agent can set up tours, give advice and negotiate with sellers.
Similar homes
- $495,0003 bd2 ba1.3k sqft542 Tomkins Loop, Cary, NC 27519For Sale

 MLS ID #10172056, Paula Grossman. Doorify MLS
 - $589,0004 bd4 ba2.5k sqft625 Amaranth Dr, Cary, NC 27519For Sale
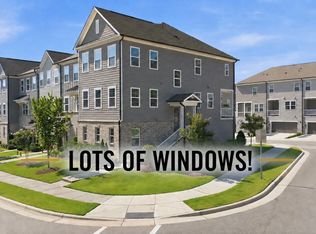 MLS ID #10180593, Blair Whelan. Doorify MLS
 - $525,0004 bd4 ba2.8k sqft4323 Pond Pine Trl, Morrisville, NC 27560For Sale
 MLS ID #10168705, Tina Caul. Doorify MLS
 - $395,0002 bd4 ba1.9k sqft336 Kinellan Ln, Cary, NC 27519For Sale
 MLS ID #10177464, Linda Trevor. Doorify MLS
 - $352,9993 bd4 ba1.7k sqft3827 Cary Glen Blvd, Cary, NC 27519For SaleMLS ID #10172931, Rafia Lodhi. Doorify MLS
- $314,9003 bd4 ba1.7k sqft128 Dove Cottage Ln, Cary, NC 27519For SaleMLS ID #10169975, Matthew Peedin. Doorify MLS
- $514,0004 bd4 ba2.5k sqft1136 Southpoint Trl, Durham, NC 27713For SaleMLS ID #10153881, Lia Williams. Doorify MLS
- $449,9003 bd4 ba2.1k sqft2104 Peakside Dr, Apex, NC 27523For SaleMLS ID #10179987, Kimberly Pappalardo. Doorify MLS
- $504,0003 bd3 ba1.9k sqft2608 Historic Cir, Morrisville, NC 27560For SaleMLS ID #10178480, Steven Squires. Doorify MLS
- $440,0003 bd3 ba2k sqft512 Durants Neck Ln, Morrisville, NC 27560For SaleMLS ID #10177759, Shikha Anand. Doorify MLS
- $538,0004 bd3 ba1.8k sqft112 Huntersville Rd, Morrisville, NC 27560For SaleMLS ID #10175897, Samara Presley. Doorify MLS
- $423,0003 bd3 ba2k sqft1150 Searstone Ct, Durham, NC 27713For SaleMLS ID #10181720, Mary Ann Wilson. Doorify MLS
- $450,0003 bd3 ba2.2k sqft2245 Mayo Forest Ln, Morrisville, NC 27560For SaleMLS ID #10148389, Linda Trevor. Doorify MLS
- $399,9004 bd3 ba2k sqft630 Libson St, Durham, NC 27703For SaleMLS ID #10165345, Kim Saylor. Doorify MLS
- $589,0003 bd3 ba2.2k sqft1200 Gathering Park Cir #201, Cary, NC 27519For SaleMLS ID #10144382, Mick Bodino. Doorify MLS
- $550,0003 bd3 ba2.2k sqft113 Concordia Woods Dr, Morrisville, NC 27560For SaleMLS ID #10166554, Jessica Hunt. Doorify MLS
- $565,0004 bd4 ba2.2k sqft1317 Rodessa Run, Raleigh, NC 27607For SaleMLS ID #10174107, Cindy McIntyre. Doorify MLS
- $550,0004 bd3 ba2.1k sqft1303 Patterson Grove Rd, Apex, NC 27502For SaleMLS ID #10169062, Heather Gower. Doorify MLS
- $505,0003 bd3 ba2.2k sqft8000 Upper Lake Dr, Raleigh, NC 27615For SaleMLS ID #10165448, Lisa Kaylor. Doorify MLS
- $650,0004 bd3 ba2.5k sqft2031 Addenbrock Dr, Morrisville, NC 27560For SaleMLS ID #10176602, Linda Trevor. Doorify MLS
