Welcome to 102 Braddock Mill, a distinctive custom home offering exceptional space, privacy, character, and endless possibilities on nearly four picturesque acres in Marlton. Tucked away in a serene setting, this impressive residence combines the comfort of everyday living with the charm of a private retreat, all while remaining conveniently located near the area's shopping, dining, and major roadways. The home offers a flexible and spacious layout with four bedrooms in total, including two bedrooms on the first floor and two additional bedrooms upstairs. A desirable first-floor primary suite provides the convenience of main-level living, while the home's huge kitchen serves as a natural gathering place for family and friends. The open living room creates a warm and inviting atmosphere, and the home's unique architectural details and abundant character make it truly stand apart from the ordinary. Additional highlights include a two-car attached garage and wonderful outdoor spaces designed to take full advantage of the property's peaceful surroundings. Enjoy your morning coffee or entertain guests on the covered deck, while the additional uncovered deck offers even more space for relaxing and enjoying the beauty of nearly four private acres. The possibilities continue in the enormous unfinished basement, a blank canvas ready to be transformed into an incredible recreation area, home gym, media room, additional living space, or anything else your lifestyle may require. Located within the highly regarded Marlton school district, 102 Braddock Mill offers the rare combination of acreage, privacy, character, and convenience—a truly special place to call home.
Under contract
$599,000
102 Braddock Mill Rd, Marlton, NJ 08053
3beds
2,767sqft
Single Family Residence
Built in 2000
3.88 Acres Lot
$613,600 Zestimate®
$216/sqft
$-- HOA
What's special
Huge kitchenTwo-car attached garageUnique architectural detailsNearly four picturesque acresAbundant characterWarm and inviting atmosphereFlexible and spacious layout
- 20 days
- 1,804
- 147
Likely to sell faster than
Zillow last checked:
Listing updated:
Listed by:
Kelly Patrizio 215-923-7600,
Coldwell Banker Realty
Source: Bright MLS,MLS#: NJBL2120274
Facts & features
Interior
Bedrooms & bathrooms
- Bedrooms: 3
- Bathrooms: 3
- Full bathrooms: 2
- 1/2 bathrooms: 1
- Main level bathrooms: 3
- Main level bedrooms: 3
Heating
- Central
Cooling
- Central Air, Electric
Appliances
- Included: Water Heater
Features
- Basement: Full
- Number of fireplaces: 1
Interior area
- Total structure area: 2,767
- Total interior livable area: 2,767 sqft
- Finished area above ground: 2,767
Property
Parking
- Total spaces: 2
- Parking features: Inside Entrance, Attached
- Attached garage spaces: 2
Accessibility
- Accessibility features: Accessible Hallway(s), Accessible Electrical and Environmental Controls, Mobility Improvements
Features
- Levels: Two
- Stories: 2
- Pool features: None
Lot
- Size: 3.88 Acres
Details
- Additional structures: Above Grade
- Parcel number: 130004600022
- Zoning: RD-3
- Special conditions: Standard
Construction
Type & style
- Home type: SingleFamily
- Architectural style: Cape Cod
- Property subtype: Single Family Residence
Materials
- Masonry
- Foundation: Block
Condition
- New construction: No
- Year built: 2000
Utilities & green energy
- Sewer: On Site Septic
- Water: Public
Community & HOA
Community
- Subdivision: Marlton Lakes
HOA
- Has HOA: No
Location
- Region: Marlton
- Municipality: EVESHAM TWP
Financial & listing details
- Price per square foot: $216/sqft
- Tax assessed value: $40,000
- Date on market: 9/8/2026
- Listing agreement: Exclusive Right To Sell
- Inclusions: Washer, Dryer, Refrigerator, Gym Equipment
- Ownership: Fee Simple
Estimated market value
$613,600
$583,000 - $644,000
$3,699/mo
Price history
| Date | Event | Price |
|---|---|---|
| 9/18/2026 | Contingent | $599,000$216/sqft |
Source:  Bright MLS #NJBL2120274 Report a problem Bright MLS #NJBL2120274 Report a problem | ||
| 9/8/2026 | Listed for sale | $599,000+787.4%$216/sqft |
Source: Bright MLS #NJBL2120274 Report a problem | ||
| 3/29/1999 | Sold | $67,500$24/sqft |
Source: Public Record Report a problem | ||
Public tax history
| Year | Property taxes | Tax assessment |
|---|---|---|
| 2025 | -- | $351,600 |
| 2024 | -- | $351,600 |
| 2023 | -- | $351,600 |
| 2022 | -- | $351,600 |
| 2021 | -- | $351,600 |
| 2020 | $10,066 +4.1% | $351,600 |
| 2019 | $9,672 +1.3% | $351,600 |
| 2018 | $9,552 +2.6% | $351,600 |
| 2017 | $9,306 +1.9% | $351,600 |
| 2016 | $9,134 +3.1% | $351,600 |
| 2015 | $8,860 -1.3% | $351,600 |
| 2014 | $8,980 +0.4% | $351,600 |
| 2013 | $8,944 +0.9% | $351,600 |
| 2012 | $8,867 +1.4% | $351,600 |
| 2011 | $8,747 +2.5% | $351,600 |
| 2010 | $8,533 -23.6% | $351,600 |
| 2009 | $11,169 +4.2% | $351,600 +44.9% |
| 2008 | $10,720 +4.3% | $242,700 |
| 2007 | $10,274 +6.7% | $242,700 |
| 2006 | $9,633 +4.2% | $242,700 |
| 2005 | $9,244 +8.5% | $242,700 |
| 2004 | $8,524 | $242,700 |
| 2003 | -- | $242,700 |
| 2002 | -- | $242,700 |
| 2001 | -- | $242,700 |
Find assessor info on the county website
Monthly payment
Est. payment
Payment breakdown
Explore the cost of this home by adjusting the details. Changes won't be saved.Climate risks
Neighborhood: Marlton
Nearby schools
Schools provided by the listing agent
- High: Cherokee
- District: Lenape Regional High
Source: Bright MLS. This data may not be complete. We recommend contacting the local school district to confirm school assignments for this home.

Similar homes
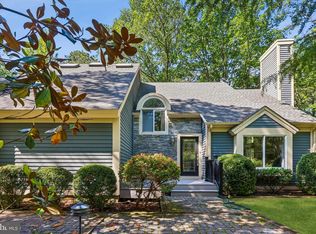
- $625,0004 bd3 ba2.1k sqft95 10th St, Marlton, NJ 08053For Sale

 MLS ID #NJBL2113160, Michael Chuppe, Weichert Realtors-Haddonfield. Bright MLS
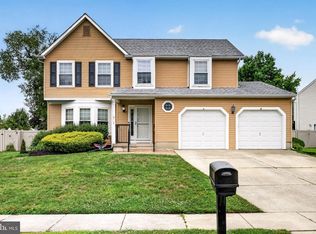
 - $625,0003 bd3 ba2.2k sqftBob Meyers, Medford, NJ 08055For Sale
 MLS ID #NJBL2111012, Jason Gareau, Weichert Realtors-Medford. Bright MLS
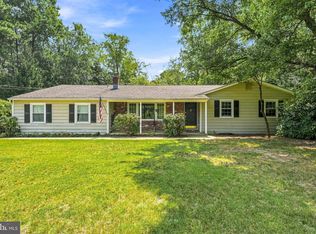
 - $625,0004 bd4 ba3.4k sqft11 Marcy Ct, Marlton, NJ 08053For Sale
 MLS ID #NJBL2116722, Mark McKenna, EXP Realty, LLC. Bright MLS
 - $485,0003 bd3 ba1.7k sqft314 Lake Shore Dr, Marlton, NJ 08053For Sale
 MLS ID #NJBL2118376, Sam Lepore, Keller Williams Realty - Moorestown. Bright MLS
 - $425,0003 bd3 ba1.8k sqft17 Lady Diana Cir, Marlton, NJ 08053For SaleMLS ID #NJBL2119452, GAVIN ESTRADA, Weichert Realtors-Haddonfield. Bright MLS
- $499,9003 bd2 ba1.5k sqft26 Abington Ave, Marlton, NJ 08053For SaleMLS ID #NJBL2120028, Mark McKenna, EXP Realty, LLC. Bright MLS
- $495,0003 bd3 ba1.8k sqft4 Margy Ln, Marlton, NJ 08053For SaleMLS ID #NJBL2104786, Josephine Rich, Weichert Realtors - Moorestown. Bright MLS
- $735,0003 bd3 ba2.5k sqftFitzgerald Grand, Marlton, NJ 08053For SaleMLS ID #NJBL2117452, Carol Marmero, BHHS Fox & Roach-Northfield. Bright MLS
- $725,0004 bd3 ba2.9k sqft4 Bookbinder Ct, Medford, NJ 08055For SaleMLS ID #NJBL2115154, Mark Cuccuini, EXP Realty, LLC. Bright MLS
- $559,9003 bd4 ba2.1k sqftNone Available, Marlton, NJ 08053For SaleMLS ID #NJBL2118630, michelle gilbert, Keller Williams Realty - Marlton. Bright MLS
- $695,0004 bd4 ba3k sqft157 Atsion Rd, Medford, NJ 08055For SaleMLS ID #NJBL2119090, Meg Stezzi, Weichert Realtors - Moorestown. Bright MLS
- $519,0003 bd3 ba2k sqft5 Carter Ln, Marlton, NJ 08053For SaleMLS ID #NJBL2115872, Nicole Rajis, BHHS Fox & Roach-Marlton. Bright MLS
- $299,9992 bd2 ba1.6k sqft24 Dorset Dr, Marlton, NJ 08053For SaleMLS ID #NJBL2121366, Braden Maurer-Burns, Real Broker, LLC. Bright MLS
- $625,0004 bd3 ba2.8k sqft843 Lafayette Dr, Mount Laurel, NJ 08054For SaleMLS ID #NJBL2117494, Janeen Albertson, Weichert Realtors - Moorestown. Bright MLS
- $565,0004 bd3 ba2.8k sqft218 Ramblewood Dr, Sewell, NJ 08080For SaleMLS ID #NJGL2078208, Chris Lang, Real Broker, LLC. Bright MLS
- $600,0003 bd3 ba2k sqft4 Creekdale Dr, Delran, NJ 08075For SaleMLS ID #NJBL2113862, Michelle Arnold, Compass New Jersey, LLC - Moorestown. Bright MLS
- $599,5003 bd3 ba2.6k sqft1606 Chanticleer, Cherry Hill, NJ 08003For SaleMLS ID #NJCD2118652, Nancy Sullivan, Compass New Jersey, LLC - Haddon Township. Bright MLS
- $675,0005 bd4 ba2.6k sqft701 Crestbrook Ave, Cherry Hill, NJ 08003For SaleMLS ID #NJCD2121378, Nikki Shah, Long & Foster Real Estate, Inc.. Bright MLS
- $389,9993 bd3 ba1.9k sqft302 Berkshire Way, Marlton, NJ 08053For SaleMLS ID #NJBL2119106, Gaurav Gambhir, KW Empower. Bright MLS
- $535,0004 bd2 ba1.7k sqft5 Tuckerton Rd, Shamong, NJ 08088For SaleMLS ID #NJBL2118150, Michelle Garey, Weichert Realtors-Medford. Bright MLS
