Welcome to 102 Cherrywood Drive, where luxury living meets the ultimate sportsman's lifestyle in the prestigious Woodlands of Acadiana. Perfectly positioned just minutes from premier shopping, dining, top-rated hospitals, and entertainment, this exceptional home also enjoys one of the neighborhood's most desirable locations--directly across from the beautifully appointed clubhouse, resort-style swimming pool, scenic walking trails, and stocked fishing ponds.Offering approximately 2,350 square feet of thoughtfully designed living space, this impeccably maintained 4-bedroom, 3-bath residence showcases timeless craftsmanship and upscale finishes throughout. The open-concept floor plan is flooded with natural light, creating an inviting atmosphere ideal for both everyday living and entertaining.At the heart of the home, the gourmet kitchen is designed to impress, featuring an oversized island, gas cooktop, premium oversized refrigerator, and stunning custom cabinetry that blends beauty with exceptional functionality. Rich architectural details, including brick accents and warm wood finishes, add character and elegance while seamlessly connecting the kitchen to the spacious living area.The luxurious primary suite serves as a private retreat, complete with a spa-inspired bath featuring dual vanities, a deep soaking tub, a separate walk-in shower, and an expansive walk-in closet designed for effortless organization.Outdoor enthusiasts and hobbyists alike will appreciate the property's standout features. A spacious workshop provides endless possibilities for woodworking, projects, or secure equipment storage, while the dedicated boat storage offers the perfect solution for protecting your recreational investments. Whether you're an avid fisherman, hunter, boater, or weekend adventurer, this property delivers the space and convenience to support your lifestyle.
Pending
Price cut: $26K (6/9)
$499,000
102 Cherrywood Dr, Lafayette, LA 70508
4beds
2,350sqft
:
Get pre-qualified$3,177/mo
Single Family Residence
Built in 2017
0.25 Acres Lot
$493,600 Zestimate®
$212/sqft
$58/mo HOA
What's special
Scenic walking trailsResort-style swimming poolStocked fishing pondsSeparate walk-in showerPremium oversized refrigeratorDeep soaking tubOversized island
- 122 days |
- 161 |
- 4 |
Zillow last checked:
Listing updated:
Listed by:
Ryan Hawkins,
Real Broker, LLC 337-534-0555,
Suzette D Hawkins,
Real Broker, LLC
Source: RAA,MLS#: 2600002948
Facts & features
Interior
Bedrooms & bathrooms
- Bedrooms: 4
- Bathrooms: 3
- Full bathrooms: 3
Heating
- Central
Cooling
- Has cooling: Yes
Appliances
- Included: Dishwasher, Disposal, Microwave, Refrigerator, Gas Stove Con
- Laundry: Electric Dryer Hookup, Washer Hookup
Features
- High Ceilings, Beamed Ceilings, Built-in Features, Crown Molding, Double Vanity, Kitchen Island, Standalone Tub, Walk-In Closet(s), Granite Counters
- Flooring: Tile, Vinyl Plank
- Windows: Window Treatments, Aluminum Frames, Double Pane Windows
- Number of fireplaces: 1
- Fireplace features: 1 Fireplace, Gas Log
Interior area
- Total interior livable area: 2,350 sqft
Property
Parking
- Total spaces: 2
- Parking features: Attached, Boat, Garage
- Garage spaces: 2
- Has uncovered spaces: Yes
Features
- Stories: 1
- Patio & porch: Covered, Open
- Fencing: Other,Wood
- Waterfront features: Pond
Lot
- Size: 0.25 Acres
- Dimensions: 67.5 x 130
- Features: 0 to 0.5 Acres
Details
- Parcel number: 6160522
Construction
Type & style
- Home type: SingleFamily
- Architectural style: Modern
- Property subtype: Single Family Residence
Materials
- HardiPlank Type, Frame
- Foundation: Slab
- Roof: Composition
Condition
- Resale
- Year built: 2017
Details
- Builder name: Lanclos
Utilities & green energy
- Electric: Elec: City
- Gas: Gas: Delta Utilities
- Sewer: Public Sewer
Community & HOA
Community
- Features: Pool
- Subdivision: The Woodlands of Acadiana
HOA
- Has HOA: Yes
- Amenities included: Pool
- Services included: Maintenance Grounds
- HOA fee: $700 annually
Location
- Region: Lafayette
Financial & listing details
- Price per square foot: $212/sqft
- Tax assessed value: $408,840
- Annual tax amount: $4,301
- Date on market: 4/8/2026
- Exclusions: Other - See Remarks
- Electric utility on property: Yes
Estimated market value
$493,600
$469,000 - $518,000
$2,668/mo
Price history
| Date | Event | Price |
|---|---|---|
| 7/10/2026 | Pending sale | $499,000$212/sqft |
Source:  RAA #2600002948 Report a problem RAA #2600002948 Report a problem | ||
| 6/9/2026 | Price change | $499,000-5%$212/sqft |
Source: RAA #2600002948 Report a problem | ||
| 5/30/2026 | Pending sale | $525,000$223/sqft |
Source: RAA #2600002948 Report a problem | ||
| 5/1/2026 | Price change | $525,000-2.6%$223/sqft |
Source: RAA #2600002948 Report a problem | ||
| 4/8/2026 | Listed for sale | $539,000$229/sqft |
Source: RAA #2600002948 Report a problem | ||
| 7/14/2022 | Sold | -- |
Source: Public Record Report a problem | ||
Public tax history
| Year | Property taxes | Tax assessment |
|---|---|---|
| 2024 | $4,301 +42.5% | $40,884 +41.7% |
| 2023 | $3,018 +5.4% | $28,854 +5.5% |
| 2022 | $2,862 -0.3% | $27,354 |
| 2021 | $2,872 +0.3% | $27,354 |
| 2020 | $2,862 +4.3% | $27,354 |
| 2019 | $2,745 -1.7% | $27,354 |
| 2018 | $2,791 +860.9% | $27,354 +859.8% |
| 2017 | $291 | $2,850 |
Find assessor info on the county website
Monthly payment
Est. payment
Payment breakdown
Explore the cost of this home by adjusting the details. Changes won't be saved.Climate risks
Neighborhood: 70508
Nearby schools
GreatSchools rating
- 8/10Ernest Gallet Elementary SchoolGrades: PK-5Distance: 1.8 mi
- 8/10Broussard Middle SchoolGrades: 6-8Distance: 4 mi
- 10/10Southside High SchoolGrades: 9-12Distance: 4.6 mi
Schools provided by the listing agent
- Elementary: Ernest Gallet
- Middle: Broussard
- High: Southside
Source: RAA. This data may not be complete. We recommend contacting the local school district to confirm school assignments for this home.
- $--3 bd3 ba2.3k sqft104 Cherrywood Dr, Lafayette, LA 70508Sold
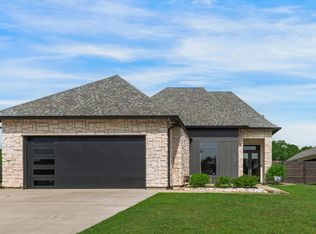
- $1,509,400-- bd-- ba-- sqft100 Cherrywood Dr, Lafayette, LA 70508Off Market
- $449,600-- bd-- ba-- sqft100 Cherrywood Dr, Lafayette, LA 70508Off Market
- $469,800-- bd-- ba-- sqft122 Cherrywood Dr, Lafayette, LA 70508Off Market
- $382,200-- bd-- ba-- sqft108 Cherrywood Dr, Lafayette, LA 70508Off Market
- $162,900-- bd-- ba680 sqft200 Woodstone Dr, Lafayette, LA 70508Off Market
- $622,000-- bd-- ba3.6k sqft100 Narrow Way Dr, Lafayette, LA 70508Off Market
- $--4 bd3 ba2.4k sqft109 Cherrywood Dr, Lafayette, LA 70508Sold
A local agent can set up tours, give advice and negotiate with sellers.
Similar homes
- $475,0004 bd3 ba2.4k sqft400 Boulder Creek Pkwy, Lafayette, LA 70508For Sale

 MLS ID #2600006270, Anna Ward, Reliance Real Estate Group. RAA
 - $575,0003 bd3 ba2.6k sqft201 Maple Branch St, Lafayette, LA 70508For Sale
 MLS ID #2600006366, Amy Lee, EXP Realty, LLC. RAA
 - $442,5003 bd3 ba2.3k sqft220 Treescape Dr, Lafayette, LA 70508For Sale
 MLS ID #2600006084, Tiffany G Carter, HUNCO Real Estate. RAA
 - $365,0003 bd2 ba1.8k sqft212 Redfern St, Lafayette, LA 70508For Sale
 MLS ID #2600007082, Jana Hickey, EXP Realty, LLC. RAA
 - $337,5004 bd3 ba1.9k sqft110 Olivewood Dr, Lafayette, LA 70508For SaleMLS ID #2600000137, Claire Disch Schexnayder, Dwight Andrus Real Estate Agency, LLC. RAA
- $549,0004 bd3 ba2.3k sqft311 Harvest Creek Ln, Lafayette, LA 70508For SaleMLS ID #2600002094, Jeff Deville, Dream Home Realty, LLC. RAA
- $550,0004 bd4 ba3k sqft100 Fernridge Dr, Lafayette, LA 70508For SaleMLS ID #2600000914, Leo A Demouchet, EXP Realty, LLC. RAA
- $258,5003 bd2 ba1.4k sqft220 Twin Meadow Ln, Lafayette, LA 70508For SaleMLS ID #2600007142, Angel L Metrejean, Compass. RAA
- $499,9004 bd3 ba2.4k sqft106 Tortola Ln, Youngsville, LA 70592For SaleMLS ID #2600002052, Janice Wheat, CG Real Estate. RAA
- $325,0003 bd3 ba1.9k sqft209 Sandhurst Dr, Lafayette, LA 70508For SaleMLS ID #2600006928, Claire Steel, EXP Realty, LLC. RAA
- $589,0004 bd3 ba3.2k sqft104 Carrollton Cir, Lafayette, LA 70503For SaleMLS ID #2600005039, Quincie Privat, EXP Realty, LLC. RAA
- $333,0004 bd3 ba1.9k sqft303 Summerland Key Ln, Lafayette, LA 70508For SaleMLS ID #2600006495, Ginger Daigle Dupre, Hargroder Real Estate Group. RAA
- $515,0004 bd3 ba2.2k sqft105 Queen Palm Cir, Broussard, LA 70518For SaleMLS ID #2600007143, Tiffany Burns, Coldwell Banker Trahan Real Estate Group. RAA
- $269,9003 bd2 ba1.4k sqft405 Sleepy Brook Rd, Lafayette, LA 70508For SaleMLS ID #2600007026, Brandi C McKnight, RE/MAX Acadiana. RAA
- $475,0004 bd3 ba2.5k sqft414 Sandy Bay Dr, Broussard, LA 70518For SaleMLS ID #2600002498, Janet Soprano, Real Broker, LLC. RAA
- $562,5004 bd3 ba2.2k sqft106 Rue De Chambery, Broussard, LA 70518For SaleMLS ID #2600004510, C. Leigh Ann Meche, Choice Realty. RAA
- $625,0003 bd3 ba2.2k sqft618 Richland Ave, Lafayette, LA 70508For SaleMLS ID #2600006113, Stefanie Kellner, Compass. RAA
- $469,0004 bd3 ba2.5k sqft138 Cape Town Ave, Youngsville, LA 70592For SaleMLS ID #2600000414, Korie Brunet, Dream Home Realty, LLC. RAA
- $491,5004 bd3 ba2.3k sqft306 Last Quarter Dr, Youngsville, LA 70592For SaleMLS ID #2600002533, Claire Disch Schexnayder, Dwight Andrus Real Estate Agency, LLC. RAA
- $515,0004 bd3 ba2.4k sqft209 Big Lake Run, Youngsville, LA 70592For SaleMLS ID #2600005524, Angi M Trahan, Compass. RAA
