If you are looking for single level living tucked in one of Hendersonville's quietest neighborhood just off the banks of Old Hickory Lake, then you are in the right place! This home features all new Anderson windows along with LVP flooring all thoughout the downstairs area. The combination kitchen/dining area offers a rather large opening for gatherings, but offers enough space to feel homey. With the primary bedroom downstairs, you are immediately greeted with a warm and inviting area in the primary suite that flows into a fully renovated en-suite bath! The bathroom features a large, walk in shower, tile flooring, double vanities w/plenty of storage and access to have your washer and dryer in the same room! The only upstairs in this home is an oversized bonus room with newer carpet that is overtop the garage. Outside in the fully fenced back yard, a covered pergola offers you shade and relaxation enjoying a nice evening breeze! A wrap around sidewalk with 10ft gate allows easy access to and from the back yard. Not to forget that all major components of this home (roof, hvac, water heater) have all been replaced w/in the last 5 years! Come see this quaint gem today!
Under contract - showing
$475,000
102 Cross Cove Ct, Hendersonville, TN 37075
3beds
1,703sqft
Single Family Residence, Residential
Built in 2003
8,276 Square Feet Lot
$-- Zestimate®
$279/sqft
$20/mo HOA
What's special
- 68 days |
- 34 |
- 1 |
Zillow last checked:
Listing updated:
Listed by:
JD Young 615-812-0816,
Compass RE 615-475-5616
Source: RealTracs MLS as distributed by MLS GRID,MLS#: 3233956
Facts & features
Interior
Bedrooms & bathrooms
- Bedrooms: 3
- Bathrooms: 2
- Full bathrooms: 2
- Main level bedrooms: 3
Bedroom 1
- Features: Suite
- Level: Suite
- Area: 195 Square Feet
- Dimensions: 15x13
Bedroom 2
- Area: 132 Square Feet
- Dimensions: 12x11
Bedroom 3
- Area: 121 Square Feet
- Dimensions: 11x11
Primary bathroom
- Features: Suite
- Level: Suite
Dining room
- Features: Combination
- Level: Combination
- Area: 130 Square Feet
- Dimensions: 13x10
Kitchen
- Area: 108 Square Feet
- Dimensions: 12x9
Living room
- Features: Combination
- Level: Combination
- Area: 234 Square Feet
- Dimensions: 18x13
Recreation room
- Features: Other
- Level: Other
- Area: 315 Square Feet
- Dimensions: 21x15
Heating
- Heat Pump
Cooling
- Central Air
Appliances
- Included: Electric Oven, Electric Range, Dishwasher, Disposal, Microwave, Refrigerator
Features
- High Speed Internet
- Flooring: Carpet, Luxury Vinyl
- Basement: None
- Fireplace features: Living Room
Interior area
- Total structure area: 1,703
- Total interior livable area: 1,703 sqft
- Finished area above ground: 1,703
Property
Parking
- Total spaces: 2
- Parking features: Garage Door Opener, Garage Faces Front
- Attached garage spaces: 2
Features
- Levels: One
- Stories: 2
- Patio & porch: Patio
- Fencing: Privacy
Lot
- Size: 8,276 Square Feet
- Dimensions: 80 x 131.96 IRR
Details
- Parcel number: 170L E 04900 000
- Special conditions: Standard
Construction
Type & style
- Home type: SingleFamily
- Property subtype: Single Family Residence, Residential
Materials
- Vinyl Siding
- Roof: Shingle
Condition
- New construction: No
- Year built: 2003
Utilities & green energy
- Sewer: Public Sewer
- Water: Public
- Utilities for property: Water Available, Cable Connected
Community & HOA
Community
- Subdivision: Cross Cove-Cross Cov
HOA
- Has HOA: Yes
- HOA fee: $20 monthly
Location
- Region: Hendersonville
Financial & listing details
- Price per square foot: $279/sqft
- Tax assessed value: $413,700
- Annual tax amount: $2,078
- Date on market: 6/10/2026
Estimated market value
Not available
Estimated sales range
Not available
Not available
Price history
| Date | Event | Price |
|---|---|---|
| 7/16/2026 | Contingent | $475,000$279/sqft |
Source:  RealTracs MLS as distributed by MLS GRID #3233956 Report a problem RealTracs MLS as distributed by MLS GRID #3233956 Report a problem | ||
| 6/12/2026 | Listed for sale | $475,000+82%$279/sqft |
Source: RealTracs MLS as distributed by MLS GRID #3233956 Report a problem | ||
| 11/28/2017 | Sold | $261,000+2.4%$153/sqft |
Source: RealTracs MLS as distributed by MLS GRID #1872886 Report a problem | ||
| 11/7/2017 | Pending sale | $254,900$150/sqft |
Source: Coldwell Banker Lakeside, Realtors #1872886 Report a problem | ||
| 10/21/2017 | Listed for sale | $254,900+54.5%$150/sqft |
Source: Coldwell Banker Lakeside Inc. #1872886 Report a problem | ||
| 7/8/2005 | Sold | $165,000+5.8%$97/sqft |
Source: Public Record Report a problem | ||
| 7/7/2003 | Sold | $155,950$92/sqft |
Source: Public Record Report a problem | ||
Public tax history
| Year | Property taxes | Tax assessment |
|---|---|---|
| 2025 | $2,078 | $103,425 |
| 2024 | $2,078 +7% | $103,425 +68.8% |
| 2023 | $1,943 -0.3% | $61,275 -75% |
| 2022 | $1,949 +40.6% | $245,100 |
| 2021 | $1,386 | $245,100 |
| 2020 | $1,386 -28.9% | $245,100 |
| 2019 | $1,949 +485% | $245,100 +39.4% |
| 2018 | $333 -80.3% | $175,800 |
| 2017 | $1,695 | -- |
| 2016 | $1,695 | -- |
| 2015 | $1,695 +13.5% | -- |
| 2014 | $1,493 +21.1% | -- |
| 2011 | $1,233 -0.6% | $46,464 |
| 2010 | $1,241 | $46,464 |
| 2009 | $1,241 | $46,464 |
| 2008 | -- | $46,464 +2.9% |
| 2007 | $1,314 -2.8% | $45,155 -2.8% |
| 2006 | $1,352 +0.7% | $46,473 +14.5% |
| 2005 | $1,343 | $40,577 |
| 2004 | $1,343 +63.8% | $40,577 +63.8% |
| 2002 | $820 | $24,767 +266.9% |
| 2001 | -- | $6,750 |
Find assessor info on the county website
Monthly payment
Est. payment
Payment breakdown
Explore the cost of this home by adjusting the details. Changes won't be saved.Climate risks
Neighborhood: 37075
Nearby schools
GreatSchools rating
- 8/10Walton Ferry Elementary SchoolGrades: K-5Distance: 0.2 mi
- 7/10V G Hawkins Middle SchoolGrades: 6-8Distance: 1.3 mi
- 7/10Hendersonville High SchoolGrades: 9-12Distance: 2.9 mi
Schools provided by the listing agent
- Elementary: Walton Ferry Elementary
- Middle: V G Hawkins Middle School
- High: Hendersonville High School
Source: RealTracs MLS as distributed by MLS GRID. This data may not be complete. We recommend contacting the local school district to confirm school assignments for this home.
- $397,4003 bd2 ba1.6k sqft104 Cross Cove Ct, Hendersonville, TN 37075Off Market

- $425,7003 bd3 ba2.2k sqft100 Cross Cove Ct, Hendersonville, TN 37075Off Market
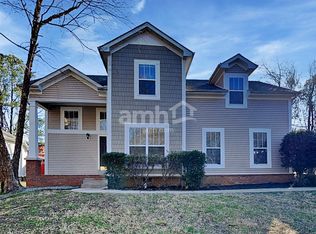
- $364,8003 bd2 ba1.2k sqft309 Roberta Dr, Hendersonville, TN 37075Off Market

- $394,800-- bd2 ba1.6k sqft105 Cross Cove Ct, Hendersonville, TN 37075Off Market
- $429,9003 bd2 ba1.7k sqft106 Cross Cove Ct, Hendersonville, TN 37075Off Market
- $301,100-- bd1 ba1k sqft307 Roberta Dr, Hendersonville, TN 37075Off Market
- $393,600-- bd2 ba1.6k sqft107 Cross Cove Ct, Hendersonville, TN 37075Off Market
- $412,0003 bd2 ba1.7k sqft103 Cross Cove Ct, Hendersonville, TN 37075Off Market
A local agent can set up tours, give advice and negotiate with sellers.
A local lender can help you make sure your offer is ready when you are.
Similar homes
- $459,9003 bd3 ba2k sqft107 Camden Ct N, Hendersonville, TN 37075For Sale

 MLS ID #3286037, Patty Johnston, Broker. RealTracs MLS as distributed by MLS GRID
 - $459,0003 bd2 ba1.9k sqft1012 Rutherford Way, Hendersonville, TN 37075For Sale
 MLS ID #3233969, JD Young. RealTracs MLS as distributed by MLS GRID
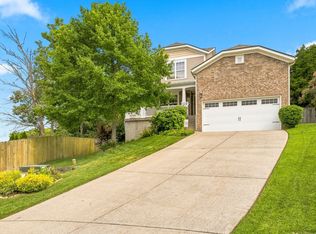
 - $530,0004 bd3 ba2.5k sqft133 Trail Ridge Way, Hendersonville, TN 37075For Sale
 MLS ID #3501166, Dylan Treloar. RealTracs MLS as distributed by MLS GRID
 - $374,9003 bd3 ba1.7k sqft111 River Bend Rd, Hendersonville, TN 37075For Sale
 MLS ID #3305378, Jennifer Hatchette. RealTracs MLS as distributed by MLS GRID
 - $450,0003 bd3 ba2.1k sqft2115 Ponty Pool Dr, Mount Juliet, TN 37122For SaleMLS ID #3513415, Gary Ashton. RealTracs MLS as distributed by MLS GRID
- $580,0004 bd3 ba2.3k sqft178 Meadowlake Dr, Hendersonville, TN 37075For SaleMLS ID #3283827, Misty (Hargis) Hackney. RealTracs MLS as distributed by MLS GRID
- $463,9003 bd3 ba2.2k sqft123 Annapolis Bend Cir, Hendersonville, TN 37075For SaleMLS ID #3245888, Gary Ashton. RealTracs MLS as distributed by MLS GRID
- $549,9003 bd2 ba2.1k sqft1009 Stafford Ct, Hendersonville, TN 37075For SaleMLS ID #3268423, Edward (Eddie) Rockensock. RealTracs MLS as distributed by MLS GRID
- $499,9004 bd3 ba2.5k sqft2601 Windsor Ln, Old Hickory, TN 37138For SaleMLS ID #3242699, Melissa Pyle. RealTracs MLS as distributed by MLS GRID
- $475,0003 bd2 ba2.1k sqft803 Partridge Cir, Mount Juliet, TN 37122For SaleMLS ID #3314460, Corinne Lincoln. RealTracs MLS as distributed by MLS GRID
- $535,0003 bd3 ba2.4k sqft117 Huntington Pl, Hendersonville, TN 37075For SaleMLS ID #3167466, Gayle M. Halvorson. RealTracs MLS as distributed by MLS GRID
- $464,5003 bd3 ba2k sqft4248 Longfellow Dr, Nashville, TN 37214For SaleMLS ID #3248781, Pam Ford. RealTracs MLS as distributed by MLS GRID
- $440,0004 bd3 ba2k sqft1444 Saddle Crst, Mount Juliet, TN 37122For SaleMLS ID #3499665, Marcus Heflin. RealTracs MLS as distributed by MLS GRID
- $560,0003 bd2 ba2.4k sqft125 N Maple Ridge Ln, Goodlettsville, TN 37072For SaleMLS ID #3262868, Tim Schmid. RealTracs MLS as distributed by MLS GRID
- $439,9003 bd3 ba2.5k sqft1415 Harrington Dr, Gallatin, TN 37066For SaleMLS ID #3514150, GWEN DOWLAND. RealTracs MLS as distributed by MLS GRID
- $494,9004 bd3 ba2.3k sqft409 Sunset Ct, Hermitage, TN 37076For SaleMLS ID #3243580, SHERRY MULLINS. RealTracs MLS as distributed by MLS GRID
- $489,0003 bd2 ba1.7k sqft325 Dawn Dr, Gallatin, TN 37066For SaleMLS ID #3247034, David Carr,Broker,GRI,ABR,SRES.. RealTracs MLS as distributed by MLS GRID
- $509,9003 bd3 ba2.4k sqft5004 Tulip Grove Ln, Hermitage, TN 37076For SaleMLS ID #3306250, George M Basch. RealTracs MLS as distributed by MLS GRID
- $409,9003 bd2 ba1.6k sqft71 Owl Dr, Lebanon, TN 37087For SaleMLS ID #3508066, Phillip Bachelder. RealTracs MLS as distributed by MLS GRID
- $449,9005 bd2 ba1.8k sqft1140 Campbell Rd, Goodlettsville, TN 37072For SaleMLS ID #3180175, Richard F Bryan. RealTracs MLS as distributed by MLS GRID
