This beautifully maintained single-level home is tucked away in the desirable Athens Acres community. Offering the perfect blend of comfort, style, and convenience, this inviting home features an open-concept layout designed for easy everyday living and effortless entertaining.
Inside, durable vinyl plank flooring, elegant crown molding, and abundant natural light create a warm, light-filled atmosphere throughout. The spacious living area centers around a cozy gas fireplace, making the family room an inviting place to gather and unwind. The kitchen is both stylish and functional, featuring crisp white cabinetry, granite countertops, ample prep space, and a seamless flow into the dining and living areas.
The private primary suite offers a relaxing retreat complete with a spacious ensuite bath featuring dual vanities, a soaking tub, and a separate walk-in shower. Two additional bedrooms and a second full bathroom provide flexibility for guests, a home office, fitness space, or hobbies. A dedicated laundry room adds convenience along with additional storage space.
Outdoors, enjoy the deck and fenced yard, creating a wonderful setting for morning coffee, evening relaxation, or taking in Carolina's mild seasons year-round. The manageable yard and low-maintenance design offer comfortable living with ease.
Just minutes from historic downtown New Bern, this home offers access to the waterfront lifestyle that makes the area so special. Enjoy nearby dining, boutique shopping, local parks, marinas, scenic river views, and community events, all while being close to medical facilities and everyday conveniences.
Under contract
$250,000
102 Jer Mar Drive, Havelock, NC 28532
3beds
1,176sqft
:
Get pre-qualified$1,463/mo
Single Family Residence
Built in 2002
7,405 Square Feet Lot
$-- Zestimate®
$213/sqft
$-- HOA
What's special
Fenced yardManageable yardCozy gas fireplaceAbundant natural lightElegant crown moldingSeparate walk-in showerAmple prep space
- 68 days |
- 211 |
- 20 |
Likely to sell faster than
Zillow last checked:
Listing updated:
Listed by:
The Donna and Team New Bern 252-636-6595,
Keller Williams Realty,
Holli Huffman 252-229-4517,
Keller Williams Realty
Source: Hive MLS,MLS#: 100573483 Originating MLS: Neuse River Region Association of Realtors
Originating MLS: Neuse River Region Association of RealtorsFacts & features
Interior
Bedrooms & bathrooms
- Bedrooms: 3
- Bathrooms: 2
- Full bathrooms: 2
Rooms
- Room types: Living Room, Dining Room, Master Bedroom, Bedroom 2, Bedroom 3
Primary bedroom
- Level: First
- Dimensions: 12 x 13
Bedroom 2
- Level: First
- Dimensions: 10 x 10
Bedroom 3
- Level: First
- Dimensions: 9 x 11
Dining room
- Level: First
- Dimensions: 8 x 9
Kitchen
- Level: First
- Dimensions: 12 x 16
Living room
- Level: First
- Dimensions: 14 x 16
Heating
- Electric, Forced Air
Cooling
- Central Air
Appliances
- Included: Electric Oven, Built-In Microwave, Refrigerator, Dishwasher
- Laundry: In Garage
Features
- Walk-in Closet(s), Vaulted Ceiling(s), Pantry, Blinds/Shades, Walk-In Closet(s)
- Flooring: LVT/LVP, Tile, Vinyl
Interior area
- Total structure area: 1,176
- Total interior livable area: 1,176 sqft
Property
Parking
- Total spaces: 1
- Parking features: On Site
- Attached garage spaces: 1
Accessibility
- Accessibility features: None
Features
- Levels: One
- Patio & porch: Covered, Deck, Porch
- Pool features: None
- Fencing: Wood
- Has view: Yes
- View description: See Remarks
- Frontage type: See Remarks
Lot
- Size: 7,405 Square Feet
Details
- Parcel number: 6220S 049
- Zoning: RESIDENTIAL
- Special conditions: Standard
Construction
Type & style
- Home type: SingleFamily
- Property subtype: Single Family Residence
Materials
- Vinyl Siding, Wood Frame
- Foundation: Slab
- Roof: Shingle
Condition
- New construction: No
- Year built: 2002
Utilities & green energy
- Sewer: Public Sewer
- Water: Public
- Utilities for property: Natural Gas Available
Community & HOA
Community
- Security: Smoke Detector(s)
- Subdivision: Marbeth Park
HOA
- Has HOA: No
- Amenities included: None
Location
- Region: Havelock
Financial & listing details
- Price per square foot: $213/sqft
- Tax assessed value: $166,620
- Annual tax amount: $2,013
- Date on market: 6/30/2026
- Cumulative days on market: 68 days
- Listing agreement: Exclusive Right To Sell
- Listing terms: Cash,Conventional,FHA,VA Loan
Estimated market value
Not available
Estimated sales range
Not available
$1,667/mo
Price history
| Date | Event | Price |
|---|---|---|
| 7/2/2026 | Contingent | $250,000$213/sqft |
Source:  Hive MLS #100573483 Report a problem Hive MLS #100573483 Report a problem | ||
| 6/30/2026 | Listed for sale | $250,000$213/sqft |
Source: Hive MLS #100573483 Report a problem | ||
| 5/31/2026 | Listing removed | $250,000$213/sqft |
Source: Hive MLS #100573483 Report a problem | ||
| 5/27/2026 | Listed for sale | $250,000+23.8%$213/sqft |
Source: Hive MLS #100573483 Report a problem | ||
| 5/15/2023 | Sold | $202,000-1.9%$172/sqft |
Source: Hive MLS #100375162 Report a problem | ||
| 3/23/2023 | Pending sale | $205,900$175/sqft |
Source: Hive MLS #100375162 Report a problem | ||
| 3/22/2023 | Listed for sale | $205,900+37.3%$175/sqft |
Source: Hive MLS #100375162 Report a problem | ||
| 3/30/2021 | Sold | $150,000+1.7%$128/sqft |
Source: Hive MLS #100258763 Report a problem | ||
| 3/1/2021 | Pending sale | $147,500$125/sqft |
Source: Hive MLS #100258763 Report a problem | ||
| 2/28/2021 | Listed for sale | $147,500+12.6%$125/sqft |
Source: Hive MLS #100258763 Report a problem | ||
| 12/5/2019 | Listing removed | $1,000$1/sqft |
Source: REAL ESTATE MANAGEMENT #100193037 Report a problem | ||
| 11/14/2019 | Listed for rent | $1,000$1/sqft |
Source: Real Estate Management Inc. Report a problem | ||
| 12/17/2018 | Listing removed | $1,000$1/sqft |
Source: REAL ESTATE MANAGEMENT #100143168 Report a problem | ||
| 12/14/2018 | Listed for rent | $1,000$1/sqft |
Source: Real Estate Management Inc. Report a problem | ||
| 9/16/2006 | Sold | $131,000$111/sqft |
Source: Public Record Report a problem | ||
Public tax history
| Year | Property taxes | Tax assessment |
|---|---|---|
| 2025 | $2,013 +0.8% | $166,620 |
| 2024 | $1,996 +3.2% | $166,620 |
| 2023 | $1,934 | $166,620 +29.4% |
| 2022 | -- | $128,810 |
| 2021 | $1,541 | $128,810 |
| 2020 | -- | $128,810 |
| 2019 | $1,528 | $128,810 |
| 2018 | $1,528 +2.5% | $128,810 |
| 2017 | $1,491 | $128,810 -11.3% |
| 2016 | $1,491 +2.4% | $145,230 |
| 2015 | $1,456 +2.6% | $145,230 |
| 2014 | $1,419 | $145,230 |
| 2013 | -- | $145,230 |
| 2012 | -- | $145,230 |
| 2011 | -- | $145,230 |
| 2010 | -- | $145,230 +59.1% |
| 2009 | -- | $91,310 |
| 2008 | -- | $91,310 |
| 2007 | -- | $91,310 |
| 2006 | -- | $91,310 |
| 2005 | -- | $91,310 +4.3% |
| 2004 | -- | $87,530 +116.7% |
| 2002 | -- | $40,400 |
Find assessor info on the county website
Monthly payment
Est. payment
Payment breakdown
Explore the cost of this home by adjusting the details. Changes won't be saved.Climate risks
Neighborhood: 28532
Nearby schools
GreatSchools rating
- 4/10Havelock ElementaryGrades: PK-5Distance: 1 mi
- 4/10Havelock MiddleGrades: 6-8Distance: 1 mi
- 4/10Havelock HighGrades: 9-12Distance: 1.1 mi
Schools provided by the listing agent
- Elementary: Havelock
- Middle: Havelock
- High: Havelock
Source: Hive MLS. This data may not be complete. We recommend contacting the local school district to confirm school assignments for this home.
- $234,0003 bd2 ba1.2k sqft104 Jer Mar Dr, Havelock, NC 28532Off Market
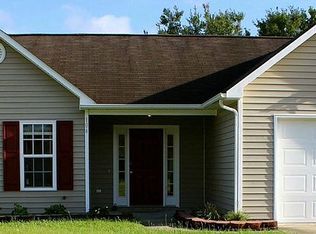
- $239,7003 bd2 ba1.3k sqft100 Jer Mar Dr, Havelock, NC 28532Off Market
- $241,7003 bd2 ba1.3k sqft106 Jer Mar Dr, Havelock, NC 28532Off Market
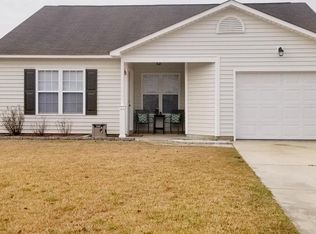
- $237,0003 bd2 ba1.2k sqft156 Jer Mar Dr, Havelock, NC 28532Off Market
- $214,0003 bd2 ba1.2k sqft154 Jer Mar Dr, Havelock, NC 28532Sold
- $219,8003 bd2 ba1.1k sqft158 Jer Mar Dr, Havelock, NC 28532Off Market
- $77,87014.42 AcresMcCotter Blvd, Havelock, NC 28532Off Market
- $5,5101.02 AcresMcCotter Blvd, Havelock, NC 28532Off Market
A local agent can set up tours, give advice and negotiate with sellers.
Similar homes
- $235,0003 bd2 ba1.4k sqft101 Gray Fox Road, Havelock, NC 28532For Sale
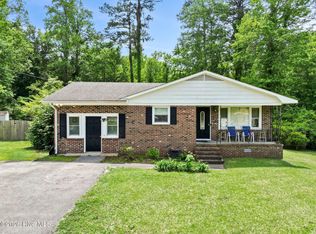
 MLS ID #100580749, Brooklyn JoCora Becton, COLDWELL BANKER SEA COAST ADVANTAGE. Hive MLS
 - $275,0003 bd2 ba1.5k sqft903 Gum Branch Court, Havelock, NC 28532For Sale
 MLS ID #100586281, Brenda K Wilson, Keller Williams Crystal Coast. Hive MLS
 - $259,0003 bd2 ba1.4k sqft125 Bryan Boulevard, Havelock, NC 28532For Sale
 MLS ID #100586376, John Vesco, John Vesco Inc.. Hive MLS
 - $224,9003 bd2 ba1.2k sqft226 Church Road, Havelock, NC 28532For Sale
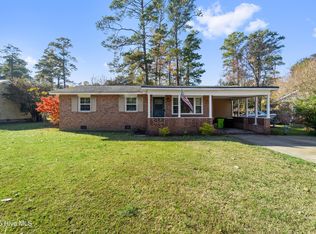 MLS ID #100579915, Ryan McKelvey, HomeFront Realty Services. Hive MLS
 - $250,0003 bd2 ba1.2k sqft210 Nottingham Drive, Havelock, NC 28532For SaleMLS ID #100584574, Amy Logan, COLDWELL BANKER SEA COAST ADVANTAGE. Hive MLS
- $260,0003 bd2 ba1.2k sqft211 Nottingham Drive, Havelock, NC 28532For SaleMLS ID #100584756, Gentry Property Group, Keller Williams Realty. Hive MLS
- $180,0003 bd2 ba1.3k sqft325 Miller Boulevard, Havelock, NC 28532For SaleMLS ID #100589624, Josh Hardison, Keller Williams Realty Points East. Hive MLS
- $249,5003 bd2 ba1.4k sqft133 Ridge Road, Newport, NC 28570For SaleMLS ID #100581061, Happiness Willis Clifton, Clifton Properties/Clifton Management & Rentals. Hive MLS
- $220,0003 bd2 ba1.4k sqft310 Macdonald Boulevard, Havelock, NC 28532For SaleMLS ID #100577271, Barefoot-Chandler & Associates Team, LPT Realty. Hive MLS
- $315,0003 bd2 ba1.3k sqft6960 Us 70 Highway W, New Bern, NC 28560For SaleMLS ID #100584596, Chad Howery Real Estate Group, Keller Williams Realty. Hive MLS
- $280,0003 bd2 ba1.1k sqft172 Gray Squirrel Lane, Newport, NC 28570For SaleMLS ID #100577611, The Selling Team/Llew&Elaine, Realty World First Coast Rlty. Hive MLS
- $280,0003 bd2 ba1.5k sqft113 Els Lane, New Bern, NC 28560For SaleMLS ID #100574970, Zachery Swislosky, Century 21 Coastal Advantage. Hive MLS
- $318,0003 bd2 ba1.3k sqft145 Golden Rod Lane, Havelock, NC 28532New ConstructionMLS ID #100563703, SUE BOYER, First Carolina Realtors. Hive MLS
- $308,0003 bd2 ba1.1k sqft585 Roberts Road, Newport, NC 28570For SaleMLS ID #100552806, Holland Shepard Group Team, Keller Williams Crystal Coast. Hive MLS
- $299,9004 bd2 ba1.4k sqft415 Red Fox Trail, Newport, NC 28570For SaleMLS ID #100585860, Abbot McClintic, Keller Williams Crystal Coast. Hive MLS
- $319,9993 bd3 ba1.5k sqft103 Coachman Lane, Newport, NC 28570For SaleMLS ID #100585769, The Star Team, eXp Realty. Hive MLS
- $333,0003 bd2 ba1.2k sqft713 Mill Creek Road, Newport, NC 28570For SaleMLS ID #100571076, Tara Serrano, Terri Alphin Smith & Co. Hive MLS
- $302,9003 bd3 ba1.5k sqft104 Palm Circle, Havelock, NC 28532New ConstructionMLS ID #100554663, Wallace Realty Group, COLDWELL BANKER SEA COAST ADVANTAGE. Hive MLS
- $235,0003 bd2 ba1.4k sqft807 Clipper Court, New Bern, NC 28560For SaleMLS ID #100587171, Curtis Gatlin, CCA Real Estate. Hive MLS
- $299,9003 bd2 ba1.4k sqft104 Dana Court, Havelock, NC 28532New ConstructionMLS ID #100524400, Kristie R Elliott, Bluewater Real Estate - EI. Hive MLS
