Welcome to quiet luxury living in Emerald Bay, East Texas' premier gated golf and lake community. This beautifully renovated 3-bedroom, 3-bath residence offers exceptional curb appeal with its classic white brick exterior, expansive covered front porch, mature trees, and professionally maintained landscaping. Inside, a bright and inviting floor plan showcases updated finishes, wood-look tile flooring, abundant natural light, and a timeless neutral design. Every detail has been thoughtfully updated to create a home that is both elegant and functional. Whether you're relaxing at home or entertaining guests, this move-in-ready property offers comfort, style, and convenience. Enjoy resort-style amenities including 24-hour security, championship golf, boating and fishing on Lake Palestine, tennis and pickleball courts, a community pool, clubhouse dining, and an active social calendar, all just steps from your front door.
Pending
$475,000
102 Monticello Ln, Bullard, TX 75757
3beds
2,663sqft
:
Get pre-qualified$3,211/mo
Single Family Residence
Built in 1975
-- sqft lot
$466,600 Zestimate®
$178/sqft
$460/mo HOA
What's special
Timeless neutral designUpdated finishesAbundant natural lightWood-look tile flooringProfessionally maintained landscapingExceptional curb appealClassic white brick exterior
- 22 days |
- 430 |
- 17 |
Zillow last checked:
Listing updated:
Listed by:
Anglique Sullivan,
Staples Sotheby's International Realty
Source: GTARMLS,MLS#: 26009232
Facts & features
Interior
Bedrooms & bathrooms
- Bedrooms: 3
- Bathrooms: 3
- Full bathrooms: 3
Rooms
- Room types: 1 Living Area
Primary bedroom
- Features: Master Bedroom Split
Bedroom
- Features: Guest Bedroom Split
- Level: Main
Bedroom 1
- Area: 216
- Dimensions: 18 x 12
Bedroom 2
- Area: 192
- Dimensions: 12 x 16
Bedroom 3
- Area: 192
- Dimensions: 12 x 16
Bathroom
- Features: Shower Only, Shower and Tub, Shower/Tub
Dining room
- Features: Formal Living Combo
Kitchen
- Features: Kitchen/Eating Combo
- Area: 396
- Dimensions: 22 x 18
Living room
- Area: 1200
- Dimensions: 40 x 30
Heating
- Central/Electric
Cooling
- Central Electric
Appliances
- Included: Range/Oven-Electric, Dishwasher
Features
- Ceiling Fan(s)
- Windows: Blinds
- Number of fireplaces: 1
- Fireplace features: One Wood Burning
Interior area
- Total structure area: 2,663
- Total interior livable area: 2,663 sqft
Video & virtual tour
Property
Parking
- Total spaces: 2
- Parking features: Garage
- Garage spaces: 2
Features
- Levels: One
- Stories: 1
- Patio & porch: Patio Covered, Porch
- Pool features: None
- Fencing: Metal
- Body of water: Lake Palestine
Details
- Additional structures: None
- Parcel number: 180270000100165000
- Special conditions: Homeowner's Assn Dues
Construction
Type & style
- Home type: SingleFamily
- Architectural style: Traditional
- Property subtype: Single Family Residence
Materials
- Brick Veneer
- Foundation: Slab
- Roof: Composition
Condition
- Year built: 1975
Community & HOA
Community
- Features: Tennis Court(s), Pool, Golf, Gated, Dining - Country Club, Boat Ramp, Lake
- Security: Security Gate
- Subdivision: Emerald Bay
HOA
- Has HOA: Yes
- HOA fee: $460 monthly
Location
- Region: Bullard
Financial & listing details
- Price per square foot: $178/sqft
- Tax assessed value: $471,907
- Annual tax amount: $5,714
- Date on market: 7/2/2026
Estimated market value
$466,600
$443,000 - $490,000
$3,583/mo
Price history
| Date | Event | Price |
|---|---|---|
| 7/24/2026 | Pending sale | $475,000$178/sqft |
Source: NTREIS #21321001 Report a problem | ||
| 7/10/2026 | Contingent | $475,000$178/sqft |
Source: NTREIS #21321001 Report a problem | ||
| 7/9/2026 | Pending sale | $475,000$178/sqft |
Source:  GTARMLS #26009232 Report a problem GTARMLS #26009232 Report a problem | ||
| 7/2/2026 | Listed for sale | $475,000+28.6%$178/sqft |
Source: GTARMLS #26009232 Report a problem | ||
| 6/7/2021 | Sold | -- |
Source: GTARMLS #10132734 Report a problem | ||
| 4/26/2021 | Pending sale | $369,500$139/sqft |
Source: Owner Report a problem | ||
| 3/30/2021 | Listed for sale | $369,500+131.7%$139/sqft |
Source: Owner Report a problem | ||
| 10/28/2019 | Sold | -- |
Source: GTARMLS #10112525 Report a problem | ||
| 9/12/2019 | Pending sale | $159,500$60/sqft |
Source: Crowned Eagle Realty #10112525 Report a problem | ||
| 8/20/2019 | Listed for sale | $159,500-18.2%$60/sqft |
Source: Crowned Eagle Realty #10112525 Report a problem | ||
| 6/24/2019 | Sold | -- |
Source: Public Record Report a problem | ||
| 3/15/2019 | Listing removed | $195,000$73/sqft |
Source: Berkshire Hathaway HomeServices Anderson Properties #10101407 Report a problem | ||
| 3/6/2019 | Price change | $195,000-18.6%$73/sqft |
Source: Berkshire Hathaway HomeServices Anderson Properties #10101407 Report a problem | ||
| 1/5/2019 | Price change | $239,500-7.5%$90/sqft |
Source: Berkshire Hathaway HomeServices Anderson Properties #10101407 Report a problem | ||
| 10/30/2018 | Listed for sale | $259,000$97/sqft |
Source: Berkshire Hathaway HomeServices Anderson Properties #10101407 Report a problem | ||
Public tax history
| Year | Property taxes | Tax assessment |
|---|---|---|
| 2024 | $4,921 +14.4% | $471,907 +16.3% |
| 2023 | $4,300 -13.3% | $405,627 +33.8% |
| 2022 | $4,959 +21.7% | $303,140 +30.9% |
| 2021 | $4,075 +1.2% | $231,544 +2.4% |
| 2020 | $4,027 +92.7% | $226,222 +2.5% |
| 2019 | $2,090 +0.3% | $220,695 +3.1% |
| 2018 | $2,085 | $214,080 |
| 2017 | $2,085 -0.3% | $214,080 -3.4% |
| 2016 | $2,091 -7% | $221,673 +3.1% |
| 2015 | $2,248 | $215,055 |
| 2014 | $2,248 +0.1% | -- |
| 2013 | $2,247 +0.1% | -- |
| 2012 | $2,244 -0.6% | -- |
| 2011 | $2,256 | -- |
| 2010 | -- | $224,822 -5.2% |
| 2009 | -- | $237,034 +0% |
| 2008 | -- | $237,000 +5.4% |
| 2007 | -- | $224,800 +5.8% |
| 2006 | -- | $212,500 +2.7% |
| 2005 | -- | $206,900 |
| 2004 | -- | $206,900 +2.3% |
| 2003 | -- | $202,300 +6.8% |
| 2002 | -- | $189,400 |
| 2001 | -- | $189,400 +15.2% |
| 2000 | -- | $164,400 |
Find assessor info on the county website
Monthly payment
Est. payment
Payment breakdown
Explore the cost of this home by adjusting the details. Changes won't be saved.Climate risks
Neighborhood: Emerald Bay
Nearby schools
GreatSchools rating
- 7/10Bullard Intermediate SchoolGrades: 5-6Distance: 6.9 mi
- 9/10Bullard Middle SchoolGrades: 7-8Distance: 6.8 mi
- 7/10Bullard High SchoolGrades: 9-12Distance: 7.5 mi
Schools provided by the listing agent
- Elementary: Bullard
- Middle: Bullard
- High: Bullard
Source: GTARMLS. This data may not be complete. We recommend contacting the local school district to confirm school assignments for this home.
- $297,2003 bd3 ba2.1k sqft104 Monticello Ln, Bullard, TX 75757Off Market

- $404,0003 bd3 ba3.1k sqft100 Monticello Ln, Bullard, TX 75757Off Market
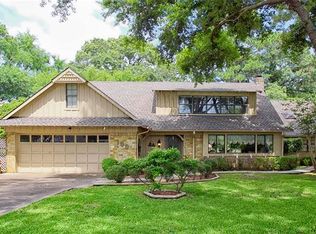
- $---- sqft228, South Bay, TX 75757Off Market
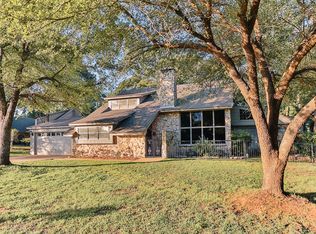
- $368,0003 bd2 ba2.6k sqft230 S Bay Dr, Bullard, TX 75757Off Market

- $491,6003 bd3 ba3k sqft106 Monticello Ln, Bullard, TX 75757Off Market
- $--4 bd3 ba2.8k sqft228 S Bay Dr, Bullard, TX 75757Sold
- $297,900-- bd2 ba2k sqft105 Monticello Ln, Bullard, TX 75757Off Market
- $275,800-- bd2 ba2.5k sqft232 S Bay Dr, Bullard, TX 75757Off Market
A local agent can set up tours, give advice and negotiate with sellers.
A local lender can help you make sure your offer is ready when you are.
Similar homes
- $489,9994 bd4 ba3.9k sqft242 S Bay Dr, Bullard, TX 75757For Sale
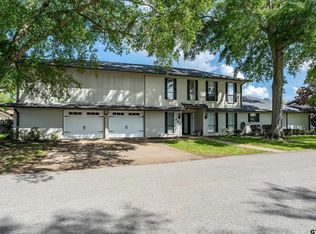 MLS ID #26005413, Lindsey Newburn, The Agency Tyler. GTARMLS
 - $512,9004 bd3 ba2.3k sqft21405 County Road 153, Bullard, TX 75757For Sale
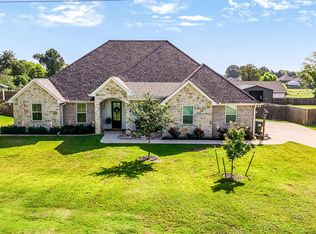 MLS ID #26010308, Lynn Haney, Real Broker, LLC. GTARMLS
 - $572,5003 bd2 ba2.4k sqft549 County Road 3508, Bullard, TX 75757For Sale
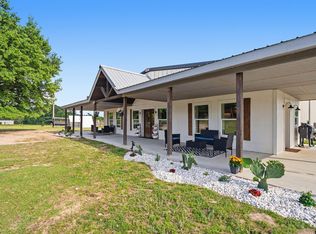 MLS ID #26005310, Sissy Bellar, CB&A, Realtors - Tyler. GTARMLS
 - $458,0003 bd2 ba1.9k sqft12866 Fm 346, Bullard, TX 75757For Sale
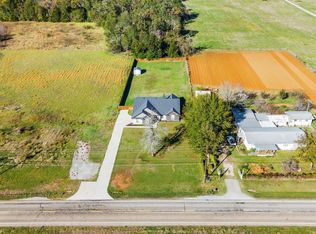 MLS ID #24016067, Kara Patrick, BHHS Premier Properties. GTARMLS
 - $489,0004 bd3 ba2.3k sqft301 Zambezi Ln, Bullard, TX 75757For SaleMLS ID #26007996, David Kurtz, Dwell Realty. GTARMLS
- $513,9995 bd3 ba2.6k sqft7836 Freestone Dr, Bullard, TX 75757For SaleMLS ID #26005136, Jason Mears, Fathom Realty, LLC. GTARMLS
- $569,0004 bd3 ba2.4k sqft285 Heritage Way, Bullard, TX 75757For SaleMLS ID #26009942, Jacob Dodd, Julie Woods & Associates - Longview. GTARMLS
- $489,9004 bd3 ba2.1k sqft545 Bush Buck Way, Bullard, TX 75757For SaleMLS ID #26003434, Judy Kunzman, Keller Williams Realty-Tyler. GTARMLS
- $674,7003 bd3 ba2.5k sqft106 Graham Ln, Bullard, TX 75757For SaleMLS ID #26004097, Kathy Hobbs, Exit Realty Pinnacle Group. GTARMLS
- $495,0004 bd4 ba2.8k sqft17795 Lookout Ln, Flint, TX 75762For SaleMLS ID #26002880, Dawn McLarry, McLarry Property Group. GTARMLS
- $385,0003 bd2 ba2k sqft204 Providence Pl, Bullard, TX 75757For SaleMLS ID #26008387, Whitney Mathis, Texas Land and Homes, LLC. GTARMLS
- $368,5004 bd2 ba2.2k sqft602 Windover Ln, Bullard, TX 75757For SaleMLS ID #26009324, Kiersten Crawford, Kiersten Crawford, Broker. GTARMLS
- $610,0003 bd3 ba2.4k sqft14121 Pine Overlook Dr, Flint, TX 75762For SaleMLS ID #26008641, Karen Efurd, Coldwell Banker Apex, REALTORS. GTARMLS
- $672,5004 bd3 ba2.9k sqft139 White N Gail Ln, Bullard, TX 75757For SaleMLS ID #26009996, Ashleigh Weaver, Weaver Real Estate Partners. GTARMLS
- $495,0004 bd3 ba3.4k sqft21067 High St, Flint, TX 75762For SaleBHHS broker feed
- $674,9993 bd3 ba2.3k sqft16285 County Road 189 W, Flint, TX 75762For SaleMLS ID #26007110, Kayla Riggs, Keller Williams Realty-Tyler. GTARMLS
- $479,9004 bd3 ba2.1k sqft8520 County Road 3614, Murchison, TX 75778For SaleMLS ID #26009110, Judy Hooker, Southern Charm Real Estate. GTARMLS
- $399,0004 bd3 ba2k sqft135 Amanda Ave, Bullard, TX 75757For SaleMLS ID #26009142, Lori Rannals, Weaver Real Estate Partners. GTARMLS
- $630,0004 bd3 ba3.4k sqft6335 County Road 3602, Bullard, TX 75757For SaleMLS ID #21110489, Rhonda Johnson. NTREIS
- $425,0003 bd2 ba2.1k sqft15150 County Road 1113, Tyler, TX 75703For SaleMLS ID #26009088, Wana Crouch, National Agent Network. GTARMLS
