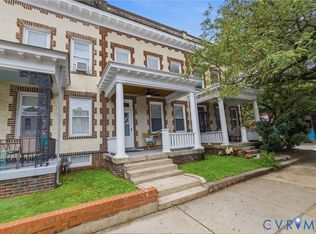
Thoughtfully updated while preserving its timeless character, this classic Richmond row home is nestled on a quiet street in the heart of the Museum District, just steps from neighborhood restaurants, parks, and shops. A beautifully landscaped front garden and inviting porch create exceptional curb appeal and the perfect place to relax.
Inside, original heart pine floors, Craftsman built-ins, decorative columns, pocket doors, and the original fireplace mantel showcase the home’s historic charm. The dining room was thoughtfully redesigned in 2025 with custom millwork and a restored antique cabinet, while hidden custom storage seamlessly blends into the architectural details.
The beautifully renovated kitchen (2023) offers custom cabinetry, soapstone countertops, farmhouse sink, paneled dishwasher, new range and microwave, solid brass Rejuvenation hardware, and an exceptionally rare walk-in pantry. From the kitchen, step onto the rear porch overlooking a private backyard retreat with deck, brick patio, mature landscaping, ivy-covered pergola, and brick privacy wall—an ideal setting for entertaining.
Upstairs are two spacious bedrooms, each with rare double closets, a third bedroom with access to the original sleeping porch now serving as a charming three-season sunroom, an updated full bath, and built-in linen storage.
The finished basement provides outstanding flexibility with space for a family room, home office, guest accommodations, laundry, a half bath, and abundant storage.
Recent improvements include refinished first-floor heart pine floors (2023), updated bath (2021), extensive kitchen renovation (2023), redesigned dining room (2025), and 2026 exterior improvements including a new porch roof, soffit, fascia, front gutters, and cedar trim.
A rare opportunity to own a meticulously maintained Museum District home that perfectly blends historic character, thoughtful updates, abundant storage, and exceptional outdoor living.
Pending
$675,000
102 N Dooley Ave, Richmond, VA 23221
3beds
1,914sqft
:
Get pre-qualified$4,402/mo
Townhouse, Single Family Residence
Built in 1917
1,833 Square Feet Lot
$697,200 Zestimate®
$353/sqft
$-- HOA
What's special
- 24 days |
- 1,058 |
- 85 |
Likely to sell faster than
Zillow last checked:
Listing updated:
Listed by:
George Cumming (804)334-2251,
Long & Foster REALTORS 804-340-0840
Source: CVRMLS,MLS#: 2617428 Originating MLS: Central Virginia Regional MLS
Originating MLS: Central Virginia Regional MLSFacts & features
Interior
Bedrooms & bathrooms
- Bedrooms: 3
- Bathrooms: 2
- Full bathrooms: 1
- 1/2 bathrooms: 1
Other
- Description: Tub & Shower
- Level: Basement
Other
- Description: Tub & Shower
- Level: Second
Half bath
- Level: Basement
Heating
- Baseboard, Electric, Heat Pump
Cooling
- Central Air
Appliances
- Included: Gas Cooking, Microwave, Stove
Features
- Bookcases, Built-in Features, Dining Area, Separate/Formal Dining Room, Fireplace, Granite Counters, High Ceilings, Pantry
- Flooring: Concrete, Ceramic Tile, Wood
- Basement: Full,Finished,Interior Entry
- Attic: Access Only
- Number of fireplaces: 2
- Fireplace features: Decorative, Masonry
Interior area
- Total interior livable area: 1,914 sqft
- Finished area above ground: 1,292
- Finished area below ground: 622
Property
Parking
- Parking features: On Street
- Has uncovered spaces: Yes
Features
- Levels: Three Or More
- Stories: 3
- Patio & porch: Front Porch, Deck, Porch
- Exterior features: Deck, Porch
- Pool features: None
- Fencing: Back Yard,Fenced
Lot
- Size: 1,833 Square Feet
Details
- Parcel number: W0001513020
- Zoning description: R-6
Construction
Type & style
- Home type: Townhouse
- Architectural style: Row House,Two Story
- Property subtype: Townhouse, Single Family Residence
- Attached to another structure: Yes
Materials
- Brick, Mixed, Other, Plaster
- Roof: Other,Rubber
Condition
- Resale
- New construction: No
- Year built: 1917
Utilities & green energy
- Sewer: Public Sewer
- Water: Public
Community & HOA
Community
- Subdivision: None
Location
- Region: Richmond
Financial & listing details
- Price per square foot: $353/sqft
- Tax assessed value: $529,000
- Annual tax amount: $6,348
- Date on market: 7/8/2026
- Ownership: Individuals
- Ownership type: Sole Proprietor
Estimated market value
$697,200
$662,000 - $732,000
$3,051/mo
Price history
| Date | Event | Price |
|---|---|---|
| 7/15/2026 | Pending sale | $675,000$353/sqft |
Source:  CVRMLS #2617428 Report a problem CVRMLS #2617428 Report a problem | ||
| 7/7/2026 | Listed for sale | $675,000+62.1%$353/sqft |
Source: CVRMLS #2617428 Report a problem | ||
| 12/11/2020 | Sold | $416,500-2%$218/sqft |
Source: Public Record Report a problem | ||
| 10/30/2020 | Pending sale | $425,000$222/sqft |
Source: Owner Report a problem | ||
| 10/4/2020 | Listed for sale | $425,000+51.8%$222/sqft |
Source: Owner Report a problem | ||
| 2/27/2009 | Sold | $279,950-3.4%$146/sqft |
Source: Public Record Report a problem | ||
| 1/13/2009 | Listed for sale | $289,950-1.7%$151/sqft |
Source: Long and Foster Real Estate #2901491 Report a problem | ||
| 10/25/2005 | Sold | $295,000+45.3%$154/sqft |
Source: Public Record Report a problem | ||
| 9/25/2002 | Sold | $203,000+36.7%$106/sqft |
Source: Public Record Report a problem | ||
| 4/27/2000 | Sold | $148,500+22.7%$78/sqft |
Source: Public Record Report a problem | ||
| 10/20/1997 | Sold | $121,000$63/sqft |
Source: Public Record Report a problem | ||
Public tax history
| Year | Property taxes | Tax assessment |
|---|---|---|
| 2025 | $6,348 +4.5% | $529,000 +4.5% |
| 2024 | $6,072 +3.9% | $506,000 +3.9% |
| 2023 | $5,844 | $487,000 |
| 2022 | $5,844 +45.4% | $487,000 +45.4% |
| 2021 | $4,020 +3.4% | $335,000 +3.4% |
| 2020 | $3,888 +4.9% | $324,000 +4.9% |
| 2019 | $3,708 +12% | $309,000 +12% |
| 2018 | $3,312 +11.7% | $276,000 +3% |
| 2017 | $2,964 | $268,000 +4.3% |
| 2016 | $2,964 | $257,000 +1.6% |
| 2015 | $2,964 | $253,000 +2.4% |
| 2014 | $2,964 | $247,000 -1.6% |
| 2013 | -- | $251,000 |
| 2012 | -- | $251,000 -3.1% |
| 2011 | -- | $259,000 |
| 2010 | -- | $259,000 |
| 2009 | -- | $259,000 -2.3% |
| 2008 | -- | $265,000 +2.1% |
| 2007 | -- | $259,500 +2.6% |
| 2006 | -- | $253,000 +19.3% |
| 2005 | -- | $212,100 +5% |
| 2003 | -- | $202,000 +18.1% |
| 2002 | -- | $171,000 +13% |
| 2001 | $2,164 | $151,300 |
Find assessor info on the county website
Monthly payment
Est. payment
Payment breakdown
Explore the cost of this home by adjusting the details. Changes won't be saved.Climate risks
Neighborhood: The Museum District
Nearby schools
GreatSchools rating
- 7/10John B. Cary Elementary SchoolGrades: PK-5Distance: 0.6 mi
- 4/10Albert Hill Middle SchoolGrades: 6-8Distance: 0.4 mi
- 4/10Thomas Jefferson High SchoolGrades: 9-12Distance: 1 mi
Schools provided by the listing agent
- Elementary: Lois-Harrison Jones
- Middle: Albert Hill
- High: Thomas Jefferson
Source: CVRMLS. This data may not be complete. We recommend contacting the local school district to confirm school assignments for this home.
- $675,0003 bd2 ba1.9k sqft102 W Dooley Ave, Richmond, VA 23221Pending

- $495,4004 bd1 ba1.2k sqft102 1/2 N Dooley Ave, Richmond, VA 23221Off Market
- $1,049,9504 bd3 ba2.6k sqft104 N Dooley Ave, Richmond, VA 23221Sold
- $536,6003 bd2 ba1.2k sqft100 N Dooley Ave, Richmond, VA 23221Off Market
- $--2 bd1 ba-- sqft106 N Dooley Ave APT 6, Richmond, VA 23221Off Market
- $--2 bd1 ba-- sqft106 N Dooley Ave APT 3, Richmond, VA 23221Off Market
- $--2 bd1 ba-- sqft106 N Dooley Ave APT 4, Richmond, VA 23221Off Market
- $599,1002 bd1 ba-- sqft106 N Dooley Ave APT 04, Richmond, VA 23221Off Market
A local agent can set up tours, give advice and negotiate with sellers.
Similar homes
- $549,9503 bd2 ba1.4k sqft3407 Ellwood Ave, Richmond, VA 23221For Sale
 MLS ID #2614737, Graham Rashkind, Rashkind Saunders & Co.. CVRMLS
 - $739,9503 bd2 ba2k sqft2620 Stuart Ave #U3f, Richmond, VA 23220For Sale
 MLS ID #2619085, Neil Hodge, Boyd Realty Group. CVRMLS
 - $499,9003 bd2 ba1.3k sqft2425 W Main St, Richmond, VA 23220For Sale
 MLS ID #2619829, Josh Simpson, Hometown Realty. CVRMLS
 - $550,0003 bd3 ba1.4k sqft2602 Parkwood Ave, Richmond, VA 23220For Sale
 MLS ID #2618531, Drew Cheely, Joyner Fine Properties. CVRMLS
 - $659,9503 bd2 ba1.9k sqft5913 W Club Ln, Richmond, VA 23226For SaleMLS ID #2618370, Abby Moncrief, Providence Hill Real Estate. CVRMLS
- $699,9993 bd2 ba1.5k sqft1500 Avondale Ave, Richmond, VA 23227For SaleMLS ID #2619319, April Straus, Verve Realty. CVRMLS
- $720,0003 bd3 ba1.8k sqft7 N Davis Ave, Richmond, VA 23220For SaleMLS ID #2611541, Matt Owens, NextHome Advantage. CVRMLS
- $719,0002 bd2 ba1.6k sqft106 Granite Ave, Richmond, VA 23226For SaleMLS ID #2617879, Kristin Krupp, Shaheen Ruth Martin & Fonville. CVRMLS
- $605,0003 bd3 ba1.5k sqft2212 Maplewood Ave, Richmond, VA 23220For SaleMLS ID #2613877, Patrick Judy, The Hogan Group Real Estate. CVRMLS
- $699,9504 bd3 ba2.5k sqft10211 Hobby Hill Rd, Richmond, VA 23235For SaleMLS ID #2620181, James Strum, Long & Foster REALTORS. CVRMLS
- $525,0003 bd2 ba1.8k sqft3801 Wakefield Rd, Richmond, VA 23235For SaleMLS ID #2620552, Stokes McCune, Hometown Realty. CVRMLS
- $775,0003 bd3 ba2.4k sqft5300 Caledonia Rd, Richmond, VA 23225For SaleMLS ID #2618505, Brandon Spurlock, Providence Hill Real Estate. CVRMLS
- $585,0004 bd2 ba1.7k sqft1107 Skipwith Rd, Henrico, VA 23229For SaleMLS ID #2620488, Ronald Evans, Long & Foster REALTORS. CVRMLS
- $599,9503 bd2 ba1.8k sqft3107 E Broad St, Richmond, VA 23223For SaleMLS ID #2619936, Ernie Chamberlain, Hometown Realty. CVRMLS
- $600,0003 bd3 ba2.4k sqft1906 W Main St, Richmond, VA 23220For SaleMLS ID #2610620, Tina Morris, Engel & Volkers Richmond. CVRMLS
- $525,0003 bd2 ba1.8k sqft6161 River Rd APT 12, Richmond, VA 23226For SaleMLS ID #2615543, Betsy Dotterer, The Steele Group. CVRMLS
- $499,9503 bd2 ba1.8k sqft2304 E Marshall St, Richmond, VA 23223For SaleMLS ID #2613736, Jenny Maraghy, Compass. CVRMLS
- $419,9503 bd2 ba1.4k sqft1911 Elmsmere Ave, Richmond, VA 23227For SaleMLS ID #2619153, Kayla Foster, The Steele Group. CVRMLS
- $555,0003 bd2 ba1.7k sqft7010 Monument Ave, Richmond, VA 23226For SaleMLS ID #2619959, Laura Martin, Shaheen Ruth Martin & Fonville. CVRMLS
- $529,9503 bd2 ba2.4k sqft3951 Paulhill Rd, North Chesterfield, VA 23236For SaleMLS ID #2620688, Abigail Belcher, Brick & Ivy Real Estate Collective. CVRMLS
