Set on 2.33 picturesque acres in Acadian Estates, this spacious all-brick 4-bedroom home offers 3,657 square feet of living space, a flexible floor plan, and exceptional potential. Filled with character and solidly built, the home features a private office, oversized laundry room, expansive pantry, generously sized rooms, and plenty of space for both everyday living and entertaining.
The acreage provides a peaceful, private setting with endless possibilities for outdoor living, a pool, gardens, recreational space, or simply enjoying the surrounding property. While the home is ready for cosmetic updates, its impressive size, desirable layout, solid construction, and beautiful grounds create the perfect opportunity to customize and make it your own.
A rare chance to own a substantial home on over two acres with room to create something truly special. Seller will make no repairs; property is being sold in its current condition.
Active
$460,000
102 Quail St, Slidell, LA 70460
4beds
3,657sqft
Single Family Residence
Built in 1989
2.33 Acres Lot
$451,700 Zestimate®
$126/sqft
$-- HOA
What's special
Filled with characterExpansive pantryPrivate officeBeautiful groundsFlexible floor planPeaceful private settingOversized laundry room
- 8 days
- 199
- 21
Likely to sell faster than
Zillow last checked:
Listing updated:
Listed by:
Shalena Drury 504-473-6527,
1 Percent Lists 985-807-0001,
Ashley Womack 985-246-9139,
1 Percent Lists
Source: GSREIN,MLS#: 2578694
Facts & features
Interior
Bedrooms & bathrooms
- Bedrooms: 4
- Bathrooms: 2
- Full bathrooms: 2
Primary bedroom
- Description: Flooring: Carpet
- Level: Lower
- Dimensions: 24.6x11.9
Bedroom
- Description: Flooring: Carpet
- Level: Lower
- Dimensions: 13.7x12.9
Bedroom
- Description: Flooring: Carpet
- Level: Lower
- Dimensions: 12.9x10.8
Bedroom
- Description: Flooring: Carpet
- Level: Lower
- Dimensions: 12.9x11.6
Primary bathroom
- Description: Flooring: Tile
- Level: Lower
- Dimensions: 11.9x9.6
Breakfast room nook
- Description: Flooring: Tile
- Level: Lower
- Dimensions: 10.5x7.2
Den
- Description: Flooring: Carpet
- Level: Lower
- Dimensions: 22.4x18.4
Dining room
- Description: Flooring: Tile
- Level: Lower
- Dimensions: 16.4x14
Kitchen
- Description: Flooring: Tile
- Level: Lower
- Dimensions: 18.5x15.2
Laundry
- Description: Flooring: Tile
- Level: Lower
- Dimensions: 13.4x5.9
Living room
- Description: Flooring: Carpet
- Level: Lower
- Dimensions: 25.8x22
Heating
- Multiple Heating Units
Cooling
- 2 Units
Appliances
- Included: Dishwasher, Oven, Range
- Laundry: Washer Hookup, Dryer Hookup
Features
- Attic, Ceiling Fan(s), Cathedral Ceiling(s), High Ceilings, Pull Down Attic Stairs, Vaulted Ceiling(s)
- Attic: Pull Down Stairs
- Has fireplace: Yes
- Fireplace features: Gas
Interior area
- Total structure area: 4,685
- Total interior livable area: 3,657 sqft
Property
Parking
- Total spaces: 3
- Parking features: Three or more Spaces
Features
- Levels: One
- Stories: 1
- Patio & porch: Brick, Concrete
- Exterior features: Courtyard
- Pool features: None
Lot
- Size: 2.33 Acres
- Dimensions: 211 x 505 x 198 x 503
- Features: 1 to 5 Acres, Outside City Limits, Oversized Lot
Details
- Parcel number: 109892
- Special conditions: None
Construction
Type & style
- Home type: SingleFamily
- Architectural style: Ranch
- Property subtype: Single Family Residence
Materials
- Brick
- Foundation: Slab
- Roof: Shingle
Condition
- Average Condition
- Year built: 1989
Utilities & green energy
- Sewer: Treatment Plant
- Water: Public
Community & HOA
Community
- Subdivision: Acadian Est
HOA
- Has HOA: No
Location
- Region: Slidell
Financial & listing details
- Price per square foot: $126/sqft
- Tax assessed value: $90,500
- Annual tax amount: $234
- Date on market: 9/28/2026
Estimated market value
$451,700
$429,000 - $474,000
$2,603/mo
Price history
| Date | Event | Price |
|---|---|---|
| 9/28/2026 | Listed for sale | $460,000$126/sqft |
Source:  GSREIN #2578694 Report a problem GSREIN #2578694 Report a problem | ||
Public tax history
| Year | Property taxes | Tax assessment |
|---|---|---|
| 2025 | $234 -3.3% | $9,050 |
| 2024 | $242 -6.6% | $9,050 |
| 2023 | $259 -2.3% | $9,050 |
| 2022 | $265 +0.1% | $9,050 |
| 2021 | $265 +0.4% | $9,050 |
| 2020 | $263 -3.1% | $9,050 |
| 2019 | $272 -0.3% | $9,050 |
| 2018 | $273 -80.7% | $9,050 |
| 2017 | $1,412 +404.9% | $9,050 |
| 2016 | $280 | $9,050 |
| 2015 | $280 -2.4% | $9,050 |
| 2014 | $287 +1.7% | $9,050 |
| 2013 | $282 | $9,050 |
Find assessor info on the county website
Monthly payment
Est. payment
Payment breakdown
Explore the cost of this home by adjusting the details. Changes won't be saved.Climate risks
Neighborhood: 70460
Nearby schools
Schools provided by the listing agent
- Elementary: www.stpsb.org
Source: GSREIN. This data may not be complete. We recommend contacting the local school district to confirm school assignments for this home.
Similar homes
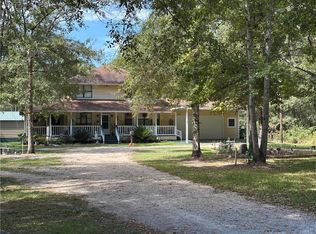
- $463,0005 bd3 ba3k sqft58087 Heshima Rd, Slidell, LA 70460For Sale

 MLS ID #2579928, Sabrina Fayard, Fiorella Avenue Realty. GSREIN
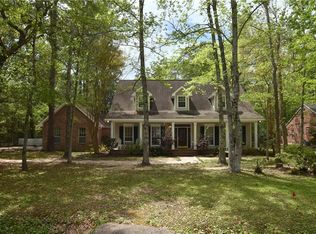
 - $445,0004 bd4 ba2.5k sqft58435 Lynn Rd, Slidell, LA 70460For Sale
 MLS ID #2579179, Janice Brown, Atlas Real Estate Company, LLC. GSREIN
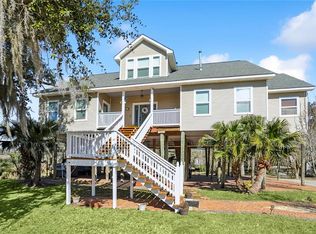
 - $335,0004 bd3 ba2.8k sqft105 Mayers Trce, Slidell, LA 70460For Sale
 MLS ID #2580260, Gonzalo Inchausty, Engel & Volkers Slidell - Mandeville. GSREIN
 - $445,0004 bd4 ba3k sqft238 Coin Du Lestin Dr, Slidell, LA 70460For Sale
 MLS ID #2570612, Wendy Englande, Century 21 Investment Realty. GSREIN
 - $480,0004 bd3 ba2.1k sqft59386 N Harrison Rd, Slidell, LA 70460For SaleMLS ID #2576513, Joey Mangiapane, Century 21 J. Carter & Company. GSREIN
- $408,0005 bd4 ba2.9k sqft116 Fay Way, Slidell, LA 70460For SaleMLS ID #2564541, Mallory Goorley, Compass Mandeville. GSREIN
- $369,9004 bd3 ba2.3k sqft35353 Blackberry Ln, Slidell, LA 70460For SaleMLS ID #2579259, Liz Tardo, Compass Uptown. GSREIN
- $525,0003 bd2 ba2.5k sqft2245 Gause Blvd W, Slidell, LA 70460For SaleMLS ID #2576475, David Stewart, Engel & Volkers Slidell - Mandeville. GSREIN
- $425,0004 bd3 ba2k sqft59578 Lacombe Harbor Rd, Lacombe, LA 70445For SaleMLS ID #2580109, Chaliese Crow, Engel & Volkers Slidell - Mandeville. GSREIN
- $474,0004 bd4 ba4k sqft401 Le Gardeur Dr, Slidell, LA 70460For SaleMLS ID #2552534, Kevin Savoie, Kevin Savoie Real Estate Group. GSREIN
- $439,0004 bd3 ba2.3k sqft24 Chamale Cv E, Slidell, LA 70460For SaleMLS ID #2566951, Sheryl Godwin, Wayne Songy & Associates. GSREIN
- $459,0005 bd3 ba3.1k sqft60010 Oaklawn Ave, Lacombe, LA 70445For SaleMLS ID #2556511, Ashley Camper, Supreme Management, LLC. GSREIN
- $295,0004 bd2 ba2k sqft35376 Garden Dr, Slidell, LA 70460For SaleMLS ID #2568664, Martha Van Deventer, Keller Williams NOLA Northlake. GSREIN
- $325,0004 bd3 ba2.6k sqft232 Chateau Dr, Slidell, LA 70460For SaleMLS ID #2554901, Felix Forjet, Thrive Real Estate LLC. GSREIN
- $230,0003 bd2 ba2.1k sqft108 Faciane Ln, Slidell, LA 70460For SaleMLS ID #2578798, Heidi Daigle, ERA Top Agent Realty. GSREIN
- $399,9004 bd2 ba2.7k sqft31281 Shannon Dr, Lacombe, LA 70445For SaleMLS ID #2576488, Jenny Lazo, Keller Williams Realty Services. GSREIN
- $415,0004 bd3 ba4.4k sqft30060 Red Mill Dr, Lacombe, LA 70445For SaleMLS ID #2545830, Wayne Songy, Wayne Songy & Associates. GSREIN
- $459,0004 bd4 ba3.2k sqft421 E Honors Point Ct, Slidell, LA 70458For SaleMLS ID #2574137, Stephanie Woodside, Keller Williams Realty New Orleans. GSREIN
