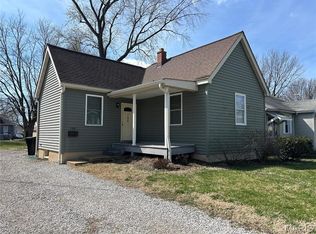
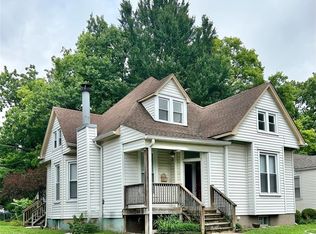
Adorable Bungalow, rehabbed with thoughtful finishes throughout. Move-in ready. You will fall in love with the first look! The landscaped yard and welcoming front porch lead to a lovely, bright floor plan. New LVP throughout as well as fresh paint, new carpet, newer light fixtures and more. The living room features a gas fireplace and it's open to the dining room. The hall leads to the full bath and the primary bedroom. The spacious kitchen offers lots of cabinets and all appliances stay. There's a special flex room located off the kitchen, perfect for an office, huge pantry, scrap booking room or whatever you decide. Upstairs is the most amazing large bedroom with 2 closets. The lower level is newly finished with a large family room a 2nd full bathroom with your laundry room and a workshop with lots of storage! Make this home your own. Call for a tour today. Buyer to verify all information.
Pending
Listed by: Re/Max Signature Properties • Connie F Kappert • 618-567-5429
$159,900
102 S 35th St, Belleville, IL 62226
2beds
2,022sqft
Single Family Residence
Built in 1917
6,534 Square Feet Lot
$158,800 Zestimate®
$79/sqft
$-- HOA
What's special
Landscaped yardNew lvp throughoutFresh paintLarge family roomNew carpetLovely bright floor planLaundry room
- 52 days
- 41
- 0
Zillow last checked:
Listing updated:
Listed by:
Connie F Kappert 618-567-5429,
Re/Max Signature Properties
Source: MARIS,MLS#: 26022366 Originating MLS: Southwestern Illinois Board of REALTORS
Originating MLS: Southwestern Illinois Board of REALTORSFacts & features
Interior
Bedrooms & bathrooms
- Bedrooms: 2
- Bathrooms: 2
- Full bathrooms: 2
- Main level bathrooms: 1
- Main level bedrooms: 1
Primary bedroom
- Features: Floor Covering: Luxury Vinyl Plank
- Level: Main
- Area: 117
- Dimensions: 13x9
Bedroom
- Features: Floor Covering: Carpeting
- Level: Upper
- Area: 594
- Dimensions: 27x22
Bathroom
- Features: Floor Covering: Ceramic Tile
- Level: Main
- Area: 58.8
- Dimensions: 9.8x6
Bathroom 2
- Features: Floor Covering: Ceramic Tile, Laminate
- Level: Lower
- Area: 126
- Dimensions: 12.6x10
Dining room
- Features: Floor Covering: Luxury Vinyl Plank
- Level: Main
- Area: 124
- Dimensions: 12.4x10
Family room
- Features: Floor Covering: Carpeting
- Level: Lower
- Area: 630
- Dimensions: 30x21
Kitchen
- Features: Floor Covering: Luxury Vinyl Plank
- Level: Main
- Area: 192
- Dimensions: 16x12
Living room
- Features: Floor Covering: Luxury Vinyl Plank
- Level: Main
- Area: 187.68
- Dimensions: 13.8x13.6
Office
- Features: Floor Covering: Luxury Vinyl Plank
- Level: Main
- Area: 77
- Dimensions: 7x11
Heating
- Forced Air, Natural Gas
Cooling
- Ceiling Fan(s), Central Air, Electric
Appliances
- Included: Dryer, Range, Refrigerator, Washer, Gas Water Heater
- Laundry: In Basement
Features
- See Remarks, Storage, Workshop/Hobby Area
- Windows: Insulated Windows, Screens
- Basement: Partially Finished,Full,Storage Space,Sump Pump
- Number of fireplaces: 1
- Fireplace features: Family Room
Interior area
- Total structure area: 2,022
- Total interior livable area: 2,022 sqft
- Finished area above ground: 1,378
- Finished area below ground: 578
Property
Parking
- Total spaces: 1
- Parking features: Additional Parking, Detached
- Garage spaces: 1
Features
- Levels: Two
- Patio & porch: Covered, Front Porch
Lot
- Size: 6,534 Square Feet
- Dimensions: 50 x 134
- Features: Corner Lot
Details
- Parcel number: 0817.0301015
- Special conditions: Standard
Construction
Type & style
- Home type: SingleFamily
- Architectural style: Bungalow
- Property subtype: Single Family Residence
Materials
- Vinyl Siding
- Foundation: Concrete Perimeter
Condition
- Year built: 1917
Utilities & green energy
- Electric: Ameren
- Sewer: Public Sewer
- Water: Public
- Utilities for property: Electricity Connected, Natural Gas Connected, Sewer Connected, Water Connected
Community & HOA
Community
- Subdivision: Sauter Heights
HOA
- Has HOA: No
Location
- Region: Belleville
Financial & listing details
- Price per square foot: $79/sqft
- Tax assessed value: $38,279
- Annual tax amount: $1,003
- Date on market: 8/21/2026
- Cumulative days on market: 52 days
- Listing terms: Cash,Conventional,FHA,USDA Loan,VA Loan
- Electric utility on property: Yes
Estimated market value
$158,800
$151,000 - $167,000
$1,564/mo
Price history
| Date | Event | Price |
|---|---|---|
| 8/22/2026 | Pending sale | $159,900$79/sqft |
Source:  MARIS #26022366 Report a problem MARIS #26022366 Report a problem | ||
| 8/21/2026 | Listed for sale | $159,900$79/sqft |
Source: MARIS #26022366 Report a problem | ||
Public tax history
| Year | Property taxes | Tax assessment |
|---|---|---|
| 2024 | $1,024 -6.3% | $38,279 +15% |
| 2023 | $1,094 -1.9% | $33,285 +11.1% |
| 2022 | $1,115 -4% | $29,965 +8.2% |
| 2021 | $1,162 -0.7% | $27,702 +4.4% |
| 2020 | $1,170 -3.1% | $26,530 -9.3% |
| 2019 | $1,207 +0.1% | $29,247 +2.2% |
| 2018 | $1,206 +0.7% | $28,615 +0.7% |
| 2017 | $1,198 | $28,414 +2.2% |
| 2016 | $1,198 -25.5% | $27,811 +21.5% |
| 2014 | $1,608 +0.8% | $22,888 -1.4% |
| 2013 | $1,595 | $23,215 -3.4% |
| 2012 | -- | $24,027 -2.8% |
| 2011 | -- | $24,720 -1.8% |
| 2010 | -- | $25,171 +26% |
| 2009 | -- | $19,970 +2.3% |
| 2008 | -- | $19,523 +10.8% |
| 2006 | -- | $17,623 +7% |
| 2005 | $929 +11.1% | $16,468 +7.2% |
| 2004 | $836 | $15,359 +6.4% |
| 2003 | -- | $14,429 +6.3% |
| 2002 | -- | $13,577 +4.8% |
| 2001 | -- | $12,959 +3% |
| 2000 | -- | $12,584 |
Find assessor info on the county website
Monthly payment
Est. payment
Payment breakdown
Explore the cost of this home by adjusting the details. Changes won't be saved.Climate risks
Neighborhood: 62226
Nearby schools
Schools provided by the listing agent
- Elementary: Belleville Dist 118
- Middle: Belleville Dist 118
- High: Belleville High School-West
Source: MARIS. This data may not be complete. We recommend contacting the local school district to confirm school assignments for this home.
Similar homes
- $159,9003 bd1 ba1.4k sqft1912 N 17th St, Belleville, IL 62226For Sale
 MLS ID #26065441, Brittney Litteken, Homes By Janell. MARIS
 - $175,0005 bd2 ba1.4k sqft1911 Foster Dr, Belleville, IL 62226For Sale
 MLS ID #26063942, Drake Westcott, 360 Prime Realty Group, LLC. MARIS
 - $169,9004 bd2 ba1.1k sqft323 N 37th St, Belleville, IL 62226For Sale
 MLS ID #26039547, Cathy Dey Cooney, The Hermann London Group, Llc. MARIS
 - $170,0003 bd2 ba2k sqft19 N 40th St, Belleville, IL 62226For Sale
 MLS ID #26004440, Lisa Whitacre, 360 Prime Realty Group, LLC. MARIS
 - $159,9003 bd2 ba1.1k sqft2307 E Main St, Belleville, IL 62221For SaleMLS ID #26062998, Sam Row, Keller Williams Pinnacle. MARIS
- $165,0002 bd2 ba1.6k sqft513 N Illinois St, Belleville, IL 62220For SaleMLS ID #26062463, Rhonda Hoercher, Coldwell Banker Brown Realtors. MARIS
- $164,9004 bd2 ba2.3k sqft522 N Jackson St, Belleville, IL 62220For SaleMLS ID #26063267, Whitney Wisnasky-Bettorf, Red Door Realty Group Inc. MARIS
- $205,0003 bd2 ba1.7k sqft12 Saint James Ave, Swansea, IL 62226For SaleMLS ID #26061161, Dawn Elser, 360 Prime Realty Group, LLC. MARIS
- $149,9003 bd1 ba1.2k sqft5817 Memory Ln, Belleville, IL 62226For SaleMLS ID #26043682, Vicki Bedwell, eXp Realty. MARIS
- $169,9002 bd1 ba1.7k sqft408 S 15th St, Belleville, IL 62220For SaleMLS ID #26037434, Emily C Westerheide, Coldwell Banker Brown Realtors. MARIS
- $149,9003 bd2 ba1.8k sqft12 Johnson Pl, Belleville, IL 62223For SaleMLS ID #26038666, Vance L Ward, Landmark Realty. MARIS
- $190,0003 bd1 ba1.6k sqft425 S 47th St, Belleville, IL 62226For SaleMLS ID #26050647, Christine M Meng, RE/MAX All Star Advantage. MARIS
- $150,0003 bd2 ba1.4k sqft9958 South Rd, Fairview Heights, IL 62208For SaleMLS ID #26062231, Shonda T Bond, Worth Clark Realty. MARIS
- $145,0002 bd1 ba1.2k sqft318 State St, Belleville, IL 62220For SaleMLS ID #26056925, Ericka Logan, Keller Williams Marquee. MARIS
- $185,0003 bd2 ba2k sqft209 N 14th St, Belleville, IL 62220For SaleMLS ID #26049990, Michaela Mendez, Strano & Associates. MARIS
- $145,0003 bd2 ba1.1k sqft1816 Menard Dr, Belleville, IL 62220For SaleMLS ID #26056266, Trudy H Knobeloch, Re/Max Signature Properties. MARIS
- $155,0002 bd1 ba1.7k sqft308 Carlyle Ave, Belleville, IL 62221For SaleMLS ID #26040550, Christopher M Kelly, Real Broker LLC. MARIS
- $150,0003 bd1 ba1.3k sqft629 E C St, Belleville, IL 62220For SaleMLS ID #26049756, Lisa C Diserens, Re/Max Signature Properties. MARIS
- $111,0003 bd1 ba1.1k sqft2 Manas Dr, Swansea, IL 62226For SaleMLS ID #26055643, Shannon Middleton, RE/MAX All Star Advantage. MARIS
- $148,0003 bd1 ba1k sqft1205 Salem Dr, Belleville, IL 62221For SaleMLS ID #26058808, Beverly K Lacueva, Coldwell Banker Brown Realtors. MARIS
