Price improvement, don't miss out! Welcome to your exciting next chapter in this classy and beautifully maintained home! The highly sought-after Berry Casita floor plan is a rare find in vibrant Sun City, a master planned Del Webb 55+ active adult resort community. With an ideal location just inside the community entrance, you'll be conveniently situated near a plethora of shopping and dining options, along with numerous medical facilities. This home features easy-care wood flooring throughout the main living spaces and a bay-windowed breakfast room off the open kitchen, which includes updated stainless steel appliances. The great room offers a wall of windows and full-view glass doors that lead to a sizeable screened porch, overlooking a private fenced yard with a custom patio extension and a wood fence for added privacy. If you are inspired by nature and enjoy bird, squirrel, or deer watching, this peaceful setting is for you. In the primary bedroom, you'll find another large bay window with backyard views and an en-suite bath featuring a spacious shower. Additionally, you'll have peace of mind with a roof that is only 5 years old. A guest bedroom and full guest bath are also located just across the hall, making this a truly delightful home in a dynamite location! Even better, this home has been pre-inspected and is move-in ready, refrigerator conveys! Reports available by request.
Active under contract
Price cut: $7K (8/14)
$252,000
102 Whitewing Way, Georgetown, TX 78633
2beds
1,085sqft
Single Family Residence
Built in 1998
6,965 Square Feet Lot
$246,900 Zestimate®
$232/sqft
$163/mo HOA
What's special
Custom patio extensionSizeable screened porchUpdated stainless steel appliances
- 73 days
- 61
- 2
Zillow last checked:
Listing updated:
Listed by:
Deliesha Clark (512) 502-7705,
JBGoodwin REALTORS WC (512) 502-7705
Source: Unlock MLS,MLS#: 1007865
Facts & features
Interior
Bedrooms & bathrooms
- Bedrooms: 2
- Bathrooms: 2
- Full bathrooms: 2
- Main level bedrooms: 2
Heating
- Central
Cooling
- Ceiling Fan(s), Central Air
Appliances
- Included: Dishwasher, Disposal, Electric Range, Microwave, Oven, Stainless Steel Appliance(s), Vented Exhaust Fan
Features
- Ceiling Fan(s), Electric Dryer Hookup, Eat-in Kitchen, Entrance Foyer, No Interior Steps, Open Floorplan, Pantry, Walk-In Closet(s), Washer Hookup
- Flooring: No Carpet, Tile, Vinyl
- Windows: Bay Window(s), Blinds, Screens
Interior area
- Total interior livable area: 1,085 sqft
Property
Parking
- Total spaces: 2
- Parking features: Attached, Driveway, Garage, Garage Door Opener, Garage Faces Front, Inside Entrance, Kitchen Level, Lighted
- Attached garage spaces: 2
Accessibility
- Accessibility features: Adaptable Bathroom Walls, Hand Rails
Features
- Levels: One
- Stories: 1
- Patio & porch: Covered, Patio, Porch, Rear Porch, Screened
- Exterior features: Gutters Full, No Exterior Steps, Private Yard
- Pool features: None
- Fencing: Fenced, Gate, Wood, Wrought Iron
- Has view: Yes
- View description: Park/Greenbelt, Trees/Woods
- Waterfront features: None
Lot
- Size: 6,965 Square Feet
- Features: Back to Park/Greenbelt, Back Yard, Curbs, Landscaped, Private, Sprinkler - Automatic, Sprinkler - Back Yard, Sprinklers In Front, Sprinkler - Side Yard, Trees-Medium (20 Ft - 40 Ft)
Details
- Additional structures: None
- Parcel number: 20993112B20238
- Special conditions: Standard
Construction
Type & style
- Home type: SingleFamily
- Property subtype: Single Family Residence
Materials
- Foundation: Slab
- Roof: Composition, Shingle
Condition
- Resale
- New construction: No
- Year built: 1998
Utilities & green energy
- Sewer: Public Sewer
- Water: Public
- Utilities for property: Cable Available, Electricity Connected, Natural Gas Connected, Phone Available, Sewer Connected, Underground Utilities, Water Connected
Community & HOA
Community
- Features: Clubhouse, Dog Park, Golf, Planned Social Activities, Pool, Sidewalks
- Senior community: Yes
- Subdivision: Sun City Georgetown Ph 02 Nbrh
HOA
- Has HOA: Yes
- Services included: See Remarks
- HOA fee: $1,960 annually
- HOA name: Sun City
Location
- Region: Georgetown
Financial & listing details
- Price per square foot: $232/sqft
- Tax assessed value: $291,040
- Annual tax amount: $4,836
- Date on market: 7/17/2026
- Listing terms: Cash,Conventional,FHA,VA Loan
- Electric utility on property: Yes
Estimated market value
$246,900
$235,000 - $259,000
$1,958/mo
Price history
| Date | Event | Price |
|---|---|---|
| 8/30/2026 | Contingent | $252,000$232/sqft |
Source:  Unlock MLS #1007865 Report a problem Unlock MLS #1007865 Report a problem | ||
| 8/14/2026 | Price change | $252,000-2.7%$232/sqft |
Source: Unlock MLS #1007865 Report a problem | ||
| 7/17/2026 | Listed for sale | $259,000-11.8%$239/sqft |
Source: Unlock MLS #1007865 Report a problem | ||
| 10/28/2022 | Listing removed | -- |
Source: Unlock MLS #6809266 Report a problem | ||
| 9/20/2022 | Pending sale | $293,500$271/sqft |
Source: Unlock MLS #6809266 Report a problem | ||
| 9/13/2022 | Contingent | $293,500$271/sqft |
Source: Unlock MLS #6809266 Report a problem | ||
| 9/10/2022 | Listed for sale | $293,500+68.2%$271/sqft |
Source: Unlock MLS #6809266 Report a problem | ||
| 6/1/2014 | Listing removed | $174,500$161/sqft |
Source: ERA Colonial Real Estate #9924878 Report a problem | ||
| 5/19/2014 | Listed for sale | $174,500+29.7%$161/sqft |
Source: ERA Colonial Real Estate #9924878 Report a problem | ||
| 3/12/2010 | Listing removed | $134,500$124/sqft |
Source: ERA Colonial Real Estate #3090912 Report a problem | ||
| 3/3/2010 | Listed for sale | $134,500$124/sqft |
Source: ERA Colonial Real Estate #3090912 Report a problem | ||
Public tax history
| Year | Property taxes | Tax assessment |
|---|---|---|
| 2025 | $2,267 -29.6% | $291,040 +2.4% |
| 2024 | $3,222 -0.1% | $284,161 +2.8% |
| 2023 | $3,226 +10.6% | $276,337 +25.8% |
| 2022 | $2,918 -4.5% | $219,618 +10% |
| 2021 | $3,054 -6.6% | $199,653 +10% |
| 2020 | $3,269 -15.2% | $181,503 -4.4% |
| 2019 | $3,856 +3.3% | $189,955 +2.7% |
| 2018 | $3,731 | $184,949 +3.4% |
| 2017 | $3,731 -0.5% | $178,860 +0.2% |
| 2016 | $3,749 +69.2% | $178,567 +5.2% |
| 2015 | $2,216 | $169,677 +29.7% |
| 2014 | $2,216 | $130,783 +10% |
| 2013 | -- | $118,894 -2.6% |
| 2012 | -- | $122,092 -4% |
| 2011 | -- | $127,174 +1% |
| 2010 | -- | $125,869 -0.7% |
| 2009 | -- | $126,762 +1.1% |
| 2007 | -- | $125,405 +6.9% |
| 2006 | -- | $117,308 -0.7% |
| 2005 | -- | $118,120 +9.1% |
| 2004 | -- | $108,260 -4% |
| 2003 | -- | $112,741 +1.2% |
| 2002 | -- | $111,433 -3.1% |
| 2001 | -- | $114,974 |
Find assessor info on the county website
Monthly payment
Est. payment
Payment breakdown
Explore the cost of this home by adjusting the details. Changes won't be saved.Climate risks
Neighborhood: Sun City
Nearby schools
Schools provided by the listing agent
- Elementary: NA_Sun_City
- Middle: NA_Sun_City
- High: NA_Sun_City
- District: Georgetown ISD
Source: Unlock MLS. This data may not be complete. We recommend contacting the local school district to confirm school assignments for this home.
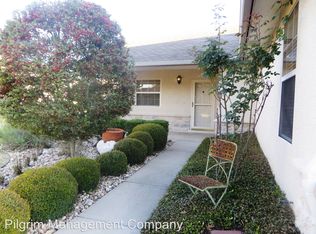
Similar homes
- $245,0002 bd1 ba931 sqft120 Plover Pass, Georgetown, TX 78633Active

 MLS ID #3116247, Cameron Freeman, The Stacy Group, LLC. Unlock MLS
 - $299,9003 bd2 ba1.3k sqft210 Crockett Loop, Georgetown, TX 78633Active
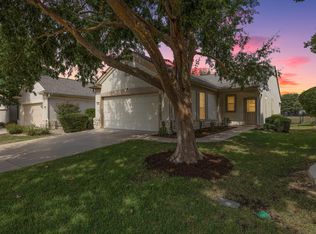 MLS ID #3148677, Joelle Bach, LPT Realty LLC - Ascend Group. Unlock MLS
 - $258,5002 bd2 ba1.3k sqft516 Texas Dr, Georgetown, TX 78633Active
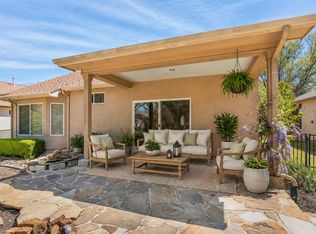 MLS ID #6874272, Lana Turner, RE/MAX Town & Country. Unlock MLS
 - $265,0002 bd2 ba1.3k sqft103 NASSAU CIR, Georgetown, TX 78633For Sale

 MLS ID #2015950, Ahmed Alrweni TREC #763857, Fathom Realty. LERA MLS
 - $235,0002 bd2 ba1.3k sqft334 Portsmouth Dr, Georgetown, TX 78633ActiveMLS ID #2260455, Celeste Gonzales, eXp Realty, LLC. Unlock MLS
- $249,9002 bd2 ba1.3k sqft104 Honey Creek Trl, Georgetown, TX 78633ActiveMLS ID #4670614, Cameron Freeman, The Stacy Group, LLC. Unlock MLS
- $275,0002 bd2 ba1.4k sqft111 Bonham Loop, Georgetown, TX 78633ActiveMLS ID #1978543, Kimberly Speer, The Stacy Group, LLC. Unlock MLS
- $315,0002 bd2 ba1.4k sqft104 Purple Sage Dr, Georgetown, TX 78633ActiveMLS ID #8507963, Chasity Rojas, Oppenaire, LLC. Unlock MLS
- $310,0002 bd2 ba1.4k sqft117 Double Fire Trl, Georgetown, TX 78633ActiveMLS ID #4917953, Judy Reasoner, The Stacy Group, LLC. Unlock MLS
- $290,0002 bd2 ba1.3k sqft267 Whispering Wind Dr, Georgetown, TX 78633ActiveMLS ID #7602527, Kimberly Speer, The Stacy Group, LLC. Unlock MLS
- $240,0002 bd2 ba1.3k sqft317 Essex Ln, Georgetown, TX 78633ActiveMLS ID #6134055, Bonnie Broyles, Keller Williams Realty. Unlock MLS
- $289,9002 bd2 ba1.4k sqft155 Dan Moody Trl, Georgetown, TX 78633ActiveMLS ID #3991816, Ann Richards, Tula Properties. Unlock MLS
- $275,0003 bd2 ba1.3k sqft108 Farm Hill Dr, Georgetown, TX 78633ActiveMLS ID #4484070, Lauren Schauer, Magnolia Realty Round Rock. Unlock MLS
- $345,0002 bd2 ba1.6k sqft102 Trinity Ln, Georgetown, TX 78633ActiveMLS ID #9469116, Cameron Freeman, The Stacy Group, LLC. Unlock MLS
- $309,0003 bd2 ba1.4k sqft207 Winter Dr, Georgetown, TX 78633ActiveMLS ID #4666673, Dawn Cramer, The Stacy Group, LLC. Unlock MLS
- $299,0003 bd2 ba1.5k sqft226 Winter Dr, Georgetown, TX 78633ActiveMLS ID #8042352, Kimberly Speer, The Stacy Group, LLC. Unlock MLS
- $305,0003 bd2 ba1.3k sqft303 Salt Creek Ln, Georgetown, TX 78633ActiveMLS ID #3905194, Cindy Kelly, ERA Brokers Consolidated. Unlock MLS
- $315,0002 bd2 ba1.4k sqft214 Hobby St, Georgetown, TX 78633ActiveMLS ID #3579562, Carol Foutz, Keller Williams Realty Lone St. Unlock MLS
- $235,0003 bd2 ba1.2k sqft120 Evergreen Cir, Georgetown, TX 78626ActiveMLS ID #2085189, Mandi Weller, Magnolia Realty. Unlock MLS
- $234,0003 bd2 ba1.1k sqft218 Juniper Dr, Georgetown, TX 78626ActiveMLS ID #3058916, Rebecca Hilton, Robert Hilton, Broker. Unlock MLS
