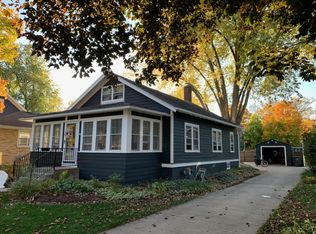
Near Lac La Belle and downtown, this fully updated home blends modern finishes with original character in Oconomowoc's historic Merchant's Plat neighborhood. Rare turnkey 3 bed, 2 bath home thoughtfully redone inside & out, with refinished hardwood floors, original doors & woodwork, plus a new kitchen w/ glazed painted & glass cabinetry, granite counters & SS appliances. Updates include LP siding, roof, Andersen windows, blown-in wall & foam attic insulation, electrical, plumbing, HVAC & more. LL rec/flex space, laundry & dog wash station. Outdoor living shines w/ covered porches, rear patio & beautiful floral + privacy landscaping. Just blocks from Woodland Lane Beach, paddleboard/kayak launch, City Beach, downtown Oconomowoc, shops, restaurants, parks & lake life!
Pending
$699,900
102 Woodland LANE, Oconomowoc, WI 53066
3beds
2,164sqft
:
Get pre-qualified$4,926/mo
Single Family Residence
Built in 1925
6,098 Square Feet Lot
$713,200 Zestimate®
$323/sqft
$-- HOA
What's special
Fully updated homeOriginal doors and woodworkAndersen windowsCovered porchesLp sidingRear patioRefinished hardwood floors
- 16 days |
- 669 |
- 49 |
Zillow last checked:
Listing updated:
Listed by:
Horizon Homes Group* 414-441-6925,
Compass RE WI-Northshore
Source: WIREX MLS,MLS#: 1971410 Originating MLS: Metro MLS
Originating MLS: Metro MLSFacts & features
Interior
Bedrooms & bathrooms
- Bedrooms: 3
- Bathrooms: 2
- Full bathrooms: 2
Primary bedroom
- Level: Upper
- Area: 192
- Dimensions: 16 x 12
Bedroom 2
- Level: Upper
- Area: 132
- Dimensions: 12 x 11
Bedroom 3
- Level: Upper
- Area: 120
- Dimensions: 12 x 10
Dining room
- Level: Main
- Area: 110
- Dimensions: 11 x 10
Kitchen
- Level: Main
- Area: 168
- Dimensions: 14 x 12
Living room
- Level: Main
- Area: 312
- Dimensions: 24 x 13
Heating
- Natural Gas, Forced Air
Cooling
- Central Air
Appliances
- Included: Dishwasher, Disposal, Dryer, Microwave, Range, Refrigerator, Washer
Features
- High Speed Internet, Walk-In Closet(s)
- Flooring: Wood
- Basement: Block,Full,Partially Finished
Interior area
- Total structure area: 1,984
- Total interior livable area: 2,164 sqft
- Finished area above ground: 1,984
- Finished area below ground: 180
Property
Parking
- Total spaces: 2.5
- Parking features: Garage Door Opener, Detached, 2 Car
- Garage spaces: 2.5
Features
- Levels: Two
- Stories: 2
Lot
- Size: 6,098 Square Feet
- Features: Sidewalks
Details
- Parcel number: OCOC0557103
- Zoning: Residential
Construction
Type & style
- Home type: SingleFamily
- Architectural style: Colonial
- Property subtype: Single Family Residence
Materials
- Aluminum Trim, Other, Masonite/PressBoard
Condition
- 21+ Years
- New construction: No
- Year built: 1925
Utilities & green energy
- Sewer: Public Sewer
- Water: Public
- Utilities for property: Cable Available
Community & HOA
Location
- Region: Oconomowoc
- Municipality: Oconomowoc
Financial & listing details
- Price per square foot: $323/sqft
- Tax assessed value: $543,400
- Annual tax amount: $5,749
- Date on market: 7/13/2026
- Inclusions: Range, Refrigerator, Disposal, Dishwasher, Microwave, Washer, Dryer; Water Softener
- Exclusions: Seller's Personal Property
Estimated market value
$713,200
$678,000 - $749,000
$2,750/mo
Price history
| Date | Event | Price |
|---|---|---|
| 7/21/2026 | Pending sale | $699,900$323/sqft |
Source:  WIREX MLS #1971410 Report a problem WIREX MLS #1971410 Report a problem | ||
| 7/13/2026 | Listed for sale | $699,900$323/sqft |
Source: WIREX MLS #1971410 Report a problem | ||
| 7/13/2026 | Listing removed | $699,900$323/sqft |
Source: WIREX MLS #1966468 Report a problem | ||
| 7/9/2026 | Contingent | $699,900$323/sqft |
Source: WIREX MLS #1966468 Report a problem | ||
| 7/9/2026 | Listed for sale | $699,900$323/sqft |
Source: WIREX MLS #1966468 Report a problem | ||
| 6/12/2026 | Contingent | $699,900$323/sqft |
Source: WIREX MLS #1966468 Report a problem | ||
| 6/11/2026 | Listed for sale | $699,900+337.4%$323/sqft |
Source: WIREX MLS #1966468 Report a problem | ||
| 7/19/2017 | Sold | $160,000$74/sqft |
Source: Public Record Report a problem | ||
Public tax history
| Year | Property taxes | Tax assessment |
|---|---|---|
| 2024 | $5,854 +1.7% | $543,400 +10.1% |
| 2023 | $5,755 -7.5% | $493,400 +9.9% |
| 2022 | $6,221 +14.5% | $448,800 +13.4% |
| 2021 | $5,432 +3.6% | $395,700 +30.9% |
| 2020 | $5,245 +2.1% | $302,300 |
| 2019 | $5,136 +111.2% | $302,300 +128.3% |
| 2018 | $2,432 -36.2% | $132,400 -36.8% |
| 2017 | $3,811 +8.2% | $209,500 |
| 2015 | $3,522 +11.1% | $209,500 |
| 2014 | $3,171 | $209,500 +4.1% |
| 2013 | $3,171 | $201,300 |
| 2012 | -- | $201,300 |
| 2011 | -- | $201,300 |
| 2010 | $3,353 | $201,300 |
| 2009 | -- | $201,300 |
| 2008 | -- | $201,300 +24.3% |
| 2006 | -- | $161,900 |
| 2005 | -- | $161,900 |
| 2004 | -- | $161,900 |
| 2003 | -- | $161,900 +43.9% |
| 2002 | -- | $112,500 |
| 2001 | -- | $112,500 |
| 2000 | -- | $112,500 |
Find assessor info on the county website
Monthly payment
Est. payment
Payment breakdown
Explore the cost of this home by adjusting the details. Changes won't be saved.Climate risks
Neighborhood: 53066
Nearby schools
GreatSchools rating
- 10/10Park Lawn Elementary SchoolGrades: PK-4Distance: 0.4 mi
- 8/10Silver Lake Intermediate SchoolGrades: 5-8Distance: 1.9 mi
- 6/10Oconomowoc High SchoolGrades: 9-12Distance: 1.2 mi
Schools provided by the listing agent
- Elementary: Park Lawn
- Middle: Silver Lake
- High: Oconomowoc
- District: Oconomowoc Area
Source: WIREX MLS. This data may not be complete. We recommend contacting the local school district to confirm school assignments for this home.
- $438,9003 bd2 ba1.2k sqft106 Woodland Ln, Oconomowoc, WI 53066Off Market
- $399,3003 bd1 ba1.6k sqft110 Woodland Ln, Oconomowoc, WI 53066Off Market
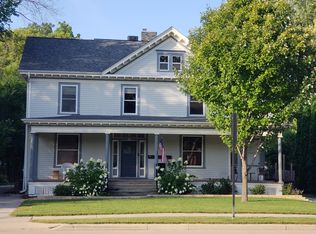
- $674,7002 bd1 ba800 sqft454 W Wisconsin Ave, Oconomowoc, WI 53066Off Market
- $--2 bd1 ba1.4k sqft454 W Wisconsin Ave APT 2, Oconomowoc, WI 53066Off Market
- $822,1009 bd4 ba4.4k sqft424 Wisconsin, Oconomowoc, WI 53066Off Market
- $541,9002 bd1 ba1.2k sqft118 Woodland Ln, Oconomowoc, WI 53066Off Market
- $445,4003 bd2 ba2.2k sqft439 W Wisconsin Ave, Oconomowoc, WI 53066Off Market
- $447,7003 bd3 ba2.2k sqft464 W Wisconsin Ave, Oconomowoc, WI 53066Off Market
A local agent can set up tours, give advice and negotiate with sellers.
Similar homes
- $649,9003 bd3 ba2.2k sqft520 W Wisconsin AVENUE, Oconomowoc, WI 53066Active
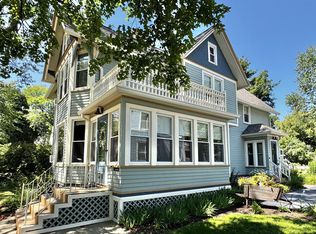 MLS ID #1971544, Andrea McHenry. WIREX MLS
 - $699,8004 bd4 ba3.1k sqft695 Summer Creek ROAD, Oconomowoc, WI 53066Active
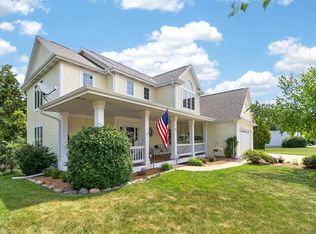 MLS ID #1971161, The Roth Team*. WIREX MLS
 - $674,9004 bd3 ba2.2k sqft1513 Whalen DRIVE, Oconomowoc, WI 53066Active
 MLS ID #1972281, The Nicholls Group*. WIREX MLS
 - $650,0004 bd5 ba2.9k sqftN51W35827 Hillcrest COURT, Oconomowoc, WI 53066Active
 MLS ID #1960855, Sharon Tomlinson. WIREX MLS
 - $799,9004 bd3 ba2.9k sqft3122 Mendota COURT, Summit, WI 53066ActiveMLS ID #1973649, Mary Skanavis. WIREX MLS
- $353,0003 bd2 ba1.2k sqft725 W South STREET, Oconomowoc, WI 53066ActiveMLS ID #1967199, Susie Meyer. WIREX MLS
- $895,0003 bd3 ba2.3k sqftN61W38100 Blackhawk DRIVE, Oconomowoc, WI 53066ActiveMLS ID #1961477, Paul Liebe. WIREX MLS
- $675,0003 bd3 ba2k sqftW369S4863 Needle Point DRIVE, Dousman, WI 53118ActiveMLS ID #1972903, Abigail Myers. WIREX MLS
- $749,9004 bd4 ba2.5k sqft717 St Johns DRIVE, Delafield, WI 53018ActiveMLS ID #1972949, Claire Zastrow. WIREX MLS
- $749,9004 bd4 ba2.8k sqft35123 Yahara DRIVE, Summit, WI 53066ActiveMLS ID #1972831, Nicholas Tehan. WIREX MLS
- $724,9003 bd3 ba2.1k sqftW326S1480 Forest Hills DRIVE, Delafield, WI 53018ActiveMLS ID #1968716, The Blend Group*. WIREX MLS
- $735,0003 bd3 ba2.5k sqftN72W27741 Glacier PASS, Hartland, WI 53029ActiveMLS ID #1971768, Kasey Vander Wegen. WIREX MLS
- $649,9003 bd3 ba2.4k sqftWeston Ridge Condominiums, Oconomowoc, WI 53066ActiveMLS ID #1966121, Jennifer Villarreal. WIREX MLS
- $674,9004 bd3 ba2.7k sqft304 Woodlands COURT, Hartland, WI 53029ActiveMLS ID #1971040, Kattie Ninkovic. WIREX MLS
- $639,9004 bd3 ba2.6k sqft412 E Red Pine CIRCLE, Dousman, WI 53118ActiveMLS ID #1964758, Donna Best. WIREX MLS
- $699,9004 bd3 ba2.5k sqft3041 Kettle Moraine ROAD, Hartford, WI 53027ActiveMLS ID #1971131, Sharon Tomlinson. WIREX MLS
- $685,0003 bd3 ba2k sqftW332N4520 Grace COURT, Nashotah, WI 53058ActiveMLS ID #1969322, Lawrence Burger. WIREX MLS
- $599,9003 bd3 ba2.4k sqftN75W28050 Schmidt LANE, Hartland, WI 53029ActiveMLS ID #1972859, Pluster Filip Property Group*. WIREX MLS
- $569,9004 bd3 ba3.2k sqftN40W32786 Wildwood LANE, Nashotah, WI 53058ActiveMLS ID #1969273, Scott Heyerdahl. WIREX MLS
- $614,9002 bd3 ba2.1k sqftVilliage Crossing, Oconomowoc, WI 53066ActiveMLS ID #1964830, Damask Realty Group*. WIREX MLS
