The Canterbury is thoughtfully designed to bring comfort, versatility and style into your daily life. Experience easy single level living. This 2 bedroom, 2 bath patio home offers a 20'x24' garage, luxury vinyl flooring in main areas, and carpeted bedrooms. The owner's suite features a ceramic tile shower, double vanity, walk in closet and quartz countertops. The gourmet kitchen includes upgraded cabinets, quartz counters, stainless steel GE appliances and a double pantry. Relax year round in the light filled four season room, plus a den for all your home computer work. Enjoy a carefree lifestyle with community amenities clubhouse, fitness center, pickleball courts, walking rails and heated outdoor pool.
Contingent
$535,890
1020 Autumn Woods Dr, Evans City, PA 16033
2beds
1,816sqft
Condominium, Multi Family, Single Family Residence
Built in 2026
-- sqft lot
$527,800 Zestimate®
$295/sqft
$287/mo HOA
What's special
Heated outdoor poolQuartz countertopsQuartz countersStainless steel ge appliancesDouble pantryUpgraded cabinetsWalk in closet
- 196 days
- 81
- 1
Zillow last checked:
Listing updated:
Listed by:
Kathleen Cooper 724-941-9400,
Keller Williams Realty 724-941-9400
Source: WPMLS,MLS#: 1740434 Originating MLS: West Penn Multi-List
Originating MLS: West Penn Multi-ListFacts & features
Interior
Bedrooms & bathrooms
- Bedrooms: 2
- Bathrooms: 2
- Full bathrooms: 2
Primary bedroom
- Level: Main
- Dimensions: 15x13
Bedroom 2
- Level: Main
- Dimensions: 12x11
Bonus room
- Level: Main
- Dimensions: 14x12
Den
- Level: Main
- Dimensions: 11x12
Dining room
- Level: Main
- Dimensions: 11x10
Kitchen
- Level: Main
- Dimensions: 16x13
Living room
- Level: Main
- Dimensions: 17x15
Heating
- Forced Air, Gas
Cooling
- Central Air
Appliances
- Included: Some Gas Appliances, Dishwasher, Disposal, Microwave, Stove
Features
- Kitchen Island, Pantry
- Flooring: Ceramic Tile, Other, Carpet
- Windows: Multi Pane, Screens
- Has basement: No
- Number of fireplaces: 1
- Fireplace features: Gas, Family/Living/Great Room
Interior area
- Total structure area: 1,816
- Total interior livable area: 1,816 sqft
Video & virtual tour
Property
Parking
- Total spaces: 2
- Parking features: Attached, Garage, Garage Door Opener
- Has attached garage: Yes
Features
- Pool features: Pool
Lot
- Size: 1,848 Square Feet
- Dimensions: 42 x 44
Details
- Parcel number: 180S15A302A0000
Construction
Type & style
- Home type: Condo
- Architectural style: Cluster Home,Colonial
- Property subtype: Condominium, Multi Family, Single Family Residence
Materials
- Frame
- Roof: Asphalt
Condition
- New Construction
- New construction: Yes
- Year built: 2026
Details
- Warranty included: Yes
Utilities & green energy
- Sewer: Public Sewer
- Water: Public
Community & HOA
Community
- Subdivision: Woodland Reserve
HOA
- Has HOA: Yes
- HOA fee: $287 monthly
Location
- Region: Evans City
Financial & listing details
- Price per square foot: $295/sqft
- Tax assessed value: $1,000
- Annual tax amount: $181
- Date on market: 2/18/2026
Estimated market value
$527,800
$501,000 - $554,000
$2,546/mo
Price history
| Date | Event | Price |
|---|---|---|
| 7/16/2026 | Contingent | $535,890$295/sqft |
Source:  WPMLS #1740434 Report a problem WPMLS #1740434 Report a problem | ||
| 2/18/2026 | Listed for sale | $535,890$295/sqft |
Source: WPMLS #1740434 Report a problem | ||
Public tax history
| Year | Property taxes | Tax assessment |
|---|---|---|
| 2025 | $181 +31% | $1,000 |
| 2024 | $138 | $1,000 |
Find assessor info on the county website
Monthly payment
Est. payment
Payment breakdown
Explore the cost of this home by adjusting the details. Changes won't be saved.Climate risks
Neighborhood: 16033
Nearby schools
Schools provided by the listing agent
- District: Seneca Valley
Source: WPMLS. This data may not be complete. We recommend contacting the local school district to confirm school assignments for this home.
Similar homes
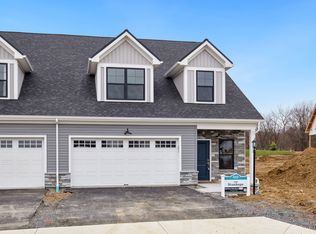
- from $452,5002 bd2 ba1.8k sqftCanterbury II Plan, Woodland Reserve, Evans City, PA 16033New Construction
 Weaver Homes
 - $485,0002 bd2 ba1.8k sqft307 Spring Valley Dr, Zelienople, PA 16063For Sale
 MLS ID #1752587, Ronald Huber. WPMLS
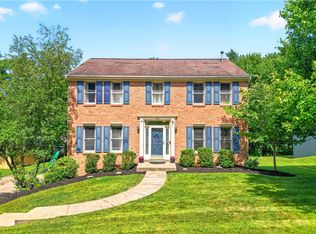
 - $599,0004 bd4 ba2.5k sqft4008 Claridon Dr, Mars, PA 16046For Sale
 MLS ID #1772280, Malini Jaganathan. WPMLS
 - $525,0004 bd3 ba2k sqft7020 Franklin Rd, Seven Fields, PA 16046For Sale
 MLS ID #1758964, Ashley Schultz. WPMLS
