This is one of those homes you really have to see in person! Tucked away at the end of a cul-de-sac, it offers a massive yard, a two-car attached garage, an additional carport, and a large wraparound deck with incredible views of Charleston. The home was clearly designed to take full advantage of those views, especially in the great room, where walls of windows bring in tons of natural light. The entire second floor is dedicated to the primary suite, complete with beautiful corner windows, a soaking tub, separate shower, and walk-in closet. Two additional spacious bedrooms are located on the main floor, and the fully finished basement offers plenty of room for entertaining, hobbies, or gatherings. Best of all, you’re just minutes from the interstate, Joplin Park, and award-winning schools. With its unique design, flexible living space, huge yard, and convenient location, this home truly offers a little bit of everything!
Pending
$329,000
1020 Mountain Rd, Charleston, WV 25303
3beds
2,006sqft
Single Family Residence
Built in 1990
9,147 Square Feet Lot
$328,300 Zestimate®
$164/sqft
$-- HOA
What's special
Soaking tubMassive yardTwo-car attached garageAdditional carportHuge yardSeparate showerWalk-in closet
- 40 days
- 121
- 2
Likely to sell faster than
Zillow last checked:
Listing updated:
Listed by:
Nick Campbell,
Better Homes and Gardens Real Estate Central 304-201-7653
Source: KVBR,MLS#: 285041 Originating MLS: Kanawha Valley Board of REALTORS
Originating MLS: Kanawha Valley Board of REALTORSFacts & features
Interior
Bedrooms & bathrooms
- Bedrooms: 3
- Bathrooms: 3
- Full bathrooms: 2
- 1/2 bathrooms: 1
Primary bedroom
- Description: Primary Bedroom
- Level: Upper
- Dimensions: 15.0 x 11.10
Bedroom 2
- Description: Bedroom 2
- Level: Main
- Dimensions: 14.4 x 10.0
Bedroom 3
- Description: Bedroom 3
- Level: Main
- Dimensions: 12.7 x 11.10
Dining room
- Description: Dining Room
- Level: Other
- Dimensions: 0.0 x 0.0
Family room
- Description: Family Room
- Level: Lower
- Dimensions: 28.5 x 12.7
Kitchen
- Description: Kitchen
- Level: Main
- Dimensions: 10.7 x 7.8
Living room
- Description: Living Room
- Level: Main
- Dimensions: 14.7 x 25.4
Utility room
- Description: Utility Room
- Level: Lower
- Dimensions: 10.6 x 7.0
Heating
- Forced Air, Gas
Cooling
- Central Air
Appliances
- Included: Dishwasher, Electric Range, Disposal, Microwave, Refrigerator
Features
- Fireplace, Great Room, Cable TV
- Flooring: Hardwood
- Windows: Insulated Windows
- Basement: Full
- Number of fireplaces: 1
- Fireplace features: Insert
Interior area
- Total interior livable area: 2,006 sqft
Property
Parking
- Total spaces: 2
- Parking features: Attached, Carport, Garage, Two Car Garage
- Attached garage spaces: 2
- Has carport: Yes
Features
- Patio & porch: Deck, Porch
- Exterior features: Deck, Fence, Porch
- Fencing: Yard Fenced
Lot
- Size: 9,147 Square Feet
Details
- Parcel number: 090014008900000000
Construction
Type & style
- Home type: SingleFamily
- Architectural style: Contemporary,Contemporary/Modern
- Property subtype: Single Family Residence
Materials
- Drywall, Frame
- Roof: Metal
Condition
- Year built: 1990
Utilities & green energy
- Sewer: Public Sewer
- Water: Public
Community & HOA
Community
- Security: Smoke Detector(s)
HOA
- Has HOA: No
Location
- Region: Charleston
Financial & listing details
- Price per square foot: $164/sqft
- Tax assessed value: $156,400
- Annual tax amount: $1,510
- Date on market: 8/20/2026
- Cumulative days on market: 41 days
Estimated market value
$328,300
$312,000 - $345,000
$1,961/mo
Price history
| Date | Event | Price |
|---|---|---|
| 8/24/2026 | Pending sale | $329,000$164/sqft |
Source:  KVBR #285041 Report a problem KVBR #285041 Report a problem | ||
| 8/20/2026 | Listed for sale | $329,000+8%$164/sqft |
Source: KVBR #285041 Report a problem | ||
| 4/12/2022 | Sold | $304,500-1.8%$152/sqft |
Source: KVBR #247576 Report a problem | ||
| 3/11/2022 | Pending sale | $309,999$155/sqft |
Source: KVBR #247576 Report a problem | ||
| 11/10/2021 | Price change | $309,999-1.6%$155/sqft |
Source: KVBR #247576 Report a problem | ||
| 7/27/2021 | Price change | $314,999-1.5%$157/sqft |
Source: KVBR #247576 Report a problem | ||
| 7/6/2021 | Price change | $319,900-3%$159/sqft |
Source: KVBR #247576 Report a problem | ||
| 6/3/2021 | Listed for sale | $329,900+43.5%$164/sqft |
Source: KVBR #247576 Report a problem | ||
| 10/10/2016 | Listing removed | $229,900$115/sqft |
Source: Real Estate Central, Llc #205803 Report a problem | ||
| 5/26/2016 | Price change | $229,900-2.1%$115/sqft |
Source: Real Estate Central, Llc #205803 Report a problem | ||
| 5/10/2016 | Price change | $234,9000%$117/sqft |
Source: Real Estate Central, Llc #205803 Report a problem | ||
| 4/13/2016 | Listed for sale | $234,999+2.2%$117/sqft |
Source: Owner #4758951 Report a problem | ||
| 4/19/2014 | Listing removed | $1,500$1/sqft |
Source: Real Property Management Report a problem | ||
| 4/8/2014 | Listing removed | $229,999$115/sqft |
Source: FAMILY FIRST REALTY #149954 Report a problem | ||
| 4/8/2014 | Listed for rent | $1,500$1/sqft |
Source: RPM Valley, LLC Report a problem | ||
| 2/22/2014 | Listed for sale | $229,999-2.1%$115/sqft |
Source: FAMILY FIRST REALTY #149954 Report a problem | ||
| 1/2/2014 | Listing removed | $235,000$117/sqft |
Source: Old Colony, REALTORS #146672 Report a problem | ||
| 12/11/2013 | Price change | $235,000-4.1%$117/sqft |
Source: Old Colony, REALTORS #146672 Report a problem | ||
| 8/6/2013 | Price change | $245,000-7.5%$122/sqft |
Source: Old Colony, REALTORS #146672 Report a problem | ||
| 7/3/2013 | Listed for sale | $265,000+23.3%$132/sqft |
Source: Old Colony Company #146672 Report a problem | ||
| 6/15/2011 | Sold | $215,000$107/sqft |
Source: Public Record Report a problem | ||
| 4/14/2011 | Listed for sale | $215,000$107/sqft |
Source: BIRDVIEW Technologies. Inc. #134230 Report a problem | ||
Public tax history
| Year | Property taxes | Tax assessment |
|---|---|---|
| 2025 | $1,510 +31.1% | $93,840 +31.1% |
| 2024 | $1,152 +6.4% | $71,580 +6.4% |
| 2023 | $1,082 | $67,260 +5.4% |
| 2022 | -- | $63,840 -1.3% |
| 2021 | -- | $64,680 |
| 2020 | -- | $64,680 -1.4% |
| 2019 | $720 +8.6% | $65,580 -1.3% |
| 2018 | $663 -1.2% | $66,420 -1.2% |
| 2017 | $671 -30.2% | $67,260 -1.3% |
| 2016 | $961 | $68,160 -1.3% |
| 2015 | $961 +1.5% | $69,060 +0.2% |
| 2014 | $947 +10.2% | $68,940 +0.2% |
| 2013 | $860 | $68,820 +9.8% |
| 2012 | $860 -0.4% | $62,700 +2% |
| 2011 | $863 | $61,500 |
| 2010 | $863 -1.8% | $61,500 +0.1% |
| 2009 | $879 -0.8% | $61,440 |
| 2008 | $887 -5.3% | $61,440 -5.7% |
| 2007 | $936 -1.2% | $65,160 |
| 2006 | $947 0% | $65,160 |
| 2005 | $947 | $65,160 |
| 2004 | -- | $65,160 |
| 2003 | -- | $65,160 |
| 2002 | -- | $65,160 +2% |
| 2001 | -- | $63,900 |
Find assessor info on the county website
Monthly payment
Est. payment
Payment breakdown
Explore the cost of this home by adjusting the details. Changes won't be saved.Climate risks
Neighborhood: South Hills
Nearby schools
Schools provided by the listing agent
- Elementary: Weberwood
- Middle: John Adams
- High: G. Washington
Source: KVBR. This data may not be complete. We recommend contacting the local school district to confirm school assignments for this home.
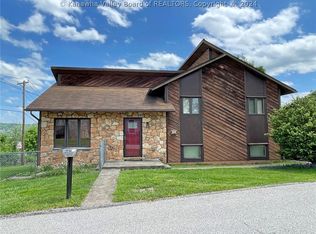
Similar homes
- $345,0003 bd2 ba2.7k sqft1416 Oakmont Rd, Charleston, WV 25314For Sale
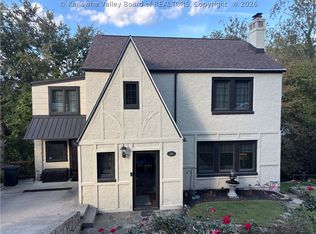 MLS ID #285703, Clay Hinkley. KVBR
 - $374,9003 bd4 ba2.5k sqft60 Abney Cir, Charleston, WV 25314For Sale
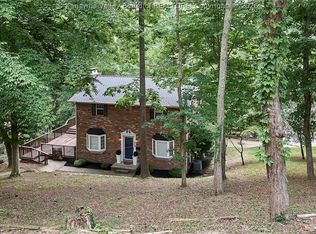 MLS ID #285669, Bridget Hill. KVBR
 - $--3 bd2 ba1.5k sqft223 South St, South Charleston, WV 25303Auction
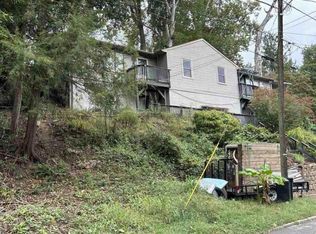 ServiceLink Auction
 - $184,0003 bd2 ba1.7k sqft818 Daverton Rd, Charleston, WV 25303For Sale
 MLS ID #284638, Christopher Hoover. KVBR
