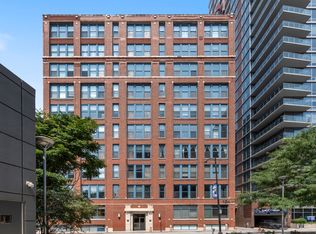
Beautifully updated and exceptionally spacious 1,800 sq ft true loft in the historic Eleventh Street Loftominium, featuring soaring 12' ceilings, hardwood floors throughout, and oversized south-facing soundproof double-pane windows that flood the home with natural light while offering exceptional energy efficiency and quiet living. The expansive open-concept living and dining area is ideal for entertaining and flows seamlessly into the sleek modern kitchen, complete with quartz countertops, stylish cabinetry, a large island, and newer appliances. Thoughtfully designed custom closet systems throughout provide outstanding storage, including an enormous walk-in closet in the oversized primary suite. The flexible floor plan offers ample space to create a third bedroom, home office, or additional flex space if desired. Residents enjoy a common rooftop deck with beautiful lake views, bike storage, and an oversized garage parking space available for $25,000. Pet- and investor-friendly building in an unbeatable Printer's Row/South Loop location just steps from public transportation, the lakefront, museums, Roosevelt Collection shopping, dining, and grocery stores.
Pending
$550,000
1020 S Wabash Ave APT 4C, Chicago, IL 60605
2beds
1,800sqft
:
Get pre-qualified$4,845/mo
Condominium, Single Family Residence
Built in 1917
-- sqft lot
$-- Zestimate®
$306/sqft
$667/mo HOA
What's special
Sleek modern kitchenStylish cabinetryLarge islandBeautifully updatedNatural lightQuartz countertopsHardwood floors throughout
- 59 days |
- 142 |
- 3 |
Zillow last checked:
Listing updated:
Listed by:
Jeffrey Lowe 312-319-1168,
Compass,
Anna Theofanous 312-767-7207,
Compass
Source: MRED as distributed by MLS GRID,MLS#: 12653809
Facts & features
Interior
Bedrooms & bathrooms
- Bedrooms: 2
- Bathrooms: 2
- Full bathrooms: 2
Rooms
- Room types: No additional rooms
Primary bedroom
- Features: Flooring (Hardwood), Bathroom (Full, Double Sink)
- Level: Main
- Area: 252 Square Feet
- Dimensions: 14X18
Bedroom 2
- Features: Flooring (Hardwood)
- Level: Main
- Area: 132 Square Feet
- Dimensions: 11X12
Dining room
- Features: Flooring (Hardwood)
- Level: Main
- Area: 238 Square Feet
- Dimensions: 14X17
Kitchen
- Features: Kitchen (Eating Area-Breakfast Bar, Galley, Island), Flooring (Hardwood)
- Level: Main
- Area: 140 Square Feet
- Dimensions: 10X14
Living room
- Features: Flooring (Hardwood), Window Treatments (All)
- Level: Main
- Area: 280 Square Feet
- Dimensions: 14X20
Heating
- Natural Gas, Forced Air
Cooling
- Central Air
Appliances
- Included: Range, Microwave, Dishwasher, Refrigerator, Washer, Dryer, Disposal, Stainless Steel Appliance(s)
- Laundry: Washer Hookup, In Unit
Features
- Storage, Walk-In Closet(s)
- Flooring: Hardwood
- Doors: Door Monitored By TV
- Basement: None
- Number of fireplaces: 1
- Fireplace features: Gas Log, Living Room
Interior area
- Total structure area: 0
- Total interior livable area: 1,800 sqft
Property
Parking
- Total spaces: 1
- Parking features: Yes, Deeded, Attached, Garage
- Attached garage spaces: 1
Accessibility
- Accessibility features: No Disability Access
Features
- Exterior features: Door Monitored By TV
Details
- Parcel number: 17153060361032
- Special conditions: None
Construction
Type & style
- Home type: Condo
- Property subtype: Condominium, Single Family Residence
Materials
- Brick
- Foundation: Concrete Perimeter
Condition
- New construction: No
- Year built: 1917
Utilities & green energy
- Sewer: Public Sewer
- Water: Lake Michigan
Community & HOA
HOA
- Has HOA: Yes
- Amenities included: Elevator in Residence, Sundeck, Security Door Lock(s)
- Services included: Water, Insurance, Exterior Maintenance, Lawn Care, Scavenger
- HOA fee: $667 monthly
Location
- Region: Chicago
Financial & listing details
- Price per square foot: $306/sqft
- Tax assessed value: $344,820
- Annual tax amount: $6,418
- Date on market: 5/28/2026
- Ownership: Condo
Estimated market value
Not available
Estimated sales range
Not available
Not available
Price history
| Date | Event | Price |
|---|---|---|
| 7/15/2026 | Pending sale | $550,000$306/sqft |
Source:  MRED as distributed by MLS GRID #12653809 Report a problem MRED as distributed by MLS GRID #12653809 Report a problem | ||
| 6/24/2026 | Contingent | $550,000$306/sqft |
Source: MRED as distributed by MLS GRID #12653809 Report a problem | ||
| 5/28/2026 | Listed for sale | $550,000+3.8%$306/sqft |
Source: MRED as distributed by MLS GRID #12653809 Report a problem | ||
| 12/20/2024 | Sold | $530,000+6.2%$294/sqft |
Source: MRED as distributed by MLS GRID #12129678 Report a problem | ||
| 10/24/2024 | Pending sale | $499,000$277/sqft |
Source: MRED as distributed by MLS GRID #12129678 Report a problem | ||
| 10/15/2024 | Contingent | $499,000$277/sqft |
Source: MRED as distributed by MLS GRID #12129678 Report a problem | ||
| 10/15/2024 | Listed for sale | $499,000$277/sqft |
Source: MRED as distributed by MLS GRID #12129678 Report a problem | ||
| 10/7/2024 | Listing removed | $3,400$2/sqft |
Source: MRED as distributed by MLS GRID #12181102 Report a problem | ||
| 10/4/2024 | Listed for rent | $3,400$2/sqft |
Source: MRED as distributed by MLS GRID #12181102 Report a problem | ||
| 10/4/2024 | Listing removed | $3,400$2/sqft |
Source: MRED as distributed by MLS GRID #12169514 Report a problem | ||
| 9/23/2024 | Listed for rent | $3,400$2/sqft |
Source: MRED as distributed by MLS GRID #12169514 Report a problem | ||
| 8/28/2024 | Listing removed | $499,000$277/sqft |
Source: MRED as distributed by MLS GRID #12129678 Report a problem | ||
| 8/21/2024 | Price change | $499,000-3.1%$277/sqft |
Source: MRED as distributed by MLS GRID #12129678 Report a problem | ||
| 8/7/2024 | Listed for sale | $515,000$286/sqft |
Source: MRED as distributed by MLS GRID #12129678 Report a problem | ||
| 10/11/2022 | Listing removed | -- |
Source: Zillow Rental Manager Report a problem | ||
| 9/16/2022 | Price change | $3,400-2.9%$2/sqft |
Source: Zillow Rental Manager Report a problem | ||
| 9/8/2022 | Listed for rent | $3,500$2/sqft |
Source: Zillow Rental Manager Report a problem | ||
| 8/9/2022 | Listing removed | -- |
Source: MRED as distributed by MLS GRID #11467399 Report a problem | ||
| 7/18/2022 | Listed for sale | $515,000+16.7%$286/sqft |
Source: MRED as distributed by MLS GRID #11467399 Report a problem | ||
| 10/24/2017 | Sold | $441,300+10.3%$245/sqft |
Source: MRED as distributed by MLS GRID #09730463 Report a problem | ||
| 8/28/2017 | Pending sale | $400,000$222/sqft |
Source: Keller Williams Chicago-Lincoln Park #09730463 Report a problem | ||
| 8/24/2017 | Listed for sale | $400,000+5.3%$222/sqft |
Source: Keller Williams Chicago-Lincoln Park #09730463 Report a problem | ||
| 11/11/2013 | Sold | $380,000-4.8%$211/sqft |
Source: Agent Provided Report a problem | ||
| 7/9/2013 | Listed for sale | $399,000$222/sqft |
Source: @properties #08388389 Report a problem | ||
Public tax history
| Year | Property taxes | Tax assessment |
|---|---|---|
| 2024 | $5,784 -9.9% | $34,482 +2.2% |
| 2023 | $6,418 +2.9% | $33,736 |
| 2022 | $6,235 +2% | $33,736 |
| 2021 | $6,114 +2.3% | $33,736 +12.7% |
| 2020 | $5,978 +2% | $29,937 -8.2% |
| 2019 | $5,864 +1.7% | $32,614 |
| 2018 | $5,764 +17.8% | $32,614 +24.9% |
| 2017 | $4,894 +3.5% | $26,111 |
| 2016 | $4,730 +9.9% | $26,111 |
| 2015 | $4,304 +45% | $26,111 +40.6% |
| 2014 | $2,969 +2.4% | $18,572 |
| 2013 | $2,900 +0.5% | $18,572 |
| 2012 | $2,885 -29.3% | $18,572 -31.7% |
| 2011 | $4,080 -1.2% | $27,196 |
| 2010 | $4,130 -2.3% | $27,196 -5.8% |
| 2009 | $4,225 +10.1% | $28,874 +1% |
| 2008 | $3,837 +0.7% | $28,594 |
| 2007 | $3,811 -0.7% | $28,594 |
| 2006 | $3,840 -8.6% | $28,594 +3.8% |
| 2005 | $4,202 +1.5% | $27,548 |
| 2004 | $4,142 +1.8% | $27,548 |
| 2003 | $4,070 -18.2% | $27,548 -0.5% |
| 2002 | $4,976 | $27,698 |
| 2001 | -- | $27,698 |
Find assessor info on the county website
Monthly payment
Est. payment
Payment breakdown
Explore the cost of this home by adjusting the details. Changes won't be saved.Climate risks
Neighborhood: South Loop
Nearby schools
GreatSchools rating
- 8/10South Loop Elementary SchoolGrades: PK-8Distance: 0.7 mi
- 1/10Phillips Academy High SchoolGrades: 9-12Distance: 3.1 mi
Schools provided by the listing agent
- Elementary: South Loop Elementary School
- High: Phillips Academy High School
- District: 299
Source: MRED as distributed by MLS GRID. This data may not be complete. We recommend contacting the local school district to confirm school assignments for this home.
- $306,700-- bd-- ba-- sqft1020 S Wabash Ave APT 6F, Chicago, IL 60605Off Market
- $407,2002 bd2 ba1.4k sqft1020 S Wabash Ave APT 4A, Chicago, IL 60605Off Market
- $511,2003 bd2 ba1.8k sqft1020 S Wabash Ave APT 8G, Chicago, IL 60605Off Market
- $342,400-- bd-- ba-- sqft1020 S Wabash Ave APT 7D, Chicago, IL 60605Off Market
- $382,700-- bd-- ba-- sqft1020 S Wabash Ave APT 6B, Chicago, IL 60605Off Market
- $348,800-- bd-- ba-- sqft1020 S Wabash Ave APT 5C, Chicago, IL 60605Off Market
- $309,800-- bd-- ba-- sqft1020 S Wabash Ave APT 4F, Chicago, IL 60605Off Market
- $389,800-- bd-- ba-- sqft1020 S Wabash Ave APT 3G, Chicago, IL 60605Off Market
A local agent can set up tours, give advice and negotiate with sellers.
Similar homes
- $599,0003 bd2 ba2.2k sqft124 W Polk St APT 100, Chicago, IL 60605Active
 MLS ID #12685485, Terri Buseman, ABR,GRI, RE/MAX Premier. MRED as distributed by MLS GRID
 - $485,0002 bd2 ba1.8k sqft600 S Dearborn St #808810, Chicago, IL 60605Active
 MLS ID #12656675, Lisa Barroso, Westward360 RM. MRED as distributed by MLS GRID
 - $524,9002 bd3 ba1.5k sqft331 S Peoria St APT 105, Chicago, IL 60607New
 MLS ID #12714476, Edward Colatorti, Compass. MRED as distributed by MLS GRID
 - $544,0002 bd2 ba1.4k sqft520 W Huron St APT 414, Chicago, IL 60654Active
 MLS ID #12690273, Sandra Wright, ELLSBURY GROUP LLC. MRED as distributed by MLS GRID
 - $550,0002 bd2 ba1.5k sqft130 S Canal St APT 215, Chicago, IL 60606ActiveMLS ID #12682468, Christine Hancock, @properties Christie's International Real Estate. MRED as distributed by MLS GRID
- $549,0002 bd2 ba1.4k sqft939 W Huron St Unit 201, Chicago, IL 60642NewMLS ID #12710803, Blaze Bilic, Mark Allen Realty ERA Powered. MRED as distributed by MLS GRID
- $498,8882 bd2 ba1.5k sqft1515 S Prairie Ave Unit 811, Chicago, IL 60605ActiveMLS ID #12696348, Nadine Ferrata, Compass. MRED as distributed by MLS GRID
- $440,0002 bd2 ba1.2k sqft1305 S Michigan Ave APT 1402, Chicago, IL 60605ActiveMLS ID #12703062, Ashley Leakey, Baird & Warner. MRED as distributed by MLS GRID
- $439,0002 bd2 ba1.5k sqft1516 S Wabash Ave #1102, Chicago, IL 60605ActiveMLS ID #12677489, Cecil Sabu, ALLURE Real Estate. MRED as distributed by MLS GRID
- $425,0002 bd2 ba1.2k sqft125 E 13th St Unit 1012, Chicago, IL 60605ActiveMLS ID #12681902, Michael Gentile, @properties Christie's International Real Estate. MRED as distributed by MLS GRID
- $475,0002 bd2 ba1.3k sqft420 W Ontario St APT 304, Chicago, IL 60654NewMLS ID #12714591, Nick Butzirus, ABR,e-PRO,GRI,RENE,SFR, Brilliant Real Estate. MRED as distributed by MLS GRID
- $384,9003 bd2 ba1.8k sqft431 S Dearborn St APT 1204, Chicago, IL 60605ActiveMLS ID #12704193, Chris Katsulis, THE NAV AGENCY. MRED as distributed by MLS GRID
- $350,0002 bd2 ba1.3k sqft1307 S Wabash Ave APT 504, Chicago, IL 60605ActiveMLS ID #12647162, Tom Campone, Keller Williams ONEChicago. MRED as distributed by MLS GRID
- $499,0002 bd2 ba1.3k sqft545 N Dearborn St APT 2511, Chicago, IL 60654NewMLS ID #12715353, Gail Spreen, Jameson Sotheby's Intl Realty. MRED as distributed by MLS GRID
- $475,0002 bd2 ba1.2k sqft333 W Hubbard St APT 1010, Chicago, IL 60654NewMLS ID #12715025, Matt Laricy, Americorp, Ltd. MRED as distributed by MLS GRID
- $349,0002 bd2 ba1.2k sqft1101 S State St APT 1004, Chicago, IL 60605ActiveMLS ID #12700686, Jeffrey Sklar, Beycome Brokerage Realty LLC. MRED as distributed by MLS GRID
- $429,9003 bd2 ba1.3k sqft1464 S Michigan Ave APT 1601, Chicago, IL 60605ActiveMLS ID #12672185, Akos Ethan Straub, Tavola Realty. MRED as distributed by MLS GRID
- $399,9002 bd2 ba1.2k sqft520 S State St APT 902, Chicago, IL 60605ActiveMLS ID #12702670, Kevin Green, @properties Christie's International Real Estate. MRED as distributed by MLS GRID
- $550,0002 bd2 ba1.1k sqft420 E Waterside Dr Unit 2303, Chicago, IL 60601ActiveMLS ID #12644041, Karen Majerczak, Compass. MRED as distributed by MLS GRID
- $584,9992 bd2 ba1.6k sqft728 W Jackson Blvd APT 302, Chicago, IL 60661ActiveMLS ID #12638381, Jonathan Darin, Coldwell Banker Real Estate Group. MRED as distributed by MLS GRID
