Welcome to this home in the Brook Highland community, perfectly situated on a quiet cul-de-sac with main level AND basement level garages. From the moment you enter, you’ll appreciate the spacious open floor plan, soaring two-story family room, dramatic windows, and abundant natural light. The elegant kitchen features beautiful cabinetry, stainless steel appliances, gas cooktop, granite countertops, breakfast bar, and a spacious breakfast area. French doors open to a charming keeping room with fireplace. The main level offers a luxurious master suite with custom cabinets in bath, convenient laundry, and access to a large screened-in deck plus an open grilling deck. Upstairs are three additional bedrooms, a full Jack-and-Jill bath, and walk-in attic storage. The finished basement provides exceptional additional living space with a media/sound room.
Contingent
$724,900
1021 Chedworth Ct, Birmingham, AL 35242
4beds
3,883sqft
Single Family Residence
Built in 1996
0.39 Acres Lot
$-- Zestimate®
$187/sqft
$-- HOA
What's special
- 29 days
- 839
- 35
Zillow last checked:
Listing updated:
Listed by:
Sandy Deaton 205-401-8666,
RealtySouth-Inverness Office
Source: GALMLS,MLS#: 21464148
Facts & features
Interior
Bedrooms & bathrooms
- Bedrooms: 4
- Bathrooms: 4
- Full bathrooms: 3
- 1/2 bathrooms: 1
Rooms
- Room types: Bedroom, Den/Family (ROOM), Dining Room, Bathroom, Half Bath (ROOM), Keeping Room (ROOM), Kitchen, Master Bathroom, Master Bedroom, Media Room
Primary bedroom
- Level: First
Bedroom 1
- Level: Second
Bedroom 2
- Level: Second
Bedroom 3
- Level: Second
Primary bathroom
- Level: First
Bathroom 1
- Level: First
Bathroom 3
- Level: Second
Dining room
- Level: First
Family room
- Level: First
Kitchen
- Features: Stone Counters
- Level: First
Basement
- Area: 2228
Heating
- Central, Dual Systems (HEAT), Natural Gas
Cooling
- Central Air, Dual
Appliances
- Included: Gas Cooktop, Dishwasher, Electric Oven, Self Cleaning Oven, Refrigerator, Stove-Gas, Gas Water Heater
- Laundry: Electric Dryer Hookup, Floor Drain, Sink, Washer Hookup, Main Level, Laundry Room, Laundry (ROOM), Yes
Features
- Central Vacuum, Sound System, Cathedral/Vaulted, High Ceilings, Smooth Ceilings, Tray Ceiling(s), Soaking Tub, Linen Closet, Shared Bath, Tub/Shower Combo, Walk-In Closet(s)
- Flooring: Carpet, Hardwood, Tile
- Basement: Full,Partially Finished,Daylight,Bath/Stubbed,Concrete
- Attic: Pull Down Stairs,Walk-In,Yes
- Number of fireplaces: 1
- Fireplace features: Marble (FIREPL), Gas Log, Hearth/Keeping (FIREPL), Gas
Interior area
- Total interior livable area: 3,883 sqft
- Finished area above ground: 3,083
- Finished area below ground: 800
Video & virtual tour
Property
Parking
- Total spaces: 4
- Parking features: Basement, Driveway, Parking (MLVL), Garage Faces Front
- Attached garage spaces: 4
- Has uncovered spaces: Yes
Features
- Levels: One and One Half
- Stories: 1.5
- Patio & porch: Open (PATIO), Patio, Open (DECK), Screened (DECK), Deck
- Exterior features: None
- Pool features: Cleaning System, In Ground, Community
- View description: None
- Waterfront features: No
Lot
- Size: 0.39 Acres
Details
- Parcel number: 039310001018.033
- Special conditions: N/A
Construction
Type & style
- Home type: SingleFamily
- Property subtype: Single Family Residence
Materials
- Brick
- Foundation: Basement
Condition
- Year built: 1996
Utilities & green energy
- Water: Public
- Utilities for property: Sewer Connected, Underground Utilities
Community & HOA
Community
- Security: Security System
- Subdivision: Brook Highland
Location
- Region: Birmingham
Financial & listing details
- Price per square foot: $187/sqft
- Tax assessed value: $534,500
- Annual tax amount: $2,311
- Price range: $724.9K - $724.9K
- Date on market: 9/4/2026
Estimated market value
Not available
Estimated sales range
Not available
Not available
Price history
| Date | Event | Price |
|---|---|---|
| 9/19/2026 | Contingent | $724,900$187/sqft |
Source:  GALMLS #21464148 Report a problem GALMLS #21464148 Report a problem | ||
| 9/12/2026 | Listed for sale | $724,900+52.6%$187/sqft |
Source: GALMLS #21464148 Report a problem | ||
| 5/16/2018 | Sold | $475,000+3.3%$122/sqft |
Source: GALMLS #814206 Report a problem | ||
| 4/25/2018 | Pending sale | $459,900$118/sqft |
Source: Keller Williams Realty Vestavia #814206 Report a problem | ||
| 4/21/2018 | Listed for sale | $459,900+21.8%$118/sqft |
Source: Keller Williams Realty Vestavia #814206 Report a problem | ||
| 9/6/2011 | Sold | $377,500-6.8%$97/sqft |
Source: Public Record Report a problem | ||
| 2/26/2011 | Listed for sale | $405,000+752.6%$104/sqft |
Source: RealtySouth #492094 Report a problem | ||
| 12/3/2010 | Sold | $47,500-88.7%$12/sqft |
Source: Agent Provided Report a problem | ||
| 7/17/2010 | Listed for sale | $419,900-8.7%$108/sqft |
Source: RE/MAX Southern Homes 280 #471742 Report a problem | ||
| 5/8/2010 | Listing removed | $459,900$118/sqft |
Source: RE/MAX Southern Homes #445109 Report a problem | ||
| 11/4/2009 | Listed for sale | $459,900+8.2%$118/sqft |
Source: RE/MAX Southern Homes #445109 Report a problem | ||
| 6/11/2008 | Sold | $425,000$109/sqft |
Source: Public Record Report a problem | ||
Public tax history
| Year | Property taxes | Tax assessment |
|---|---|---|
| 2025 | $2,311 +4.6% | $53,460 +4.5% |
| 2024 | $2,210 +4.5% | $51,160 +4.4% |
| 2023 | $2,115 +5% | $49,000 +4.9% |
| 2022 | $2,015 +10% | $46,720 +9.8% |
| 2021 | $1,831 +6.7% | $42,540 +6.5% |
| 2020 | $1,716 -5.1% | $39,940 -5% |
| 2019 | $1,808 | $42,020 +4.3% |
| 2017 | $1,808 +7.7% | $40,300 +4.8% |
| 2015 | $1,679 +4.3% | $38,460 +2.5% |
| 2014 | $1,610 | $37,520 |
| 2013 | $1,610 | $37,520 |
| 2012 | $1,610 +2.5% | $37,520 +2.5% |
| 2011 | $1,570 -0.9% | $36,620 -0.9% |
| 2010 | $1,585 -50.4% | $36,960 -49.1% |
| 2009 | $3,196 +101.5% | $72,640 +96.4% |
| 2007 | $1,586 +9.9% | $36,980 -89% |
| 2005 | $1,443 +3.9% | $337,200 +3.8% |
| 2004 | $1,388 | $324,700 |
| 2003 | $1,388 +7.6% | -- |
| 2002 | $1,290 | -- |
| 2001 | $1,290 | -- |
Find assessor info on the county website
Monthly payment
Est. payment
Payment breakdown
Explore the cost of this home by adjusting the details. Changes won't be saved.Climate risks
Neighborhood: 35242
Nearby schools
Schools provided by the listing agent
- Elementary: Inverness
- Middle: Oak Mountain
- High: Oak Mountain
Source: GALMLS. This data may not be complete. We recommend contacting the local school district to confirm school assignments for this home.
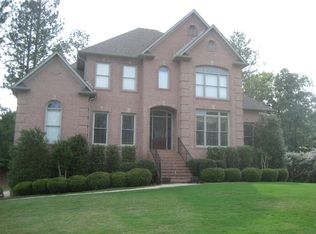
Similar homes
- $699,9004 bd5 ba4.3k sqftSpectrum; At&t, Birmingham, AL 35242For Sale
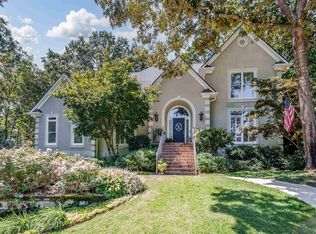
 MLS ID #21463529, Melissa Wise, RealtySouth-Inverness Office. GALMLS
 - $749,9005 bd5 ba4.6k sqft4227 Ashington Dr, Birmingham, AL 35242For Sale
 MLS ID #21462981, Lisa Perry, Keller Williams Realty Vestavia. GALMLS
 - $624,9004 bd5 ba3.5k sqft1525 Wingfield Ct, Birmingham, AL 35242For Sale
 MLS ID #21465469, Lisa Perry, Keller Williams Realty Vestavia. GALMLS
 - $699,9005 bd5 ba4.6k sqft4400 Ashington Cir, Birmingham, AL 35242For Sale
 MLS ID #21440955, Lisa Perry, Keller Williams Realty Vestavia. GALMLS
 - $675,0003 bd3 ba2.9k sqft309 Strathdon Pl, Vestavia, AL 35242For SaleMLS ID #21466560, Michelle Creamer, ARC Realty Vestavia-Liberty Pk. GALMLS
- $699,9004 bd5 ba4.4k sqft4041 Milners Cres, Birmingham, AL 35242For SaleMLS ID #21463670, Natalie Lorio, Sold South Realty. GALMLS
- $724,9004 bd4 ba3.1k sqftVerizon, Birmingham, AL 35242For SaleMLS ID #21459611, Danny Dambro, ARC Realty 280. GALMLS
- $699,9005 bd4 ba4.5k sqft4256 Milner Rd E, Birmingham, AL 35242For SaleMLS ID #21465023, Leighton Harbuck, ARC Realty - Hoover. GALMLS
- $775,0005 bd6 ba4.8k sqftAt&t, Birmingham, AL 35242For SaleMLS ID #21464831, Julie McDonnell, Keller Williams Metro South. GALMLS
- $685,0005 bd5 ba4k sqft1006 Fairmont Cir, Birmingham, AL 35242For SaleMLS ID #21455534, Rachel Mooney, ARC Realty - Hoover. GALMLS
- $624,9004 bd4 ba3k sqft4516 Eagle Point Dr, Birmingham, AL 35242For SaleMLS ID #21464496, Dawn Kirkland, RE/MAX Advantage. GALMLS
- $689,9004 bd5 ba3.9k sqftCharter, Birmingham, AL 35242For SaleMLS ID #21461540, Courtney Turner, ARC Realty 280. GALMLS
- $699,0005 bd5 ba3.4k sqftOwner Choice, Birmingham, AL 35242For SaleMLS ID #21453165, Beth Thomas, Keller Williams Realty Vestavia. GALMLS
- $749,9004 bd4 ba3.1k sqftAt&t, Birmingham, AL 35242For SaleMLS ID #21457484, Wayne Goodrich, Fathom Realty AL LLC. GALMLS
- $630,0004 bd5 ba3.7k sqftSpectrum, Att, Birmingham, AL 35242For SaleMLS ID #21462024, Naser Odeh, Keller Williams Realty Vestavia. GALMLS
- $589,9004 bd4 ba3.4k sqftAt&t, Birmingham, AL 35242For SaleMLS ID #21460269, Terry Marlowe, Keller Williams Realty Vestavia. GALMLS
- $739,9005 bd4 ba2.8k sqft4271 Hamlin Pl, Vestavia, AL 35242For SaleMLS ID #21463082, Michelle Creamer, ARC Realty Vestavia-Liberty Pk. GALMLS
- $699,9003 bd3 ba2.8k sqft922 Caledonian Way, Vestavia, AL 35242For SaleMLS ID #21464876, Michelle Creamer, ARC Realty Vestavia-Liberty Pk. GALMLS
- $599,9004 bd3 ba3.2k sqftSpectrum, A T & T, Birmingham, AL 35242For SaleMLS ID #21465499, Pam Grant, ARC Realty 280. GALMLS
- $549,9004 bd3 ba3k sqft4000 Alston Way, Vestavia, AL 35242For SaleMLS ID #21465616, Hayden Wald, RealtySouth-OTM-Acton Rd. GALMLS
