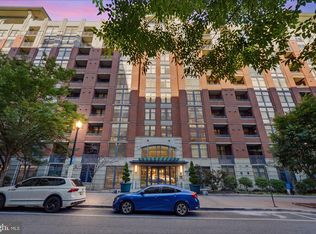
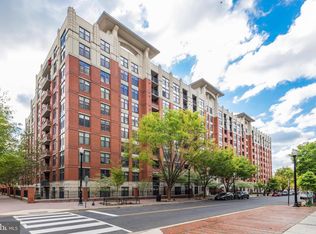
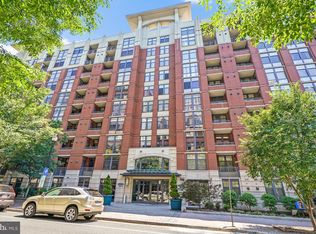
Welcome to the highly sought home located in the heart of Clarendon! Boasting a MAIN LEVEL 3 bedrooms 2 full bath layout that is hard to come by! Offers a light and bright open concept layout that is spacious and functional! Chef's dream kitchen with stainless steel appliances and granite counters! Wonderful place to relax and call home with floor to ceiling windows that provide an ambiance of a single family home yet without the yardwork! The large master suite is off to it's own wing while the other bedrooms are on the other side, offering a very functional design. The other bedrooms have walk in closets and are located by the 2nd full bath. All this and 2 reserved parking spots! For added convenience, this condo includes an in-unit washer and dryer. The building boasts fantastic amenities, including a luxurious rooftop pool, spa and lounge area, a 24-hour concierge service, a business center, and a state-of-the-art fitness center. Enjoy the vibrant community atmosphere with regular events and activities. 1021 Clarendon is ideally situated within walking distance to the Metro station, as well as a variety of bars, restaurants, shops, grocery stores, and more. Don’t miss out on this truly rare find! HURRY!
Under contract
$869,000
1021 Garfield St #109, Arlington, VA 22201
3beds
1,311sqft
Condominium
Built in 2005
-- sqft lot
$866,200 Zestimate®
$663/sqft
$912/mo HOA
What's special
Luxurious rooftop poolSpacious and functionalSpa and lounge areaIn-unit washer and dryer
- 22 days |
- 305 |
- 15 |
Zillow last checked:
Listing updated:
Listed by:
Kelly Sweitzer 703-667-4599,
Long & Foster Real Estate, Inc. (703) 790-1990
Source: Bright MLS,MLS#: VAAR2075474
Facts & features
Interior
Bedrooms & bathrooms
- Bedrooms: 3
- Bathrooms: 2
- Full bathrooms: 2
- Main level bathrooms: 2
- Main level bedrooms: 3
Basement
- Area: 0
Heating
- Heat Pump, Natural Gas
Cooling
- Central Air, Electric
Appliances
- Included: Oven/Range - Gas, Refrigerator, Microwave, Washer, Dryer, Gas Water Heater
- Laundry: Washer In Unit, Dryer In Unit, In Unit
Features
- Combination Kitchen/Living, Primary Bath(s), Entry Level Bedroom, Upgraded Countertops, Open Floorplan, Dry Wall
- Flooring: Hardwood, Wood
- Windows: Window Treatments
- Has basement: No
- Has fireplace: No
- Common walls with other units/homes: No One Below
Interior area
- Total structure area: 1,311
- Total interior livable area: 1,311 sqft
- Finished area above ground: 1,311
- Finished area below ground: 0
Video & virtual tour
Property
Parking
- Total spaces: 2
- Parking features: Underground, Attached
- Attached garage spaces: 2
Accessibility
- Accessibility features: None
Features
- Levels: One
- Stories: 1
- Exterior features: Sidewalks
- Pool features: Community
- Spa features: Community
- Has view: Yes
- View description: Garden, Panoramic, Scenic Vista
Lot
- Features: Corner Lot/Unit
Details
- Additional structures: Above Grade, Below Grade
- Parcel number: 18025044
- Zoning: C-R
- Special conditions: Standard
- Other equipment: Intercom
Construction
Type & style
- Home type: Condo
- Architectural style: Contemporary
- Property subtype: Condominium
- Attached to another structure: Yes
Materials
- Brick
Condition
- Very Good
- New construction: No
- Year built: 2005
Utilities & green energy
- Sewer: Public Sewer
- Water: Public
- Utilities for property: Electricity Available, Water Available, Natural Gas Available
Community & HOA
Community
- Features: Pool
- Security: Desk in Lobby, 24 Hour Security, Main Entrance Lock, Smoke Detector(s)
- Condo and coop fee: $912 monthly
- Subdivision: Clarendon 1021
HOA
- Has HOA: No
- Amenities included: Common Grounds, Concierge, Elevator(s), Fitness Center, Meeting Room, Party Room, Pool
- Services included: Common Area Maintenance, Maintenance Structure, Insurance, Maintenance Grounds, Management, Security, Snow Removal, Trash
- HOA name: Cfm Realty Group
Location
- Region: Arlington
Financial & listing details
- Price per square foot: $663/sqft
- Tax assessed value: $863,800
- Annual tax amount: $8,923
- Date on market: 7/1/2026
- Listing agreement: Exclusive Right To Sell
- Listing terms: Cash,Conventional,VA Loan
- Ownership: Condominium
Estimated market value
$866,200
$823,000 - $910,000
$4,622/mo
Price history
| Date | Event | Price |
|---|---|---|
| 7/10/2026 | Contingent | $869,000$663/sqft |
Source:  Bright MLS #VAAR2075474 Report a problem Bright MLS #VAAR2075474 Report a problem | ||
| 7/1/2026 | Listed for sale | $869,000-0.7%$663/sqft |
Source: Bright MLS #VAAR2075474 Report a problem | ||
| 8/9/2025 | Listing removed | $874,999$667/sqft |
Source: Bright MLS #VAAR2059256 Report a problem | ||
| 7/30/2025 | Price change | $874,999-2.8%$667/sqft |
Source: Bright MLS #VAAR2059256 Report a problem | ||
| 6/14/2025 | Listed for sale | $899,999$686/sqft |
Source: Bright MLS #VAAR2059256 Report a problem | ||
Public tax history
Tax history is unavailable.
Monthly payment
Est. payment
Payment breakdown
Explore the cost of this home by adjusting the details. Changes won't be saved.Climate risks
Neighborhood: Clarendon-Courthouse
Nearby schools
GreatSchools rating
- 10/10Arlington Science Focus SchoolGrades: PK-5Distance: 0.6 mi
- 9/10Dorothy Hamm MiddleGrades: 6-8Distance: 1.4 mi
- 7/10Washington Liberty High SchoolGrades: 9-12Distance: 0.9 mi
Schools provided by the listing agent
- High: Washington Lee
- District: Arlington County Public Schools
Source: Bright MLS. This data may not be complete. We recommend contacting the local school district to confirm school assignments for this home.
- $675,0002 bd2 ba1.1k sqft1021 N Garfield St #B37, Arlington, VA 22201Sold

- $470,0001 bd1 ba750 sqft1021 N Garfield St APT 102, Arlington, VA 22201Sold

- $460,0001 bd1 ba770 sqft1021 N Garfield St APT 112, Arlington, VA 22201Sold

- $470,0001 bd1 ba771 sqft1021 N Garfield St APT 117, Arlington, VA 22201Sold

- $395,500-- bd1 ba638 sqft1021 N Garfield St APT 118, Arlington, VA 22201Sold
- $2,4951 bd1 ba600 sqft1021 N Garfield St APT 125, Arlington, VA 22201For Rent
- $492,0001 bd1 ba771 sqft1021 N Garfield St APT 128, Arlington, VA 22201Sold
- $530,0001 bd1 ba873 sqft1021 N Garfield St APT 130, Arlington, VA 22201Sold
- $580,0002 bd1 ba911 sqft1021 N Garfield St APT 132, Arlington, VA 22201Sold
A local agent can set up tours, give advice and negotiate with sellers.
Similar homes
- $614,9991 bd1 ba933 sqftClarendon 1021, Arlington, VA 22201For Sale
 MLS ID #VAAR2076344, Mr. Tom S Hennerty, NetRealtyNow.com, LLC. Bright MLS
 - $525,0001 bd1 ba750 sqftClarendon 1021, Arlington, VA 22201For Sale
 MLS ID #VAAR2075636, Anh-thu Vu, RE/MAX Gateway, LLC. Bright MLS
 - $499,0001 bd1 ba750 sqftClarendon 1021, Arlington, VA 22201For Sale
 MLS ID #VAAR2076494, Alex Goumilevski, RE/MAX Realty Services. Bright MLS
 - $489,0001 bd1 ba669 sqftResidences At Station Square, Arlington, VA 22201For Sale
 MLS ID #VAAR2073700, Elizabeth Lord, Compass. Bright MLS
 - $818,9952 bd2 ba1.3k sqftOne Park Crest, Mc Lean, VA 22102For SaleMLS ID #VAFX2329360, Kelly Sweitzer, Long & Foster Real Estate, Inc.. Bright MLS
- $535,0002 bd2 ba914 sqftWestview At Ballston Metro, Arlington, VA 22201For SaleMLS ID #VAAR2075462, Jim Winn, Real Broker, LLC - Gaithersburg. Bright MLS
- $980,0002 bd3 ba1.7k sqft1418 N Rhodes St #B120, Arlington, VA 22209For SaleMLS ID #VAAR2070548, Isabel Carrero, Samson Properties. Bright MLS
- $498,5001 bd1 ba746 sqftClarendon 1021, Arlington, VA 22201For SaleMLS ID #VAAR2073502, Sheila Cuadros, KW United. Bright MLS
- $749,0002 bd2 ba1.5k sqftThe Representative, Arlington, VA 22202For SaleMLS ID #VAAR2072834, Phyllis Papkin, KW Metro Center. Bright MLS
- $515,0001 bd1 ba738 sqft1020 N Highland St Unit 907, Arlington, VA 22201For SaleMLS ID #VAAR2070008, Sara Qureshi, Pearson Smith Realty, LLC. Bright MLS
- $820,0002 bd2 ba960 sqftCentral, Washington, DC 20037For SaleMLS ID #DCDC2268580, Allison Goodhart, Compass. Bright MLS
- $685,0002 bd3 ba1.5k sqftThe Representative, Arlington, VA 22202For SaleMLS ID #VAAR2074946, David Lloyd, Weichert, REALTORS. Bright MLS
- $699,0002 bd2 ba1.4k sqftChase At Bethesda Codm, Bethesda, MD 20814For SaleMLS ID #MDMC2246754, Melinda Estridge, Long & Foster Real Estate, Inc.. Bright MLS
- $849,9002 bd3 ba1.3k sqftCentral, Washington, DC 20037For SaleMLS ID #DCDC2251076, Jim Talbert, Century 21 Redwood Realty. Bright MLS
- $799,0002 bd2 ba1.3k sqftThe Jamieson, Alexandria, VA 22314For SaleMLS ID #VAAX2062896, Suki Woodward, Weichert, REALTORS. Bright MLS
- $725,0002 bd2 ba1.1k sqftCentral, Washington, DC 20004For SaleMLS ID #DCDC2264976, Cameron Razzaghi, Compass. Bright MLS
- $695,0002 bd2 ba1k sqftSonata Condominium, Washington, DC 20001For SaleMLS ID #DCDC2268220, Lily Vallario, EXP Realty, LLC. Bright MLS
- $645,0002 bd2 ba992 sqftOld City Ii, Washington, DC 20001For SaleMLS ID #DCDC2271154, Elizabeth Olaiya, Compass. Bright MLS
- $675,0002 bd2 ba1k sqftJenkins Row, Washington, DC 20003For SaleMLS ID #DCDC2271540, Ellen Klein, Compass. Bright MLS
- $1,025,0002 bd3 ba1.5k sqftOld City 2, Washington, DC 20001For SaleMLS ID #DCDC2262952, Christine McGuinness, Weichert, REALTORS. Bright MLS
