Looking for affordable, carefree, maintenance provided living - look no more! Nicely updated condo in Pinebrooke! Spacious, open floor plan with sliding glass doors that open to private fenced patio - the perfect place for morning coffee or your favorite evening beverage! All new interior paint - walls, trim and doors! Kitchen boasts quartz countertops, stainless steel appliances, sink and lighting! Both bathrooms have new countertops as well! All new carpet throughout! This active community has a pool and clubhouse. And what a fantastic location - close to everything!
Property is being sold "As Is"
Contingent
Price cut: $5K (5/29)
$225,000
10217 Conser St, Overland Park, KS 66212
2beds
1,345sqft
Condominium
Built in 1972
-- sqft lot
$-- Zestimate®
$167/sqft
$762/mo HOA
What's special
- 99 days |
- 331 |
- 15 |
Zillow last checked:
Listing updated:
Listed by:
Debbie Waid 913-908-1061,
ReeceNichols - Overland Park
Source: Heartland MLS as distributed by MLS GRID,MLS#: 2608576
Facts & features
Interior
Bedrooms & bathrooms
- Bedrooms: 2
- Bathrooms: 2
- Full bathrooms: 1
- 1/2 bathrooms: 1
Bedroom 1
- Features: All Carpet
- Level: Second
Bedroom 2
- Features: All Carpet
- Level: Second
Bathroom 1
- Features: Ceramic Tiles, Quartz Counter, Shower Over Tub
- Level: Second
Dining room
- Features: All Carpet
- Level: First
Half bath
- Level: First
Kitchen
- Features: Ceramic Tiles, Quartz Counter
- Level: First
Living room
- Features: All Carpet
- Level: First
Heating
- Forced Air
Cooling
- Electric
Appliances
- Included: Dishwasher, Disposal, Exhaust Fan, Refrigerator, Free-Standing Electric Oven, Stainless Steel Appliance(s)
- Laundry: In Basement
Features
- Ceiling Fan(s), Painted Cabinets
- Flooring: Carpet, Tile
- Basement: Concrete,Unfinished,Sump Pump
- Number of fireplaces: 1
- Fireplace features: Living Room
Interior area
- Total structure area: 1,345
- Total interior livable area: 1,345 sqft
- Finished area above ground: 1,345
- Finished area below ground: 0
Property
Parking
- Total spaces: 1
- Parking features: Attached
- Attached garage spaces: 1
Features
- Patio & porch: Patio
- Fencing: Wood
Lot
- Size: 435 Square Feet
Details
- Parcel number: NP672000BW00U7W
Construction
Type & style
- Home type: Condo
- Architectural style: Traditional
- Property subtype: Condominium
Materials
- Stone & Frame, Stucco
- Roof: Composition
Condition
- Year built: 1972
Utilities & green energy
- Sewer: Public Sewer
- Water: Public
Community & HOA
Community
- Subdivision: Pinebrooke
HOA
- Has HOA: Yes
- Amenities included: Clubhouse, Pool
- Services included: Maintenance Structure, Maintenance Grounds, Maintenance Free, Management, Insurance, Roof Repair, Roof Replace, Snow Removal, Trash, Water
- HOA fee: $762 monthly
- HOA name: First Residential
Location
- Region: Overland Park
Financial & listing details
- Price per square foot: $167/sqft
- Tax assessed value: $188,400
- Annual tax amount: $2,011
- Date on market: 4/15/2026
- Listing terms: Cash,Conventional
- Exclusions: As Is
- Ownership: Private
- Road surface type: Paved
Estimated market value
Not available
Estimated sales range
Not available
Not available
Price history
| Date | Event | Price |
|---|---|---|
| 6/27/2026 | Contingent | $225,000$167/sqft |
Source:  Heartland MLS as distributed by MLS GRID #2608576 Report a problem Heartland MLS as distributed by MLS GRID #2608576 Report a problem | ||
| 5/29/2026 | Price change | $225,000-2.2%$167/sqft |
Source: Heartland MLS as distributed by MLS GRID #2608576 Report a problem | ||
| 4/15/2026 | Listed for sale | $230,000$171/sqft |
Source: Heartland MLS as distributed by MLS GRID #2608576 Report a problem | ||
Public tax history
| Year | Property taxes | Tax assessment |
|---|---|---|
| 2025 | $2,012 -0.3% | $21,666 +0.4% |
| 2024 | $2,018 -0.9% | $21,574 +2.4% |
| 2023 | $2,035 +10.6% | $21,068 +9.6% |
| 2022 | $1,840 | $19,217 +6.9% |
| 2021 | -- | $17,975 +0.1% |
| 2020 | $1,826 | $17,952 +14.4% |
| 2019 | -- | $15,697 +3.7% |
| 2018 | -- | $15,134 -2.4% |
| 2017 | $1,606 +3.3% | $15,513 +5% |
| 2016 | $1,555 +3.9% | $14,777 +1.7% |
| 2015 | $1,497 +3.6% | $14,536 +13.1% |
| 2013 | $1,444 +8.6% | $12,857 +4.2% |
| 2012 | $1,330 +932.9% | $12,339 -6.7% |
| 2010 | $129 -90.1% | $13,225 -3.5% |
| 2009 | $1,295 -10.2% | $13,704 -3.4% |
| 2008 | $1,442 +0.8% | $14,191 -1% |
| 2007 | $1,431 +13.9% | $14,329 +3.9% |
| 2006 | $1,256 | $13,789 -2% |
| 2005 | -- | $14,076 |
Find assessor info on the county website
Monthly payment
Est. payment
Payment breakdown
Explore the cost of this home by adjusting the details. Changes won't be saved.Climate risks
Neighborhood: Pinehurst
Nearby schools
GreatSchools rating
- 7/10Brookridge Elementary SchoolGrades: PK-6Distance: 0.4 mi
- 8/10Indian Woods Middle SchoolGrades: 7-8Distance: 1.2 mi
- 8/10Shawnee Mission South High SchoolGrades: 9-12Distance: 1.2 mi
Schools provided by the listing agent
- Elementary: Brookridge
- Middle: Indian Woods
- High: SM South
Source: Heartland MLS as distributed by MLS GRID. This data may not be complete. We recommend contacting the local school district to confirm school assignments for this home.
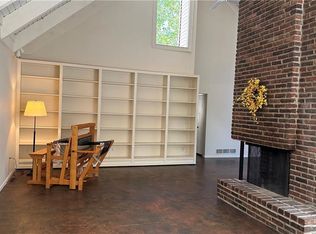
- $--2 bd2 ba1.4k sqft10137 Lowell Ave, Overland Park, KS 66212Sold
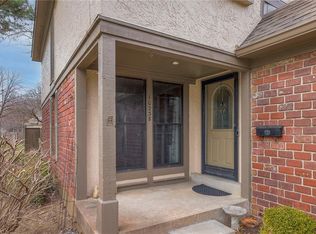
- $--3 bd3 ba1.8k sqft10238 Robinson St, Overland Park, KS 66212Sold
- $--1 bd1 ba828 sqft7409 W 102nd Ct, Overland Park, KS 66212Sold

- $--1 bd1 ba828 sqft7411 W 102nd Ct, Overland Park, KS 66212Sold

- $--3 bd3 ba1.4k sqft7501 W 102nd St, Overland Park, KS 66212Sold
- $--1 bd1 ba828 sqft7435 W 102nd Ct, Overland Park, KS 66212Sold
- $--1 bd1 ba828 sqft7414 W 102nd Ct, Overland Park, KS 66212Sold
- $--2 bd2 ba1.2k sqft10216 Conser St, Overland Park, KS 66212Sold
- $210,0002 bd3 ba1.4k sqft7704 W 102nd St, Overland Park, KS 66212Pending
A local agent can set up tours, give advice and negotiate with sellers.
A local lender can help you make sure your offer is ready when you are.
Similar homes
- $215,0002 bd2 ba1.3k sqft10243 Foster St, Overland Park, KS 66212For Sale
 MLS ID #2629465, Christine Dunn, Keller Williams Realty Partners Inc.. Heartland MLS as distributed by MLS GRID
 - $249,0002 bd2 ba1.2k sqft10704 Glenwood St APT E, Overland Park, KS 66211For Sale
 MLS ID #2629314, Christy Forquer, RE/MAX Premier Realty. Heartland MLS as distributed by MLS GRID
 - $210,0002 bd2 ba1.1k sqft8333 Lowell Ave APT 2, Overland Park, KS 66212For Sale
 MLS ID #2626782, Laura Miller, ReeceNichols - Leawood. Heartland MLS as distributed by MLS GRID
 - $175,0002 bd2 ba1.1k sqft12722 W 110th Ter, Overland Park, KS 66210For Sale
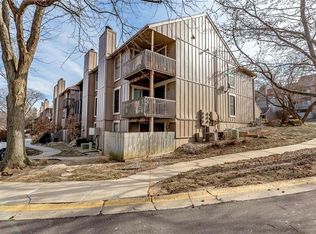 MLS ID #2597723, Robert Matthews, ReeceNichols - Leawood. Heartland MLS as distributed by MLS GRID
 - $207,0003 bd3 ba1.6k sqft111 W Bannister Rd #2, Kansas City, MO 64114For SaleMLS ID #2620385, Heather Peters, Keller Williams Realty Partners Inc.. Heartland MLS as distributed by MLS GRID
- $230,0003 bd1 ba903 sqft7637 Jefferson St, Kansas City, MO 64114For SaleMLS ID #2632135, Executive Asset Properties Group, Keller Williams Realty Partners Inc.. Heartland MLS as distributed by MLS GRID
- $180,0002 bd2 ba848 sqft12030 W 58th Ter APT C, Shawnee, KS 66216For SaleMLS ID #2630313, Brittany Strohm, 1st Class Real Estate KC. Heartland MLS as distributed by MLS GRID
- $198,0002 bd2 ba923 sqft5004 Grand Ave APT E, Kansas City, MO 64112For SaleMLS ID #2629240, Kristin Malfer, Compass Realty Group. Heartland MLS as distributed by MLS GRID
- $260,0003 bd3 ba1.6k sqft9800 Parkwood Ave, Kansas City, MO 64137For SaleMLS ID #2631050, Kellie Hughes, Fishburn Realty, LLC. Heartland MLS as distributed by MLS GRID
- $205,0002 bd2 ba1.1k sqft4056 Warwick Blvd Unit 7, Kansas City, MO 64111For SaleMLS ID #2603653, Brent Patterson, Real Broker, LLC. Heartland MLS as distributed by MLS GRID
- $235,0003 bd3 ba1.3k sqft10129 Steele Rd, Edwardsville, KS 66111For SaleMLS ID #2632320, THE FUSSELL GROUP, KW KANSAS CITY METRO. Heartland MLS as distributed by MLS GRID
- $199,0002 bd2 ba886 sqft5010 Baltimore Ave APT 106, Kansas City, MO 64112For SaleMLS ID #2621832, Dani Beyer Team, Keller Williams KC North. Heartland MLS as distributed by MLS GRID
- $220,0002 bd2 ba981 sqft2911 Eaton St, Kansas City, KS 66103For SaleMLS ID #2629147, Sara Green, Platinum Realty LLC. Heartland MLS as distributed by MLS GRID
- $259,9002 bd2 ba1.6k sqft6337 W 50th St, Mission, KS 66202For SaleMLS ID #2629152, Nicole Lonergan, Brookside Real Estate Co.. Heartland MLS as distributed by MLS GRID
- $231,9994 bd2 ba1.2k sqft8909 Stark Ave, Kansas City, MO 64138For SaleMLS ID #2623739, Yadi Ramon Herrera, Mainstay Brokerage LLC. Heartland MLS as distributed by MLS GRID
- $205,0002 bd1 ba684 sqft1114 W 46th St #2, Kansas City, MO 64111For SaleMLS ID #2609471, Lynne Matile, ReeceNichols - Overland Park. Heartland MLS as distributed by MLS GRID
- $136,9002 bd2 ba1.4k sqft468 W 104th St Unit A, Kansas City, MO 64114For SaleMLS ID #2625882, Christina Auch, United Real Estate Kansas City. Heartland MLS as distributed by MLS GRID
- $225,0003 bd1 ba1.1k sqft515 S Cardinal Dr, Olathe, KS 66062For SaleMLS ID #2621978, Amy Bible, Platinum Realty LLC. Heartland MLS as distributed by MLS GRID
- $259,9503 bd3 ba1.5k sqft9929 Harrison St, Kansas City, MO 64131For SaleMLS ID #2624633, Ferryl LeDuff, Real Broker, LLC. Heartland MLS as distributed by MLS GRID
- $229,0003 bd2 ba1.1k sqft1533 S 29th St, Kansas City, KS 66106For SaleMLS ID #2629233, Angel Salcedo, KW KANSAS CITY METRO. Heartland MLS as distributed by MLS GRID
