Located in Gilbert's established Cooper Ranch community, this 3-bedroom, 2.5-bath home offers 2,426 sq ft of living space plus a large bonus room as a garage option from the builder. Currently used as a hobby room, it could serve as a home office, gym, guest space, or additional living area. Features include a private pool, covered patio, balcony, separate den, and dramatic floor-to-ceiling window treatments in the front great room. Major updates include both HVAC systems and air handlers, complete pool resurfacing, extensive roof replacement with upgraded underlayment, tankless water heater, backyard renovation, exterior paint, and a new travertine pool deck in 2025. Enjoy an established, walkable neighborhood just minutes from Gilbert's Heritage District, parks, shopping, and dining. ***Expanded Listing Description: There is something special about an established neighborhood where evening walks become part of the daily routine. For the current owners of this Cooper Ranch home, that's exactly what life has looked like for years--quiet strolls through the neighborhood, short drives to Gilbert's Heritage District, and the convenience of having parks, restaurants, shopping, and community events close at hand.
Situated in one of Gilbert's most desirable and established communities, this thoughtfully maintained home combines flexible living spaces, meaningful updates, and outdoor enjoyment with a location that continues to attract buyers looking for both convenience and connection.
Inside, more than 2,400 square feet of living space provides room to spread out while maintaining a comfortable flow throughout the home. The front great room welcomes guests with dramatic floor-to-ceiling window treatments that create an impressive focal point while filtering natural light into the space. Living and gathering areas connect naturally, creating an environment equally suited for everyday routines and special occasions.
One of the home's most versatile features is the large bonus room. Originally selected as a builder option in place of a third garage bay, the space has served as a hobby room but offers flexibility for a variety of lifestyles. Whether used as a home office, fitness room, playroom, creative studio, guest retreat, learning space, or additional living area, it provides options that can evolve with future needs.
The kitchen anchors the home's main living spaces and includes an island, pantry, ample storage, and everyday functionality that supports both casual meals and larger gatherings. Nearby living and dining spaces allow conversations and activities to remain connected throughout the home.
Upstairs, the primary suite enjoys access to a private balcony, offering a quiet place to begin or end the day. The suite features dual closets and a spacious bath with a private toilet room. Additional bedrooms provide separation and privacy, while the upstairs loft offers even more flexibility for work, study, hobbies, media use, or additional living space. Combined with the downstairs den and bonus room, the floorplan offers multiple areas that can adapt to changing needs over time.
The care invested in this home is evident through a long history of thoughtful improvements. Both HVAC systems and air handlers have been replaced, the pool surface was completely resurfaced, the roof was replaced with upgraded waterproof underlayment, a tankless water heater was installed, and numerous additional updates have been completed throughout the years. Exterior painting, landscaping enhancements, appliance replacements, and ongoing maintenance reflect a consistent commitment to stewardship and pride of ownership.
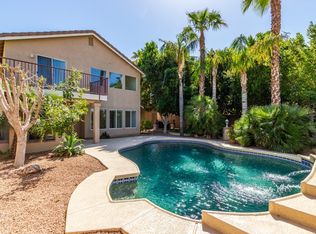
Outside, the backyard becomes an extension of the home's living space. The private pool serves as the centerpiece, complemented by a variable-speed pump, mature landscaping, fruit-bearing citrus trees, and years of attentive maintenance. In 2025, the patio and pool deck were transformed with beautiful travertine pavers that elevate both the appearance and functionality of the outdoor environment. A dedicated fire pit area creates another inviting place to gather, relax, and enjoy Arizona evenings.
Location is often the one feature that can never be changed, and this home benefits from one of Gilbert's most appealing settings. Downtown Gilbert's Heritage District is only a short drive away and easily accessible by bike for active households, offering local restaurants, coffee shops, farmers markets, seasonal events, entertainment, and the vibrant atmosphere that has made downtown Gilbert a destination throughout the East Valley. Nearby parks, including Freestone Park and the Riparian Preserve at Water Ranch, provide opportunities for recreation, walking, fishing, and outdoor exploration. Shopping, grocery stores, healthcare facilities, and freeway access are all conveniently located nearby. The sellers have especially appreciated being able to walk to nearby shopping and services while still enjoying the comfort of an established residential neighborhood.
For buyers seeking a home that balances flexibility, updates, outdoor living, and proximity to Gilbert's most beloved amenities, this Cooper Ranch residence presents an opportunity to enjoy an established neighborhood and a lifestyle centered around connection, convenience, and comfort.
Pending
$574,900
1022 W JUANITA Avenue, Gilbert, AZ 85233
3beds
2,426sqft
:
Get pre-qualified$3,486/mo
Single Family Residence
Built in 1995
7,153 Square Feet Lot
$-- Zestimate®
$237/sqft
$61/mo HOA
What's special
- 23 days |
- 130 |
- 7 |
Likely to sell faster than
Zillow last checked:
Listing updated:
Listed by:
Elizabeth A Dine 520-858-6345,
Keller Williams Realty Phoenix
Source: ARMLS,MLS#: 7036076
Facts & features
Interior
Bedrooms & bathrooms
- Bedrooms: 3
- Bathrooms: 3
- Full bathrooms: 2
- 1/2 bathrooms: 1
Heating
- Forced Air, Natural Gas
Cooling
- Central Air
Appliances
- Included: Dryer, Washer, Refrigerator, Built-in Microwave, Dishwasher, Disposal, Electric Range
- Laundry: Inside
Features
- High Speed Internet, Double Vanity, Upstairs, Breakfast Bar, 9+ Flat Ceilings, Vaulted Ceiling(s), Pantry, Full Bth Master Bdrm, Separate Shwr & Tub, Laminate Counters
- Flooring: Carpet, Laminate, Tile, Wood
- Windows: Screens, Double Pane Windows
- Has basement: No
- Has fireplace: No
- Common walls with other units/homes: No Common Walls
Interior area
- Total structure area: 2,426
- Total interior livable area: 2,426 sqft
Property
Parking
- Total spaces: 4
- Parking features: Attached, Garage Door Opener, Direct Access
- Attached garage spaces: 2
- Uncovered spaces: 2
Accessibility
- Accessibility features: Lever Handles
Features
- Stories: 2
- Patio & porch: Covered, Patio
- Exterior features: Balcony, Private Yard
- Has private pool: Yes
- Pool features: Variable Speed Pump, Outdoor Pool, Fenced
- Spa features: None
- Fencing: Back Yard,Other,Block
Lot
- Size: 7,153 Square Feet
- Features: North/South Exposure, Sprinklers In Rear, Sprinklers In Front, Desert Back, Desert Front, Cul-De-Sac, Gravel/Stone Front, Gravel/Stone Back, Grass Back, Synthetic Grass Back, Auto Timer H2O Front
Details
- Parcel number: 30212293
Construction
Type & style
- Home type: SingleFamily
- Architectural style: Ranch
- Property subtype: Single Family Residence
Materials
- Stucco, Wood Frame, Painted
- Foundation: Slab
- Roof: Tile
Condition
- Year built: 1995
Details
- Builder name: Kaufman & Broad
Utilities & green energy
- Sewer: Public Sewer
- Water: City Water
Green energy
- Water conservation: Tankless Ht Wtr Heat
Community & HOA
Community
- Features: Near Bus Stop, Playground
- Subdivision: KAUFMAN AND BROAD AT COOPER RANCH
HOA
- Has HOA: Yes
- Services included: Maintenance Grounds
- HOA fee: $182 quarterly
- HOA name: Cooper Ranch HOA
- HOA phone: 602-437-4777
Location
- Region: Gilbert
Financial & listing details
- Price per square foot: $237/sqft
- Tax assessed value: $486,700
- Annual tax amount: $2,166
- Date on market: 6/30/2026
- Cumulative days on market: 22 days
- Listing terms: Cash,Conventional,1031 Exchange,FHA,VA Loan
- Ownership: Fee Simple
- Road surface type: Asphalt
Estimated market value
Not available
Estimated sales range
Not available
Not available
Price history
| Date | Event | Price |
|---|---|---|
| 7/21/2026 | Pending sale | $574,900$237/sqft |
Source:  ARMLS #7036076 Report a problem ARMLS #7036076 Report a problem | ||
| 7/1/2026 | Listed for sale | $574,900+285.8%$237/sqft |
Source: ARMLS #7036076 Report a problem | ||
| 9/4/1996 | Sold | $149,000$61/sqft |
Source: Public Record Report a problem | ||
Public tax history
| Year | Property taxes | Tax assessment |
|---|---|---|
| 2025 | $2,116 +4% | $48,670 -6.6% |
| 2024 | $2,034 -0.9% | $52,120 +102.8% |
| 2023 | $2,052 +0.9% | $25,699 -22% |
| 2022 | $2,033 -3.8% | $32,960 +5.6% |
| 2021 | $2,113 +8.8% | $31,210 +6.9% |
| 2020 | $1,942 +3.1% | $29,200 +6.8% |
| 2019 | $1,884 | $27,350 +6.1% |
| 2018 | $1,884 +3.5% | $25,770 +7.4% |
| 2017 | $1,820 +5.9% | $24,000 +2.7% |
| 2016 | $1,718 -5% | $23,380 +2% |
| 2015 | $1,808 | $22,920 +26.8% |
| 2014 | -- | $18,080 +20.1% |
| 2013 | -- | $15,060 -11.2% |
| 2012 | -- | $16,960 -9.4% |
| 2011 | -- | $18,710 -20% |
| 2010 | -- | $23,380 -12.1% |
| 2009 | -- | $26,610 -10.3% |
| 2008 | -- | $29,650 +6.3% |
| 2007 | -- | $27,900 +55% |
| 2006 | -- | $18,000 |
| 2005 | -- | $18,000 +10.4% |
| 2004 | -- | $16,300 |
| 2003 | -- | $16,300 +16.8% |
| 2002 | -- | $13,950 |
Find assessor info on the county website
Monthly payment
Est. payment
Payment breakdown
Explore the cost of this home by adjusting the details. Changes won't be saved.Climate risks
Neighborhood: Cooper Ranch
Nearby schools
GreatSchools rating
- 5/10Oak Tree Elementary SchoolGrades: PK-6Distance: 0.8 mi
- 5/10Mesquite Jr High SchoolGrades: 6-8Distance: 2.1 mi
- 6/10Mesquite High SchoolGrades: 8-12Distance: 2.2 mi
Schools provided by the listing agent
- Elementary: Oak Tree Elementary
- Middle: Mesquite Jr High School
- High: Mesquite High School
- District: Gilbert Unified District
Source: ARMLS. This data may not be complete. We recommend contacting the local school district to confirm school assignments for this home.
- $581,8003 bd2 ba2.3k sqft1028 W Juanita Ave, Gilbert, AZ 85233Off Market
- $599,9954 bd3 ba2.2k sqft1016 W Juanita Ave, Gilbert, AZ 85233Sold

- $570,4003 bd3 ba2.3k sqft1034 W Juanita Ave, Gilbert, AZ 85233Off Market

- $620,5005 bd2 ba2.5k sqft1021 W Juanita Ave, Gilbert, AZ 85233Off Market

- $559,8003 bd2 ba1.8k sqft1027 W Juanita Ave, Gilbert, AZ 85233Off Market
- $555,0004 bd2 ba1.8k sqft1015 W Juanita Ave, Gilbert, AZ 85233Sold
- $558,0004 bd3 ba2.2k sqft1004 W Juanita Ave, Gilbert, AZ 85233Off Market
- $521,400-- bd3 ba2.1k sqft1040 W Juanita Ave, Gilbert, AZ 85233Off Market
A local agent can set up tours, give advice and negotiate with sellers.
Similar homes
- $539,0003 bd2 ba1.7k sqft351 W AMOROSO Drive, Gilbert, AZ 85233For Sale
 MLS ID #7046910, Kathleen Scott, Redfin Corporation. ARMLS
 - $595,0003 bd3 ba2.2k sqft2521 E DUBLIN Court, Gilbert, AZ 85295For Sale
 MLS ID #7056520, Sam A. Fusco, Jr, HomeSmart Lifestyles. ARMLS
 - $547,5004 bd3 ba1.8k sqft1843 E MARQUETTE Drive, Gilbert, AZ 85234For Sale
 MLS ID #7045906, Marcianne Johnson, eXp Realty. ARMLS
 - $599,9004 bd3 ba2.4k sqft2137 S CATARINA Circle, Mesa, AZ 85202For Sale
 MLS ID #7061028, Colt Stevens, Russ Lyon Sotheby's International Realty. ARMLS
 - $575,0004 bd3 ba1.8k sqft2665 E CLIFTON Avenue, Gilbert, AZ 85295For SaleMLS ID #7063036, Nathaniel Sommers, Real Broker. ARMLS
- $550,0004 bd3 ba2.3k sqft1166 E STOTTLER Drive, Gilbert, AZ 85296For SaleMLS ID #7011725, Michael Kent, RE/MAX Fine Properties. ARMLS
- $579,0004 bd2 ba1.9k sqft1407 E GEMINI Drive, Tempe, AZ 85283For SaleMLS ID #7055340, Donald W Aldrich Jr, Keller Williams Arizona Realty. ARMLS
- $615,0003 bd2 ba2.2k sqft1822 E TULANE Drive, Tempe, AZ 85283For SaleMLS ID #7058561, Tanya Dawson, LPT Realty, LLC. ARMLS
- $550,0005 bd3 ba2.5k sqft1562 S SABINO Court, Gilbert, AZ 85296For SaleMLS ID #7056205, Shelby K DiBiase, eXp Realty. ARMLS
- $555,0003 bd3 ba1.9k sqft6525 S Wilson Street, Tempe, AZ 85283For SaleMLS ID #7058000, Will Daly, We Know Real Estate. ARMLS
- $539,9004 bd2 ba1.7k sqft2117 E OXFORD Drive, Tempe, AZ 85283For SaleMLS ID #7055676, Kenny Klaus, Real Broker. ARMLS
- $575,0004 bd2 ba2.3k sqft3930 E SIMPSON Road, Gilbert, AZ 85297For SaleMLS ID #7050843, Karen Burkardt, Realty ONE Group. ARMLS
- $585,0003 bd3 ba1.9k sqft5620 W FRYE Road, Chandler, AZ 85226For SaleMLS ID #7058856, Peggie Jean Herron-Simmons, Realty Marketing Group. ARMLS
- $600,0003 bd2 ba1.8k sqft616 E KRISTA Way, Tempe, AZ 85284For SaleMLS ID #7055863, Mo Yaw, Realty Executives Arizona Territory. ARMLS
- $565,0004 bd3 ba2.4k sqft1447 E MIA Lane, Gilbert, AZ 85298For SaleMLS ID #7035570, Michael D Smith, Barrett Real Estate. ARMLS
- $520,0004 bd2 ba1.6k sqft1612 W CHILTON Street, Chandler, AZ 85224For SaleMLS ID #7060302, Audra Holinka, HomeSmart. ARMLS
- $440,0003 bd2 ba1.3k sqft665 S WINDSOR --, Mesa, AZ 85204For SaleMLS ID #7065015, Cristina Martin, Citiea. ARMLS
- $525,0003 bd2 ba1.5k sqft5823 E HOPI Circle, Mesa, AZ 85206For SaleMLS ID #7056065, Ryan Smith, Blackhorne. ARMLS
- $550,0004 bd3 ba2k sqft1161 W MYRNA Lane, Tempe, AZ 85284For SaleMLS ID #7060289, Rebekah Liperote, Redfin Corporation. ARMLS
- $500,0003 bd2 ba1.4k sqft2553 E JASPER Drive, Gilbert, AZ 85296For SaleMLS ID #7060439, Heather Openshaw, Keller Williams Integrity First Realty. ARMLS
